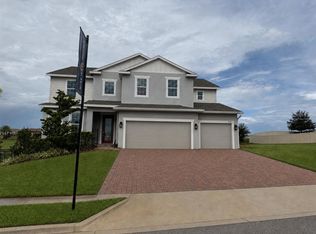
Under Construction. Don't miss your final opportunity to own the highly sought-after Wilshire floorplan in the beautiful Ridgeview Community! Perfectly situated on a prime homesite backing to the community amenities, this exceptional new home offers 5 Bedrooms, 3 full Baths and is designed for comfort and flexibility. The thoughtfully designed layout includes a front Living Room/Flex Space, an inviting second-floor Game Room, and a spacious Great Room overlooking the rear covered Lanai—ideal for indoor-outdoor living and entertaining. The first floor features soaring 9'4" ceilings, luxury vinyl plank flooring in the 1st floor main living areas, and 5 1/4" baseboards are included throughout, adding to the open and elegant feel. The upgraded kitchen boasts 42" cabinets with crown molding, quartz countertops, a stylish tile backsplash, and stainless steel appliances. Retreat to the expansive Primary suite with an oversized walk-in closet and a luxurious ensuite Bath featuring dual sinks set in an adult-height vanity, quartz countertops, and stunning shower with glass enclosure and upgraded wall tile surround. The garage includes extra storage space for added convenience. A perfect blend of space, style, and scenic surroundings—this home has it all! Located in the desirable Ridgeview community, residents enjoy outstanding amenities including a pool and playground. Just steps from Lake Louisa State Park and adjacent to the exciting new Olympus Project, Ridgeview also offers direct access to Schofield Road—connecting Clermont to Winter Garden. Enjoy the convenience of nearby shopping, dining, and easy access to major thoroughfares for a connected and active lifestyle.
Pending
Price cut: $55K (8/27)
$679,990
7500 CATANIA LOOP, CLERMONT, FL 34714
5beds
3,198sqft
Single Family Residence
Built in 2026
7,791 Square Feet Lot
$673,600 Zestimate®
$213/sqft
$103/mo HOA
What's special
Rear covered lanaiQuartz countertopsInviting second-floor game roomExpansive primary suiteUpgraded kitchenStainless steel appliancesStylish tile backsplash
- 102 days
- 52
- 1
Zillow last checked:
Listing updated:
Listed by:
Stephen Wood 888-827-4421,
RISEWELL HOMES FLORIDA LLC 888-827-4421
Source: Stellar MLS,MLS#: O6424334 Originating MLS: Orlando Regional
Originating MLS: Orlando Regional
Facts & features
Interior
Bedrooms & bathrooms
- Bedrooms: 5
- Bathrooms: 3
- Full bathrooms: 3
Rooms
- Room types: Bonus Room, Living Room, Great Room, Utility Room
Primary bedroom
- Features: Walk-In Closet(s)
- Level: Second
- Area: 266 Square Feet
- Dimensions: 14x19
Bedroom 2
- Features: Built-in Closet
- Level: Second
- Area: 144 Square Feet
- Dimensions: 12x12
Bedroom 3
- Features: Built-in Closet
- Level: Second
- Area: 132 Square Feet
- Dimensions: 12x11
Bedroom 4
- Features: Built-in Closet
- Level: Second
- Area: 144 Square Feet
- Dimensions: 12x12
Bedroom 5
- Features: Built-in Closet
- Level: First
- Area: 121 Square Feet
- Dimensions: 11x11
Balcony porch lanai
- Level: First
- Area: 90 Square Feet
- Dimensions: 10x9
Bonus room
- Features: No Closet
- Level: Second
- Area: 132 Square Feet
- Dimensions: 12x11
Dining room
- Level: First
- Area: 156 Square Feet
- Dimensions: 13x12
Game room
- Level: Second
- Area: 195 Square Feet
- Dimensions: 13x15
Great room
- Level: First
- Area: 352 Square Feet
- Dimensions: 16x22
Kitchen
- Level: First
- Area: 150 Square Feet
- Dimensions: 10x15
Living room
- Level: First
- Area: 168 Square Feet
- Dimensions: 12x14
Heating
- Central, Electric
Cooling
- Central Air
Appliances
- Included: Dishwasher, Disposal, Electric Water Heater, Microwave, Range
- Laundry: Inside, Laundry Room
Features
- High Ceilings, Kitchen/Family Room Combo, Open Floorplan, Solid Surface Counters, Split Bedroom, Thermostat, Walk-In Closet(s)
- Flooring: Carpet, Ceramic Tile, Luxury Vinyl
- Doors: Sliding Doors
- Has fireplace: No
Interior area
- Total structure area: 3,800
- Total interior livable area: 3,198 sqft
Video & virtual tour
Property
Parking
- Total spaces: 2
- Parking features: Driveway
- Attached garage spaces: 2
- Has uncovered spaces: Yes
- Details: Garage Dimensions: 18x26
Features
- Levels: Two
- Stories: 2
- Patio & porch: Covered, Rear Porch
- Exterior features: Irrigation System, Sidewalk
- Has view: Yes
- View description: Pool, Trees/Woods
Lot
- Size: 7,791 Square Feet
- Features: Sidewalk
Details
- Parcel number: 282326001000007900
- Zoning: RES
- Special conditions: None
Construction
Type & style
- Home type: SingleFamily
- Architectural style: Contemporary
- Property subtype: Single Family Residence
Materials
- Block, Stone, Stucco, Wood Frame
- Foundation: Slab
- Roof: Shingle
Condition
- Under Construction
- New construction: Yes
- Year built: 2026
Details
- Builder model: Wilshire
- Builder name: Risewell Homes
Utilities & green energy
- Sewer: Public Sewer
- Water: Public
- Utilities for property: Cable Available, Electricity Connected, Public, Sewer Connected, Street Lights, Underground Utilities, Water Connected
Community & HOA
Community
- Features: Deed Restrictions, Playground, Pool, Sidewalks
- Security: Smoke Detector(s)
- Pet fee: $0 monthly
- Subdivision: RIDGEVIEW PH 1
HOA
- Has HOA: Yes
- Amenities included: Playground, Pool
- Services included: Community Pool, Pool Maintenance
- HOA fee: $103 monthly
- HOA name: First Service Residential / Derek Rubino
- HOA phone: 407-644-0010
Location
- Region: Clermont
Financial & listing details
- Price per square foot: $213/sqft
- Tax assessed value: $92,000
- Annual tax amount: $1,194
- Date on market: 7/11/2026
- Cumulative days on market: 96 days
- Listing terms: Cash,Conventional,FHA,VA Loan
- Ownership: Fee Simple
- Total actual rent: 0
- Electric utility on property: Yes
- Road surface type: Paved
Estimated market value
$673,600
$640,000 - $707,000
$3,496/mo
Price history
| Date | Event | Price |
|---|---|---|
| 9/14/2026 | Pending sale | $679,990$213/sqft |
Source:  Stellar MLS #O6424334 Report a problem Stellar MLS #O6424334 Report a problem | ||
| 8/27/2026 | Price change | $679,990-7.5%$213/sqft |
Source: Stellar MLS #O6424334 Report a problem | ||
| 7/23/2026 | Price change | $734,990-2%$230/sqft |
Source: Stellar MLS #O6424334 Report a problem | ||
| 7/11/2026 | Listed for sale | $750,000$235/sqft |
Source: Stellar MLS #O6424334 Report a problem | ||
Public tax history
| Year | Property taxes | Tax assessment |
|---|---|---|
| 2025 | $1,244 -13.5% | $92,000 |
| 2024 | $1,438 +11.5% | $92,000 |
| 2023 | $1,290 +31.3% | $92,000 +33.3% |
| 2022 | $982 +36.1% | $69,000 +31.4% |
| 2021 | $722 | $52,500 |
Find assessor info on the county website
Monthly payment
Est. payment
Payment breakdown
Explore the cost of this home by adjusting the details. Changes won't be saved.Climate risks
Neighborhood: 34714
Nearby schools
Schools provided by the listing agent
- Elementary: Sawgrass bay Elementary
- Middle: Windy Hill Middle
- High: East Ridge High
Source: Stellar MLS. This data may not be complete. We recommend contacting the local school district to confirm school assignments for this home.

Similar homes
- $676,1796 bd4 ba3.2k sqft14593 CRESTAVISTA AVENUE, CLERMONT, FL 34714New Construction
 Stellar MLS
 - $799,0005 bd4 ba3.8k sqft7634 MODICA STREET, CLERMONT, FL 34714For Sale
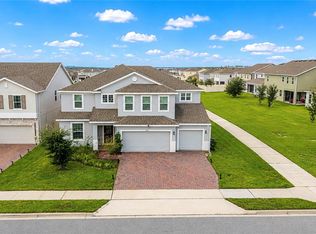 MLS ID #S5156911, Deepak Gupta, PREFERRED REAL ESTATE BROKERS. Stellar MLS
 - $547,5514 bd3 ba2.6k sqft14640 CRESTAVISTA DRIVE, CLERMONT, FL 34714New Construction
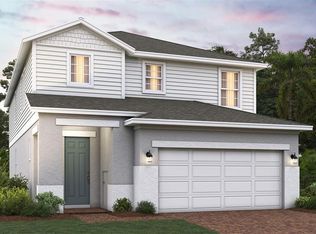 MLS ID #O6401806, Stephen Wood, TRINITY FAMILY BUILDERS LLC. Stellar MLS
 - $535,5244 bd3 ba2.3k sqft14724 CRESTAVISTA AVENUE, CLERMONT, FL 34714New Construction
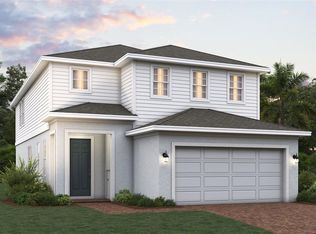 Stellar MLS
 - $544,9994 bd3 ba2.9k sqft1041 HARMONY LANE, CLERMONT, FL 34711For SaleMLS ID #G5114544, Jordan Chattin, WHEATLEY REALTY GROUP. Stellar MLS
- $551,9904 bd3 ba2.1k sqft3273 WHOLENESS WAY, CLERMONT, FL 34714New ConstructionStellar MLS
- $779,0005 bd4 ba3.8k sqft15007 NIGHT HERON DRIVE, WINTER GARDEN, FL 34787For SaleMLS ID #O6438331, Andreza Machado, TALENT REALTY SOLUTIONS. Stellar MLS
- $608,9904 bd3 ba2.1k sqft17391 SAW PALMETTO AVENUE, CLERMONT, FL 34714For SaleMLS ID #S5154413, Renato Melo, SIGNATURE INTERNATIONAL REAL E. Stellar MLS
- $641,9904 bd3 ba2.5k sqft460 LEMONGRASS ROAD, MINNEOLA, FL 34715New ConstructionMLS ID #O6447852, Stephen Wood, RISEWELL HOMES FLORIDA LLC. Stellar MLS
- $499,9993 bd2 ba2.3k sqft4048 GREYSTONE DRIVE, CLERMONT, FL 34711For SaleMLS ID #G5115513, Rick Ojeda, CHARLES RUTENBERG REALTY ORLANDO. Stellar MLS
- $449,9904 bd3 ba1.8k sqft6072 BALANCE WAY, CLERMONT, FL 34714New ConstructionStellar MLS
- $453,9904 bd3 ba1.8k sqft3323 MINDFULLNESS DRIVE, CLERMONT, FL 34714New ConstructionStellar MLS
- $675,0006 bd7 ba3.6k sqft4136 OAKTREE DRIVE, DAVENPORT, FL 33837For SaleMLS ID #S5156338, Dan Palmer, TEAM DONOVAN. Stellar MLS
- $515,0003 bd3 ba1.9k sqft9662 WATERWAY PASSAGE DRIVE, WINTER GARDEN, FL 34787For SaleMLS ID #O6450688, Carolyn Dickinson, JBM REALTY LLC. Stellar MLS
- $680,0008 bd6 ba4k sqft8812 MACAPA DRIVE, KISSIMMEE, FL 34747For SaleMLS ID #O6428715, Yujie Jiang, INTOP REALTY LLC. Stellar MLS
- $649,9995 bd4 ba3.5k sqft2290 RAVEN RIDGE ROAD, CLERMONT, FL 34715For SaleMLS ID #O6355894, Diana Rodriguez, PROPERTY PARTNERS REALTY INC. Stellar MLS
- $479,0004 bd3 ba2.3k sqft17351 MILLION LAKES COURT, CLERMONT, FL 34714For SaleMLS ID #O6366500, Jianlin Shi, PMI PRIME HOME. Stellar MLS
- $637,9006 bd5 ba3.1k sqft4035 OAKRISE LOOP, DAVENPORT, FL 33837For SaleMLS ID #O6434411, Katherine Perdomo, COLDWELL BANKER REALTY. Stellar MLS
- $699,9998 bd6 ba3.6k sqft7527 MARKER AVENUE, KISSIMMEE, FL 34747For SaleMLS ID #S5126948, James Donovan, TEAM DONOVAN. Stellar MLS
- $649,9004 bd2 ba2.2k sqft8954 FLUFFY LIE COURT, DAVENPORT, FL 33896For SaleMLS ID #S5152579, Laura Ortenzio, DREAMPRENEURS LLC. Stellar MLS
