Welcome to this well-maintained 4-bedroom, 2.5-bath single-family home located in the desirable gated community of Cagan Crossings in Clermont. This spacious residence features tile flooring throughout the entire first floor and comfortable carpeted bedrooms upstairs, offering both durability and warmth. The backyard overlooks a peaceful pond view, creating a relaxing outdoor setting. Cagan Crossings provides excellent convenience with close proximity to major highways, shopping centers, restaurants, schools, medical facilities, and popular Central Florida attractions. Residents also enjoy access to a community pool, adding to the comfort and lifestyle benefits of this sought-after neighborhood. With a strong rental history and consistent occupancy, this property presents an excellent investment opportunity. It has performed reliably as a long-term rental and continues to generate solid income, making it ideal for investors seeking a stable, income-producing asset. Whether you’re looking for a comfortable primary residence or a proven investment property, this home offers location, convenience, and long-term value. Few photos are virtual staged.
For sale
$500,000
17351 MILLION LAKES COURT, CLERMONT, FL 34714
4beds
2,343sqft
:
Get pre-qualified$3,364/mo
Single Family Residence
Built in 2022
6,729 Square Feet Lot
$491,700 Zestimate®
$213/sqft
$117/mo HOA
What's special
Comfortable carpeted bedrooms upstairs
- 231 days |
- 113 |
- 6 |
Zillow last checked:
Listing updated:
Listed by:
Jianlin Shi 407-988-5057,
PMI PRIME HOME 407-218-7598
Source: Stellar MLS,MLS#: O6366500 Originating MLS: Orlando Regional
Originating MLS: Orlando Regional
Facts & features
Interior
Bedrooms & bathrooms
- Bedrooms: 4
- Bathrooms: 3
- Full bathrooms: 3
Primary bedroom
- Features: Walk-In Closet(s)
- Level: Second
- Area: 221.97 Square Feet
- Dimensions: 15.1x14.7
Bedroom 2
- Features: Built-in Closet
- Level: Second
- Area: 132.5 Square Feet
- Dimensions: 10.6x12.5
Bedroom 3
- Features: Built-in Closet
- Level: Second
- Area: 132.5 Square Feet
- Dimensions: 10.6x12.5
Bedroom 4
- Features: Built-in Closet
- Level: Second
- Area: 137.36 Square Feet
- Dimensions: 13.6x10.1
Den
- Features: No Closet
- Level: First
- Area: 119 Square Feet
- Dimensions: 10x11.9
Dining room
- Features: No Closet
- Level: First
- Area: 181.61 Square Feet
- Dimensions: 12.7x14.3
Dining room
- Features: Pantry, Built-in Closet
- Level: First
- Area: 181.61 Square Feet
- Dimensions: 12.7x14.3
Great room
- Features: No Closet
- Level: First
- Area: 213.07 Square Feet
- Dimensions: 14.9x14.3
Kitchen
- Features: Built-in Closet
- Level: First
- Area: 171.6 Square Feet
- Dimensions: 12x14.3
Loft
- Features: No Closet
- Level: Second
- Area: 138.88 Square Feet
- Dimensions: 11.11x12.5
Heating
- Central
Cooling
- Central Air
Appliances
- Included: Convection Oven, Cooktop, Dishwasher, Disposal, Dryer, Microwave, Refrigerator, Washer
- Laundry: Laundry Room
Features
- Kitchen/Family Room Combo, Open Floorplan
- Flooring: Carpet, Tile
- Doors: Sliding Doors
- Has fireplace: No
Interior area
- Total structure area: 2,343
- Total interior livable area: 2,343 sqft
Property
Parking
- Total spaces: 2
- Parking features: Garage - Attached
- Attached garage spaces: 2
Features
- Levels: Two
- Stories: 2
- Exterior features: Irrigation System, Private Yard
- Has view: Yes
- View description: Pond
- Has water view: Yes
- Water view: Pond
Lot
- Size: 6,729 Square Feet
Details
- Parcel number: 362426010000014500
- Special conditions: None
Construction
Type & style
- Home type: SingleFamily
- Property subtype: Single Family Residence
Materials
- Stucco
- Foundation: Slab
- Roof: Shingle
Condition
- New construction: No
- Year built: 2022
Utilities & green energy
- Sewer: Public Sewer
- Water: Public
- Utilities for property: Electricity Connected, Water Available
Community & HOA
Community
- Pet fee: $0 monthly
- Subdivision: CAGAN CROSSING
HOA
- Has HOA: Yes
- HOA fee: $117 monthly
- HOA name: Kiera Lemmon
- HOA phone: 407-472-2471
Location
- Region: Clermont
Financial & listing details
- Price per square foot: $213/sqft
- Tax assessed value: $377,532
- Annual tax amount: $5,714
- Date on market: 12/17/2025
- Cumulative days on market: 232 days
- Listing terms: Cash,Conventional,VA Loan
- Ownership: Fee Simple
- Total actual rent: 32400
- Electric utility on property: Yes
- Road surface type: Concrete
Estimated market value
$491,700
$467,000 - $516,000
$2,853/mo
Price history
| Date | Event | Price |
|---|---|---|
| 4/1/2026 | Price change | $500,000-6.5%$213/sqft |
Source:  Stellar MLS #O6366500 Report a problem Stellar MLS #O6366500 Report a problem | ||
| 12/17/2025 | Listed for sale | $535,000+12.8%$228/sqft |
Source: Stellar MLS #O6366500 Report a problem | ||
| 9/11/2024 | Listing removed | $2,700$1/sqft |
Source: Zillow Rentals Report a problem | ||
| 9/10/2024 | Listed for rent | $2,700$1/sqft |
Source: Zillow Rentals Report a problem | ||
| 7/14/2022 | Sold | $474,500+0%$203/sqft |
Source: Public Record Report a problem | ||
| 6/21/2022 | Pending sale | $474,435$202/sqft |
Source: Stellar MLS #O6013992 Report a problem | ||
| 6/16/2022 | Listing removed | -- |
Source: Stellar MLS #O6013992 Report a problem | ||
| 3/29/2022 | Pending sale | $474,435$202/sqft |
Source: Stellar MLS #O6013992 Report a problem | ||
Public tax history
| Year | Property taxes | Tax assessment |
|---|---|---|
| 2025 | $5,714 -0.3% | $377,532 |
| 2024 | $5,729 +4.8% | $377,532 +2.4% |
| 2023 | $5,466 +387% | $368,676 +434.3% |
| 2022 | $1,122 | $69,000 |
| 2021 | -- | -- |
Find assessor info on the county website
Monthly payment
Est. payment
Payment breakdown
Explore the cost of this home by adjusting the details. Changes won't be saved.Climate risks
Neighborhood: 34714
Nearby schools
GreatSchools rating
- 5/10Lake Pointe Academy K-8Grades: PK-8Distance: 0.5 mi
- 5/10East Ridge High SchoolGrades: 9-12Distance: 13.1 mi
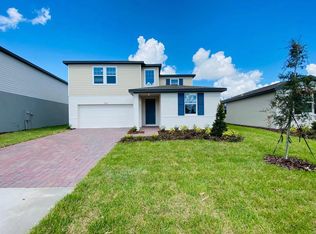
- $476,9004 bd3 ba2.6k sqft17347 Million Lakes Ct, Clermont, FL 34714Off Market
- $438,6004 bd3 ba1.9k sqft17355 Million Lakes Ct, Clermont, FL 34714Off Market

- $493,5004 bd3 ba2.6k sqft17359 Million Lakes Ct, Clermont, FL 34714Off Market
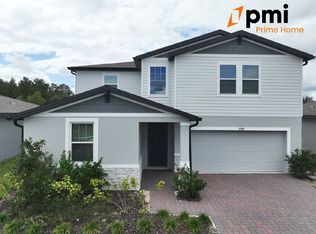
- $349,5963 bd2 ba1.6k sqft17339 Million Lakes Ct, Clermont, FL 34714Off Market

- $445,7004 bd3 ba1.9k sqft17363 Million Lakes Ct, Clermont, FL 34714Off Market
- $443,1004 bd2 ba2k sqft17352 Million Lakes Ct, Clermont, FL 34714Off Market
- $367,5794 bd2 ba1.8k sqft17356 Million Lakes Ct, Clermont, FL 34714Off Market
- $325,0623 bd2 ba1.4k sqft17344 Million Lakes Ct, Clermont, FL 34714Off Market
A local agent can set up tours, give advice and negotiate with sellers.
Similar homes
- $469,0004 bd3 ba2.1k sqft17411 MILLION LAKES COURT, CLERMONT, FL 34714For Sale
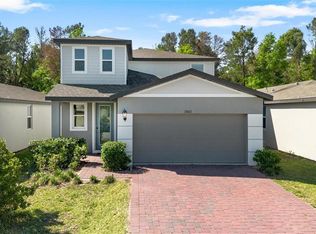
 MLS ID #O6369929, Maqueli Gewehr, WRA BUSINESS & REAL ESTATE. Stellar MLS
 - $459,0004 bd3 ba2.1k sqft2937 DEERBERRY LANE, CLERMONT, FL 34714For Sale
 MLS ID #S5151758, Tammy Blanchard, FLORIDA REALTY RESULTS LLC. Stellar MLS
 - $499,0004 bd2 ba2.3k sqft12549 HAMMOCK POINTE CIRCLE, CLERMONT, FL 34711For Sale
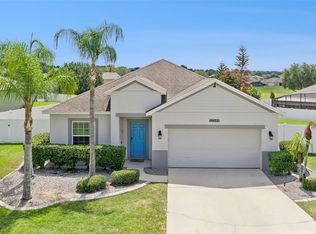 MLS ID #G5113586, Joe Cooper, COOPER HOMEFRONT REALTY. Stellar MLS
 - $440,0004 bd2 ba2.2k sqft1077 DOWNSWING PL, DAVENPORT, FL 33896For Sale
 MLS ID #S5154548, Matthew Link, CHAMPIONSGATE REALTY. Stellar MLS
 - $505,0004 bd3 ba2k sqft12308 BRACCO STREET, WINTER GARDEN, FL 34787For SaleMLS ID #O6406923, Diller de Abreu Junior, ELITE INTERNATIONAL REALTY INC. Stellar MLS
- $525,0003 bd2 ba2.2k sqft1915 ESTUARY LANE, KISSIMMEE, FL 34747For SaleMLS ID #S5153778, Eve Metlis, WATSON REALTY CORP. Stellar MLS
- $400,0003 bd2 ba1.8k sqft4752 BARBADOS LOOP, CLERMONT, FL 34711For SaleMLS ID #O6430335, Erica Diaz, HOMEVEST REALTY. Stellar MLS
- $449,0004 bd3 ba2k sqft6032 BLISSFUL STREET, CLERMONT, FL 34714For SaleMLS ID #O6420238, Ryan Solberg, MAXLIFE REALTY LLC. Stellar MLS
- $499,0005 bd4 ba2.2k sqft126 JETTY WAY, DAVENPORT, FL 33897For SaleMLS ID #O6376855, Sarah Viana Cohim Fernandez, MCO REALTY GROUP LLC. Stellar MLS
- $435,0004 bd3 ba2k sqft1141 LAKESHORE BREEZE PLACE, KISSIMMEE, FL 34747For SaleMLS ID #O6397466, Mario Nino, LPT REALTY, LLC. Stellar MLS
- $514,9903 bd3 ba2k sqft13011 TRANQUIL WATER ALLEY, WINTER GARDEN, FL 34787New ConstructionStellar MLS
- $521,9905 bd3 ba2.6k sqft4713 ORANGE FLORA ALLEY, CLERMONT, FL 34714New ConstructionStellar MLS
- $489,0005 bd4 ba2.2k sqft4178 LANA AVENUE, DAVENPORT, FL 33897For SaleMLS ID #O6411079, Juan Delgado, LA ROSA REALTY LLC. Stellar MLS
- $437,9974 bd3 ba2.5k sqft548 OGELTHORPE DRIVE, DAVENPORT, FL 33897For SaleMLS ID #S5148351, Brayhana Onsalo, EG ORLANDO LLC. Stellar MLS
- $529,0005 bd5 ba3k sqft8942 CABOT CLIFFS DRIVE, DAVENPORT, FL 33896For SaleMLS ID #O6371301, Veronica Li, RATIO REAL ESTATE, LLC. Stellar MLS
- $449,1404 bd3 ba1.8k sqft(Undisclosed Address), CLERMONT, FL 34714New ConstructionStellar MLS
- $435,0003 bd3 ba2k sqft3464 EMBERS LANE, CLERMONT, FL 34711For SaleMLS ID #O6373998, Patti Kincaid, BHHS FLORIDA REALTY. Stellar MLS
- $453,0204 bd3 ba1.8k sqft(Undisclosed Address), CLERMONT, FL 34714New ConstructionStellar MLS
- $485,0005 bd4 ba2.2k sqft4034 LANA AVENUE, DAVENPORT, FL 33897For SaleMLS ID #O6421670, Alfredo Ferro, ENVIROTEK REALTY. Stellar MLS
- $399,0003 bd2 ba1.5k sqft3094 SANCTUARY DRIVE, CLERMONT, FL 34714For SaleMLS ID #S5144910, Gloria Moreno Rodriguez, LA ROSA REALTY KISSIMMEE. Stellar MLS
