Turnkey investment opportunity in Laurel Estates! Currently tenant-occupied with immediate rental income in place, this versatile 4-bedroom, 3-bath home also features a flex room with a standard door that can easily function as a 5th bedroom, office, media room, or playroom. Short-term rentals are permitted, creating strong future income potential in one of Central Florida’s most desirable locations—directly across from ChampionsGate and just minutes from Disney. A full bedroom and bathroom on the first floor make this layout ideal for guests, multi-generational living, or flexible rental use. Additional upgrades include granite countertops, extended tile flooring, stone-accent front elevation, fresh interior paint, and a spacious 2-car garage. Major value-add: fully paid-off solar panels at closing for long-term energy savings. Low HOA and NO CDD. Convenient access to shopping, dining, golf, highways, and world-class attractions make this property an exceptional option for both investors and owner-occupants.
For sale
$437,997
548 OGELTHORPE DRIVE, DAVENPORT, FL 33897
4beds
2,556sqft
Single Family Residence
Built in 2018
6,216 Square Feet Lot
$427,200 Zestimate®
$171/sqft
$82/mo HOA
What's special
Granite countertopsFresh interior paintExtended tile flooringStone-accent front elevation
- 131 days
- 68
- 8
Zillow last checked:
Listing updated:
Listed by:
Brayhana Onsalo 786-491-1458,
EG ORLANDO LLC 407-900-5003
Source: Stellar MLS,MLS#: S5148351 Originating MLS: Orlando Regional
Originating MLS: Orlando Regional
Facts & features
Interior
Bedrooms & bathrooms
- Bedrooms: 4
- Bathrooms: 3
- Full bathrooms: 3
Primary bedroom
- Features: Walk-In Closet(s)
- Level: Second
- Area: 221 Square Feet
- Dimensions: 13x17
Bedroom 2
- Features: Walk-In Closet(s)
- Level: Second
- Area: 120 Square Feet
- Dimensions: 10x12
Bedroom 3
- Features: Walk-In Closet(s)
- Level: Second
- Area: 121 Square Feet
- Dimensions: 11x11
Bedroom 4
- Features: Walk-In Closet(s)
- Level: First
- Area: 120 Square Feet
- Dimensions: 12x10
Dining room
- Level: First
- Area: 210 Square Feet
- Dimensions: 10x21
Great room
- Level: First
- Area: 315 Square Feet
- Dimensions: 15x21
Kitchen
- Level: First
- Area: 273 Square Feet
- Dimensions: 13x21
Heating
- Central
Cooling
- Central Air
Appliances
- Included: Dishwasher, Disposal, Microwave, Range
- Laundry: Laundry Room
Features
- Kitchen/Family Room Combo, Solid Wood Cabinets
- Flooring: Carpet, Ceramic Tile
- Has fireplace: No
Interior area
- Total structure area: 3,033
- Total interior livable area: 2,556 sqft
Video & virtual tour
Property
Parking
- Total spaces: 2
- Parking features: Garage - Attached
- Attached garage spaces: 2
Features
- Levels: Two
- Stories: 2
- Exterior features: Irrigation System
Lot
- Size: 6,216 Square Feet
Details
- Parcel number: 262536999934002220
- Special conditions: None
Construction
Type & style
- Home type: SingleFamily
- Property subtype: Single Family Residence
Materials
- Block
- Foundation: Slab
- Roof: Shingle
Condition
- New construction: No
- Year built: 2018
Utilities & green energy
- Sewer: Public Sewer
- Water: Public
- Utilities for property: Cable Connected, Electricity Available, Phone Available, Sewer Available, Water Available
Community & HOA
Community
- Pet fee: $0 monthly
- Subdivision: LAUREL ESTATES
HOA
- Has HOA: Yes
- HOA fee: $82 monthly
- HOA name: Jedi Management
- HOA phone: 689-204-2057
Location
- Region: Davenport
Financial & listing details
- Price per square foot: $171/sqft
- Tax assessed value: $351,057
- Annual tax amount: $5,280
- Date on market: 4/22/2026
- Cumulative days on market: 273 days
- Ownership: Fee Simple
- Total actual rent: 30000
- Electric utility on property: Yes
- Road surface type: Asphalt, Paved
Estimated market value
$427,200
$406,000 - $449,000
$2,983/mo
Price history
| Date | Event | Price |
|---|---|---|
| 4/23/2026 | Listed for sale | $437,997$171/sqft |
Source:  Stellar MLS #S5148351 Report a problem Stellar MLS #S5148351 Report a problem | ||
| 3/18/2026 | Listing removed | $437,997$171/sqft |
Source: Stellar MLS #S5134820 Report a problem | ||
| 1/30/2026 | Price change | $437,997-4.8%$171/sqft |
Source: Stellar MLS #S5134820 Report a problem | ||
| 9/23/2025 | Listed for sale | $459,997+238.3%$180/sqft |
Source: Stellar MLS #S5134820 Report a problem | ||
| 9/4/2020 | Sold | $135,964-52.1%$53/sqft |
Source: Public Record Report a problem | ||
| 7/23/2019 | Sold | $284,000-3.4%$111/sqft |
Source: Public Record Report a problem | ||
| 5/2/2019 | Pending sale | $293,990$115/sqft |
Source: Realty Executives Gallery Properties #S5012853 Report a problem | ||
| 5/2/2019 | Price change | $293,990+2.1%$115/sqft |
Source: Realty Executives Gallery Properties #S5012853 Report a problem | ||
| 4/24/2019 | Price change | $287,990-2%$113/sqft |
Source: Taylor Morrison Report a problem | ||
| 3/18/2019 | Listed for sale | $293,990$115/sqft |
Source: Taylor Morrison Report a problem | ||
Public tax history
| Year | Property taxes | Tax assessment |
|---|---|---|
| 2025 | $4,539 -2.6% | $351,057 -2.5% |
| 2024 | $4,658 -1.7% | $359,888 -0.4% |
| 2023 | $4,740 +26.9% | $361,294 +32.1% |
| 2022 | $3,735 +8.4% | $273,460 +10% |
| 2021 | $3,444 +0.6% | $248,600 +1.5% |
| 2020 | $3,423 -0.7% | $244,935 +2.2% |
| 2019 | $3,448 -10.5% | $239,547 +409.7% |
| 2018 | $3,852 | $47,000 |
Find assessor info on the county website
Monthly payment
Est. payment
Payment breakdown
Explore the cost of this home by adjusting the details. Changes won't be saved.Climate risks
Neighborhood: 33897
Nearby schools
Schools provided by the listing agent
- Elementary: Davenport School of the Arts
- Middle: Daniel Jenkins Academy of Technology Middle
- High: Davenport High School
Source: Stellar MLS. This data may not be complete. We recommend contacting the local school district to confirm school assignments for this home.
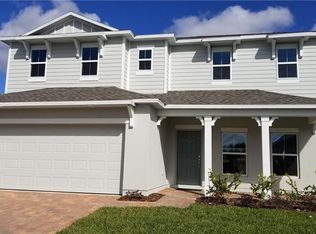
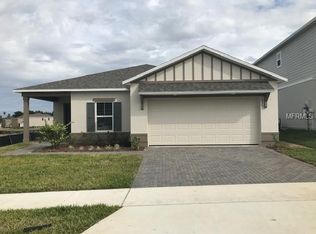
Similar homes
- $440,0004 bd2 ba2.2k sqft1077 DOWNSWING PL, DAVENPORT, FL 33896For Sale

 MLS ID #S5154548, Matthew Link, CHAMPIONSGATE REALTY. Stellar MLS
 - $419,0004 bd2 ba2k sqft1222 YORKSHIRE COURT, DAVENPORT, FL 33896For Sale
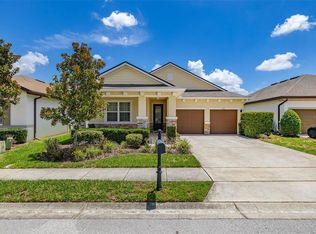 MLS ID #S5153003, Beverly Amerman, LPT REALTY, LLC. Stellar MLS
 - $439,0005 bd3 ba2.8k sqft2162 DERWENT DRIVE, DAVENPORT, FL 33896For Sale
 MLS ID #O6401895, Ping Song, SUNSHINE GROUP USA, INC. Stellar MLS
 - $475,0004 bd3 ba2.2k sqft2236 DERWENT DRIVE, DAVENPORT, FL 33896For Sale
 MLS ID #S5149393, Steven Brubaker, KELLER WILLIAMS REALTY AT THE LAKES. Stellar MLS
 - $520,0004 bd3 ba2.5k sqft8999 CROQUET COURT, DAVENPORT, FL 33896For SaleMLS ID #S5146176, Liesl Butler Burke, 1ST FOR ORLANDO REALTY INC.. Stellar MLS
- $515,0005 bd5 ba3k sqft1568 FLANGE DRIVE, DAVENPORT, FL 33896For SaleMLS ID #O6397771, Ken Pozek, REAL BROKER, LLC. Stellar MLS
- $399,0003 bd3 ba1.9k sqft8728 PACIFIC DUNES DRIVE, DAVENPORT, FL 33896For SaleMLS ID #O6422531, Jeff Witter, RE/MAX TOWN & COUNTRY REALTY. Stellar MLS
- $469,9005 bd5 ba2.2k sqft236 JETTY WAY, DAVENPORT, FL 33897For SaleMLS ID #O6391286, Sheron Carvalho, PREMIUM REALTY GROUP USA. Stellar MLS
- $421,0004 bd3 ba2.5k sqft472 BRUNSWICK DRIVE, DAVENPORT, FL 33837For SaleMLS ID #O6415405, Nicole Dege, REDFIN CORPORATION. Stellar MLS
- $389,0003 bd3 ba2.1k sqft1068 PAPAYA CIRCLE, DAVENPORT, FL 33897For SaleMLS ID #O6351793, Sophia Gordon, COLDWELL BANKER REALTY. Stellar MLS
- $598,0005 bd4 ba2.5k sqft1607 KONA LANE, DAVENPORT, FL 33897For SaleMLS ID #O6422876, Abby Anderson Hayes, LLC, REAL BROKER, LLC. Stellar MLS
- $463,0005 bd5 ba2.2k sqft971 PARADISE DRIVE, DAVENPORT, FL 33897For SaleMLS ID #S5126361, Ana Pagotto, LPT REALTY, LLC. Stellar MLS
- $485,0005 bd4 ba2.2k sqft4034 LANA AVENUE, DAVENPORT, FL 33897For SaleMLS ID #O6421670, Alfredo Ferro, ENVIROTEK REALTY. Stellar MLS
- $520,0005 bd3 ba3k sqft9153 CARMELA AVENUE, DAVENPORT, FL 33897For SaleMLS ID #G5103453, Rebekah Carr, WHEATLEY REALTY GROUP. Stellar MLS
- $389,9004 bd3 ba2.3k sqft809 MARCEL LOOP, DAVENPORT, FL 33837For SaleMLS ID #O6433655, Xiomara DeGracia, SIGNATURE LAKES REALTY LLC. Stellar MLS
- $469,0005 bd5 ba2.4k sqft5481 MISTY OAK CIRCLE, DAVENPORT, FL 33837For SaleMLS ID #O6328372, Veronica Li, RATIO REAL ESTATE, LLC. Stellar MLS
- $599,0005 bd6 ba2.6k sqft1870 SUMMER DRIVE, DAVENPORT, FL 33897For SaleMLS ID #O6218294, Tammy Moore, CHAMPION HOMES. Stellar MLS
- $529,0005 bd5 ba3k sqft8942 CABOT CLIFFS DRIVE, DAVENPORT, FL 33896For SaleMLS ID #O6371301, Veronica Li, RATIO REAL ESTATE, LLC. Stellar MLS
- $480,0006 bd5 ba2.7k sqft100 RUBINO DRIVE, DAVENPORT, FL 33837For SaleMLS ID #O6405247, Ryan Street, KELLER WILLIAMS CLASSIC. Stellar MLS
- $599,9996 bd6 ba3.3k sqft9038 STINGER DRIVE, DAVENPORT, FL 33896For SaleMLS ID #S5147802, James Donovan, TEAM DONOVAN. Stellar MLS
