Like-new single-family home located in the highly sought-after ChampionsGate area! Situated on a premium lot with no rear neighbors and close proximity to the community entrance, this property offers both privacy and convenience. This spacious home features 5 bedrooms, 3 full bathrooms, and a versatile flex space, making it ideal for a variety of lifestyles. The first floor includes a bedroom and full bathroom—perfect for guests—as well as a den that can be used as a home office. Upstairs, you’ll find the primary suite along with a conveniently located second-floor laundry room with a loft. Located in the Glen at West Haven community, residents enjoy resort-style amenities including a community pool and fitness center, all with a low HOA. The home offers easy access to ChampionsGate Master Boulevard and I-4, and is just minutes from shopping, dining, grocery stores, golf courses, and entertainment. Walt Disney World and Disney Springs are approximately 15 minutes away, and Orlando International Airport is about 35 minutes away. Schedule your showing today!
For sale
$439,000
2162 DERWENT DRIVE, DAVENPORT, FL 33896
5beds
2,804sqft
Single Family Residence
Built in 2023
5,750 Square Feet Lot
$427,500 Zestimate®
$157/sqft
$135/mo HOA
What's special
Versatile flex spaceSpacious home
- 114 days |
- 143 |
- 13 |
Zillow last checked:
Listing updated:
Listed by:
Ping Song 407-969-3567,
SUNSHINE GROUP USA, INC 321-394-5749
Source: Stellar MLS,MLS#: O6401895 Originating MLS: Orlando Regional
Originating MLS: Orlando Regional
Facts & features
Interior
Bedrooms & bathrooms
- Bedrooms: 5
- Bathrooms: 3
- Full bathrooms: 3
Primary bedroom
- Features: Walk-In Closet(s)
- Level: Second
Bedroom 2
- Features: Built-in Closet
- Level: Second
Bedroom 3
- Features: Built-in Closet
- Level: Second
Bedroom 4
- Features: Built-in Closet
- Level: Second
Bedroom 5
- Features: Built-in Closet
- Level: First
Dining room
- Level: First
Kitchen
- Level: First
Living room
- Level: First
Heating
- Central
Cooling
- Central Air
Appliances
- Included: Dishwasher, Dryer, Microwave, Other, Refrigerator, Washer
- Laundry: Inside, Laundry Room, Upper Level
Features
- Open Floorplan, Other
- Flooring: Laminate
- Has fireplace: No
Interior area
- Total structure area: 3,252
- Total interior livable area: 2,804 sqft
Video & virtual tour
Property
Parking
- Total spaces: 2
- Parking features: Driveway, Garage Door Opener
- Attached garage spaces: 2
- Has uncovered spaces: Yes
Features
- Levels: Two
- Stories: 2
- Exterior features: Lighting, Other, Sidewalk
Lot
- Size: 5,750 Square Feet
Details
- Parcel number: 272605701159000550
- Zoning: 000
- Special conditions: None
Construction
Type & style
- Home type: SingleFamily
- Property subtype: Single Family Residence
Materials
- Block, Stucco
- Foundation: Slab
- Roof: Shingle
Condition
- New construction: No
- Year built: 2023
Utilities & green energy
- Sewer: Public Sewer
- Water: Public
- Utilities for property: Cable Available, Electricity Connected, Phone Available, Sewer Connected, Water Connected
Community & HOA
Community
- Features: Clubhouse, Deed Restrictions, Fitness Center
- Pet fee: $0 monthly
- Subdivision: GLEN AT WEST HAVEN
HOA
- Has HOA: Yes
- Services included: Community Pool, Pool Maintenance, Recreational Facilities
- HOA fee: $135 monthly
- HOA name: Jaritza Ramos
- HOA phone: 407-472-3919
Location
- Region: Davenport
Financial & listing details
- Price per square foot: $157/sqft
- Tax assessed value: $401,821
- Annual tax amount: $5,938
- Date on market: 4/23/2026
- Cumulative days on market: 8 days
- Listing terms: Cash,Conventional,FHA,VA Loan
- Ownership: Fee Simple
- Total actual rent: 0
- Electric utility on property: Yes
- Road surface type: Other, Paved
Estimated market value
$427,500
$406,000 - $449,000
$2,866/mo
Price history
| Date | Event | Price |
|---|---|---|
| 4/24/2026 | Listed for sale | $439,000-5.6%$157/sqft |
Source:  Stellar MLS #O6401895 Report a problem Stellar MLS #O6401895 Report a problem | ||
| 4/20/2023 | Listing removed | -- |
Source: Zillow Rentals Report a problem | ||
| 3/21/2023 | Listed for rent | $2,900$1/sqft |
Source: Zillow Rentals Report a problem | ||
| 3/3/2023 | Sold | $465,123$166/sqft |
Source: Public Record Report a problem | ||
Public tax history
| Year | Property taxes | Tax assessment |
|---|---|---|
| 2025 | $5,195 -1.1% | $401,821 -1% |
| 2024 | $5,252 +506.5% | $405,744 +514.8% |
| 2023 | $866 +484.7% | $66,000 +492.1% |
| 2022 | $148 | $11,147 |
Find assessor info on the county website
Monthly payment
Est. payment
Payment breakdown
Explore the cost of this home by adjusting the details. Changes won't be saved.Climate risks
Neighborhood: 33896
Nearby schools
GreatSchools rating
- 2/10Loughman Oaks Elementary SchoolGrades: PK-5Distance: 4.7 mi
- 9/10Ridgeview Global Studies AcademyGrades: K-12Distance: 0.6 mi
- 3/10Davenport High SchoolGrades: 9-12Distance: 3.4 mi
Schools provided by the listing agent
- Elementary: Loughman Oaks Elem
- Middle: Davenport School of the Arts
- High: Davenport High School
Source: Stellar MLS. This data may not be complete. We recommend contacting the local school district to confirm school assignments for this home.
- $424,5003 bd2 ba2.2k sqft2166 Derwent Dr, Davenport, FL 33896Off Market
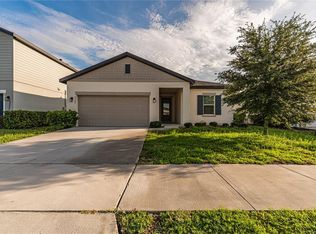
- $389,9504 bd2 ba1.8k sqft2154 Derwent Dr, Davenport, FL 33896For Sale
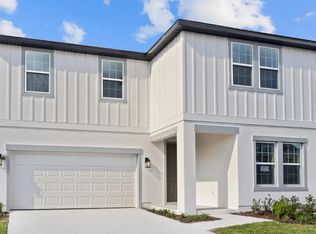
- $3,0005 bd3 ba2.7k sqft2175 Derwent Dr, Davenport, FL 33896For Rent
- $403,4004 bd2 ba2.4k sqft2150 Derwent Dr, Davenport, FL 33896Off Market
- $443,9004 bd2 ba2.8k sqft2174 Derwent Dr, Davenport, FL 33896Off Market
- $411,1004 bd2 ba2.4k sqft2139 Derwent Dr, Davenport, FL 33896Off Market
- $540,0004 bd2 ba3.3k sqft1283 Yorkshire Ct, Davenport, FL 33896Off Market
- $2,8505 bd3 ba2.7k sqft2223 Derwent Dr, Davenport, FL 33896For Rent
A local agent can set up tours, give advice and negotiate with sellers.
A local lender can help you make sure your offer is ready when you are.
Similar homes
- $475,0004 bd3 ba2.2k sqft2236 DERWENT DRIVE, DAVENPORT, FL 33896For Sale

 MLS ID #S5149393, Steven Brubaker, KELLER WILLIAMS REALTY AT THE LAKES. Stellar MLS
 - $440,0004 bd2 ba2.2k sqft1077 DOWNSWING PL, DAVENPORT, FL 33896For Sale
 MLS ID #S5154548, Matthew Link, CHAMPIONSGATE REALTY. Stellar MLS
 - $459,0004 bd2 ba1.9k sqft2039 DERWENT DRIVE, DAVENPORT, FL 33896For Sale
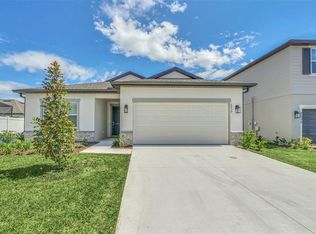 MLS ID #S5122100, Hector Oropeza, EXP REALTY LLC. Stellar MLS
 - $450,0004 bd2 ba2.1k sqft415 OVERPOOL AVENUE, DAVENPORT, FL 33896For Sale
 MLS ID #O6422245, Corey Smallman, MARKET CONNECT REALTY LLC. Stellar MLS
 - $395,0004 bd2 ba1.5k sqft143 WHITEHALL STREET, DAVENPORT, FL 33896For SaleMLS ID #O6422766, DeAnna Sechrest, DEANNA MARIE SECHREST. Stellar MLS
- $520,0004 bd3 ba2.5k sqft8999 CROQUET COURT, DAVENPORT, FL 33896For SaleMLS ID #S5146176, Liesl Butler Burke, 1ST FOR ORLANDO REALTY INC.. Stellar MLS
- $399,0005 bd4 ba2k sqft1575 SANDBAGGER DRIVE, CHAMPIONS GATE, FL 33896For SaleMLS ID #O6387648, Timothy W Boon, PLLC, CREEGAN GROUP. Stellar MLS
- $399,0003 bd3 ba1.9k sqft8728 PACIFIC DUNES DRIVE, DAVENPORT, FL 33896For SaleMLS ID #O6422531, Jeff Witter, RE/MAX TOWN & COUNTRY REALTY. Stellar MLS
- $649,9004 bd4 ba3.3k sqft1458 OLYMPIC CLUB BOULEVARD, DAVENPORT, FL 33896For SaleMLS ID #S5155098, Amy Prill, CHAMPIONSGATE REALTY. Stellar MLS
- $410,0005 bd4 ba2.6k sqft639 SAMUEL PLACE, DAVENPORT, FL 33837For SaleMLS ID #O6406916, Jan Falcon Marty, EXP REALTY LLC. Stellar MLS
- $375,0003 bd3 ba2k sqft8995 FLUFFY LIE COURT, DAVENPORT, FL 33896For SaleMLS ID #S5148212, Matthew Link, CHAMPIONSGATE REALTY. Stellar MLS
- $409,9005 bd6 ba2.4k sqft4702 TERRASONESTA DRIVE, DAVENPORT, FL 33837For SaleMLS ID #O6427866, Matt Dixon, COMPASS FLORIDA LLC. Stellar MLS
- $450,0005 bd3 ba2.5k sqft1181 LAKESHORE BREEZE PLACE, KISSIMMEE, FL 34747For SaleMLS ID #O6399978, Paula Chavez, KELLER WILLIAMS ADVANTAGE III. Stellar MLS
- $421,0004 bd3 ba2.5k sqft472 BRUNSWICK DRIVE, DAVENPORT, FL 33837For SaleMLS ID #O6415405, Nicole Dege, REDFIN CORPORATION. Stellar MLS
- $409,0005 bd6 ba2.4k sqft4715 TERRASONESTA DRIVE, DAVENPORT, FL 33837For SaleMLS ID #L4963932, Roberto Rodriguez, EXP REALTY LLC. Stellar MLS
- $375,0003 bd3 ba2.1k sqft1615 SANIBEL DRIVE, DAVENPORT, FL 33896For SaleMLS ID #O6372751, Annie Kwan, ORLANDO SUNSHINE REALTY. Stellar MLS
- $437,0004 bd3 ba1.9k sqft232 ALDRIDGE LANE, DAVENPORT, FL 33897For SaleMLS ID #L4961030, Don Tilack, EXP REALTY LLC. Stellar MLS
- $429,9005 bd6 ba2.4k sqft4787 TERRASONESTA DRIVE, DAVENPORT, FL 33837For SaleMLS ID #O6365924, Corey Smallman, MARKET CONNECT REALTY LLC. Stellar MLS
- $460,0004 bd4 ba2.6k sqft736 GRAZIE LOOP, DAVENPORT, FL 33837For SaleMLS ID #S5149210, Miluska Parot, LPT REALTY, LLC. Stellar MLS
- $480,0006 bd5 ba2.7k sqft100 RUBINO DRIVE, DAVENPORT, FL 33837For SaleMLS ID #O6405247, Ryan Street, KELLER WILLIAMS CLASSIC. Stellar MLS
