Better Than New, and Available Now! Why wait months for new construction when you can own a beautifully maintained, move-in-ready home today? Welcome to 3094 Sanctuary Dr., a stunning 2024-built single-story home perfectly positioned on a large, private corner homesite in the highly desirable The Sanctuary community. Offering 3 bedrooms, 2 bathrooms, and 1,511 square feet of thoughtfully designed living space, this exceptional home combines modern design, added privacy, and immediate availability—advantages that are becoming increasingly difficult to find in today's market. Step inside to discover a bright, open-concept floor plan designed for both everyday living and effortless entertaining. The spacious kitchen features a large center island, stainless steel appliances, generous cabinet space, and a seamless flow into the dining and living areas, creating the perfect space to gather with family and friends. One of the biggest advantages of this home is everything that's already finished and included. Unlike purchasing new construction, there's no waiting for completion, no uncertainty about construction timelines, and no need to purchase major appliances after closing. The refrigerator, washer, dryer, and kitchen appliances are already in place, allowing you to move in and start enjoying your new home from day one. The private owner's suite offers a spacious walk-in closet and a beautifully appointed en-suite bathroom, while two additional bedrooms provide the flexibility to accommodate family, guests, or a dedicated home office. Outside, the covered lanai overlooks a spacious backyard with the added privacy and curb appeal that only a premium corner homesite can provide. Life at The Sanctuary offers more than just a beautiful home. Residents enjoy a resort-style swimming pool, clubhouse, fitness center, playground, and walking trails, all conveniently located just minutes from Highway 27, shopping, restaurants, medical facilities, and Central Florida's world-famous attractions. To make this opportunity even more attractive, the seller is offering $5,000 toward the buyer's closing costs with an acceptable offer. Whether you choose to reduce your cash needed at closing or apply it toward eligible closing expenses, this incentive can make purchasing your new home even more affordable. Before choosing new construction, compare the complete value this home offers today: a premium private corner lot, immediate move-in availability, included appliances, established landscaping, modern finishes, community amenities already in place, and the opportunity to purchase the exact home you'll own—without waiting months for construction to be completed. If you've been searching for a home that delivers the benefits of new construction, 3094 Sanctuary Dr. is a must-see. Schedule your private showing today and discover why this home represents one of the best values currently available in The Sanctuary. Some images have been AI enhanced and virtually staged for marketing purposes. Furnishings shown are virtual and are not included with the property.
For sale
Price cut: $12K (7/24)
$399,000
3094 SANCTUARY DRIVE, CLERMONT, FL 34714
3beds
1,511sqft
:
Get pre-qualified$2,629/mo
Single Family Residence
Built in 2024
7,183 Square Feet Lot
$396,200 Zestimate®
$264/sqft
$9/mo HOA
What's special
Modern finishesLarge center islandCovered lanaiSpacious backyardBright open-concept floor planLarge private corner homesiteSpacious kitchen
- 154 days |
- 307 |
- 13 |
Zillow last checked:
Listing updated:
Listed by:
Gloria Moreno Rodriguez 321-946-3989,
LA ROSA REALTY KISSIMMEE 407-930-3530
Source: Stellar MLS,MLS#: S5144910 Originating MLS: Osceola
Originating MLS: Osceola
Facts & features
Interior
Bedrooms & bathrooms
- Bedrooms: 3
- Bathrooms: 2
- Full bathrooms: 2
Primary bedroom
- Features: Walk-In Closet(s)
- Level: First
Bedroom 2
- Features: Built-in Closet
- Level: First
Bedroom 3
- Features: Built-in Closet
- Level: First
Bathroom 2
- Features: Tub With Shower
- Level: First
Kitchen
- Level: First
Laundry
- Level: First
Living room
- Level: First
Heating
- Central
Cooling
- Central Air
Appliances
- Included: Dishwasher, Disposal, Dryer, Electric Water Heater, Microwave, Range, Refrigerator, Washer
- Laundry: Laundry Room
Features
- Ceiling Fan(s), High Ceilings, Open Floorplan, Thermostat, Walk-In Closet(s)
- Flooring: Carpet, Ceramic Tile
- Doors: Sliding Doors
- Has fireplace: No
- Common walls with other units/homes: Corner Unit
Interior area
- Total structure area: 1,835
- Total interior livable area: 1,511 sqft
Video & virtual tour
Property
Parking
- Total spaces: 2
- Parking features: Driveway, Garage Door Opener
- Garage spaces: 2
- Has uncovered spaces: Yes
Features
- Levels: One
- Stories: 1
- Patio & porch: Covered, Rear Porch
- Exterior features: Irrigation System, Playground, Private Yard
- Has view: Yes
- View description: Garden
Lot
- Size: 7,183 Square Feet
- Features: Corner Lot
Details
- Parcel number: 232426025000049400
- Special conditions: None
Construction
Type & style
- Home type: SingleFamily
- Property subtype: Single Family Residence
Materials
- Wood Frame
- Foundation: Slab
- Roof: Shingle
Condition
- New construction: No
- Year built: 2024
Utilities & green energy
- Sewer: Public Sewer
- Water: Public
- Utilities for property: Cable Available, Electricity Available, Sewer Available, Water Available
Community & HOA
Community
- Features: Clubhouse, Dog Park, Fitness Center, Playground, Pool, Sidewalks
- Pet fee: $0 monthly
- Subdivision: SANCTUARY PH 3B
HOA
- Has HOA: Yes
- HOA fee: $9 monthly
- HOA name: Empire HOA/ Oscar Trujillo
Location
- Region: Clermont
Financial & listing details
- Price per square foot: $264/sqft
- Tax assessed value: $346,541
- Annual tax amount: $8,082
- Date on market: 3/4/2026
- Cumulative days on market: 154 days
- Listing terms: Cash,Conventional,FHA,VA Loan
- Ownership: Fee Simple
- Total actual rent: 0
- Electric utility on property: Yes
- Road surface type: Asphalt
Estimated market value
$396,200
$376,000 - $416,000
$2,376/mo
Price history
| Date | Event | Price |
|---|---|---|
| 7/24/2026 | Price change | $399,000-2.9%$264/sqft |
Source:  Stellar MLS #S5144910 Report a problem Stellar MLS #S5144910 Report a problem | ||
| 6/19/2026 | Price change | $410,990-0.7%$272/sqft |
Source: Stellar MLS #S5144910 Report a problem | ||
| 6/9/2026 | Price change | $414,000-5.3%$274/sqft |
Source: Stellar MLS #S5144910 Report a problem | ||
| 4/27/2026 | Price change | $437,000-2.9%$289/sqft |
Source: Stellar MLS #S5144910 Report a problem | ||
| 3/5/2026 | Listed for sale | $450,000+10.4%$298/sqft |
Source: Stellar MLS #S5144910 Report a problem | ||
| 1/5/2026 | Listing removed | $2,450$2/sqft |
Source: Stellar MLS #S5140199 Report a problem | ||
| 12/21/2025 | Listed for rent | $2,450-2%$2/sqft |
Source: Stellar MLS #S5140199 Report a problem | ||
| 1/3/2025 | Listing removed | $2,500$2/sqft |
Source: My State MLS #11345775 Report a problem | ||
| 12/20/2024 | Listed for rent | $2,500$2/sqft |
Source: My State MLS #11345775 Report a problem | ||
| 12/2/2024 | Listing removed | $2,500$2/sqft |
Source: My State MLS #11345775 Report a problem | ||
| 9/21/2024 | Listed for rent | $2,500$2/sqft |
Source: My State MLS #11345775 Report a problem | ||
| 9/17/2024 | Sold | $407,437$270/sqft |
Source: Public Record Report a problem | ||
Public tax history
| Year | Property taxes | Tax assessment |
|---|---|---|
| 2025 | $8,083 | $346,541 |
Find assessor info on the county website
Monthly payment
Est. payment
Payment breakdown
Explore the cost of this home by adjusting the details. Changes won't be saved.Climate risks
Neighborhood: 34714
Nearby schools
GreatSchools rating
- 3/10Sawgrass Bay Elementary SchoolGrades: PK-5Distance: 0.8 mi
- 6/10Windy Hill Middle SchoolGrades: 6-8Distance: 8.2 mi
- 5/10East Ridge High SchoolGrades: 9-12Distance: 10.1 mi
Schools provided by the listing agent
- Elementary: Sawgrass bay Elementary
- Middle: Windy Hill Middle
- High: East Ridge High
Source: Stellar MLS. This data may not be complete. We recommend contacting the local school district to confirm school assignments for this home.
- $488,3644 bd3 ba2.3k sqft3098 Sanctuary Dr, Clermont, FL 34714Sold
- $498,0625 bd3 ba2.5k sqft3102 Sanctuary Dr, Clermont, FL 34714Sold
- $470,0004 bd2 ba1.9k sqft3095 Sanctuary Dr, Clermont, FL 34714Sold
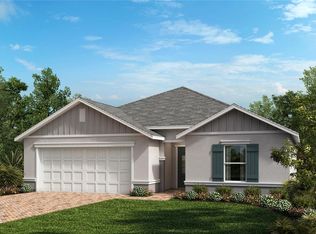
- $515,0004 bd3 ba2.3k sqft3103 Sanctuary Dr, Clermont, FL 34714Sold
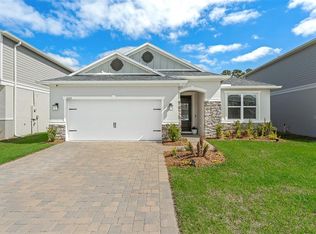
- $390,0003 bd2 ba1.5k sqft3397 Rolling Plains Cir, Clermont, FL 34714Sold
- $568,0095 bd3 ba3k sqft3099 Sanctuary Dr, Clermont, FL 34714Sold
- $487,8005 bd3 ba2.5k sqft3091 Sanctuary Dr, Clermont, FL 34714Off Market
- $560,0005 bd3 ba3k sqft3087 Sanctuary Dr, Clermont, FL 34714Sold
A local agent can set up tours, give advice and negotiate with sellers.
Similar homes
- $399,0004 bd2 ba1.8k sqft17089 EDGEMONT LANE, CLERMONT, FL 34714New Construction
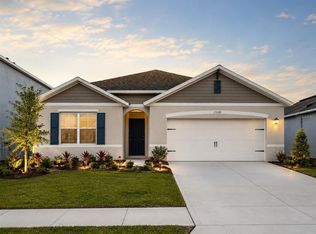
 MLS ID #S5153828, Nigina Ikromi, LLC, FLORIDA HOMES REALTY & MORTGAGE. Stellar MLS
 - $399,0004 bd2 ba1.6k sqft2972 SANTA MARIA AVENUE, CLERMONT, FL 34715For Sale
 MLS ID #O6426890, Betsy Breton-Garcia, PA, KELLER WILLIAMS WINTER PARK. Stellar MLS
 - $388,4903 bd2 ba1.8k sqft5207 HAVEN VIEW DRIVE, CLERMONT, FL 34714New Construction
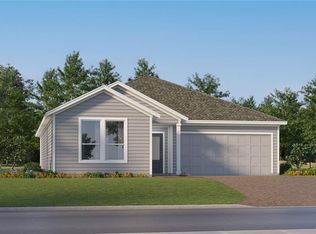 Stellar MLS
 - $427,4903 bd3 ba1.7k sqft5662 Kettlebell Aly, Clermont, FL 34714New Construction
 Lennar Homes
 - $424,9903 bd3 ba1.7k sqft6067 WELLBEING WAY, CLERMONT, FL 34714New ConstructionStellar MLS
- $435,0003 bd3 ba2k sqft3464 EMBERS LANE, CLERMONT, FL 34711For SaleMLS ID #O6373998, Patti Kincaid, BHHS FLORIDA REALTY. Stellar MLS
- $439,1404 bd3 ba1.8k sqft(Undisclosed Address), CLERMONT, FL 34714New ConstructionStellar MLS
- $409,9804 bd3 ba1.8k sqft213 TRINITY RIDGE CIRCLE, DAVENPORT, FL 33897For SaleMLS ID #O6390416, Asher Chen, AAA GLOBAL VENTURES PA. Stellar MLS
- $385,0003 bd2 ba1.7k sqft897 CARMILLION COURT, GROVELAND, FL 34736For SaleMLS ID #O6429513, Jarred Denison, POP REALTY POWERED BY SELLSTATE. Stellar MLS
- $449,1404 bd3 ba1.8k sqft(Undisclosed Address), CLERMONT, FL 34714New ConstructionStellar MLS
- $449,0004 bd3 ba2k sqft6032 BLISSFUL STREET, CLERMONT, FL 34714For SaleMLS ID #O6420238, Ryan Solberg, MAXLIFE REALTY LLC. Stellar MLS
- $420,0003 bd3 ba1.7k sqft12042 GRANDROSE ALLEY, WINTER GARDEN, FL 34787For SaleMLS ID #S5152170, Aura Perez, MY REALTY GROUP, LLC.. Stellar MLS
- $453,0204 bd3 ba1.8k sqft(Undisclosed Address), CLERMONT, FL 34714New ConstructionStellar MLS
- $510,1303 bd2 ba1.7k sqft4697 SUNNY CITRUS LANE, CLERMONT, FL 34714New ConstructionStellar MLS
- $549,9904 bd3 ba2.1k sqft2692 MERCY CIRCLE, CLERMONT, FL 34714New ConstructionStellar MLS
- $459,9004 bd3 ba1.8k sqft2916 TRANSFORMATION WAY, CLERMONT, FL 34714For SaleMLS ID #O6380062, Carmen Aridas, RE/MAX PRIME PROPERTIES. Stellar MLS
- $435,0004 bd3 ba2k sqft1141 LAKESHORE BREEZE PLACE, KISSIMMEE, FL 34747For SaleMLS ID #O6397466, Mario Nino, LPT REALTY, LLC. Stellar MLS
- from $420,9903 bd2 ba1.5k sqftALLEX Plan, Wynwood, Ocoee, FL 34761New ConstructionDR Horton
- $329,9903 bd2 ba1.5k sqft4019 LIMEKLIN FALLS LOOP, DAVENPORT, FL 33837New ConstructionMLS ID #O6430440, Paul King, DR HORTON REALTY OF CENTRAL FLORIDA LLC. Stellar MLS
- from $454,9903 bd3 ba1.8k sqftSandhill Plan, Waterleigh, Winter Garden, FL 34787New ConstructionDR Horton
