Why wait to build when you can have immediate occupancy on a completed street with no construction noise debris and walking distance to the state of the art amenity center that just opened. Sellers' circumstances changed after only 7 weeks. Interior features ceramic tile throughout the entire first floor. Gorgeous kitchen with 42" White cabinets, quartz counters, huge center island and complemented by a stainless steel appliance package. Walk in pantry, recessed lighting and more! Upstairs you will find the master bedroom with double sink vanity, walk in shower and spacious closet. 3 additional bedrooms plus a loft that can be perfectly used as an office, game room and or entertainment center. Full size laundry room is upstairs complete with the washer and dryer. Exterior features a brick paver driveway and an oversized premium homesite. Community features the aforementioned amenity center which includes but is not limited to multiple pools, tennis, pickleball and basketball courts along with multipurpose fields. Awesome clubhouse with kitchen, lounge area with large screen television, multiple fitness center rooms with ample workout equipment. In addition to all that, the HOA maintains the grass as well saving $$. Location is second to none as you are right in the heart of the new Olympus complex coming soon that is proposed to feature an ice hockey rink, field house, multiple sports fields and training facilities. In addition to the existing Schofield Road, two additional connectors are being built to make travel to Disney and SR 429 quick and easy.
For sale
$459,900
2916 TRANSFORMATION WAY, CLERMONT, FL 34714
4beds
1,879sqft
Single Family Residence
Built in 2024
4,791 Square Feet Lot
$456,800 Zestimate®
$245/sqft
$200/mo HOA
What's special
Huge center islandOversized premium homesiteQuartz countersWalk in showerRecessed lightingStainless steel appliance packageWalk in pantry
- 249 days
- 314
- 39
Zillow last checked:
Listing updated:
Listed by:
Carmen Aridas 407-299-6942,
RE/MAX PRIME PROPERTIES 407-347-4512
Source: Stellar MLS,MLS#: O6380062 Originating MLS: Orlando Regional
Originating MLS: Orlando Regional
Facts & features
Interior
Bedrooms & bathrooms
- Bedrooms: 4
- Bathrooms: 3
- Full bathrooms: 2
- 1/2 bathrooms: 1
Rooms
- Room types: Family Room, Utility Room, Loft
Primary bedroom
- Features: Walk-In Closet(s)
- Level: Second
- Area: 182 Square Feet
- Dimensions: 14x13
Bedroom 2
- Features: Built-in Closet
- Level: Second
- Area: 110 Square Feet
- Dimensions: 11x10
Bedroom 3
- Features: Built-in Closet
- Level: Second
- Area: 110 Square Feet
- Dimensions: 10x11
Bedroom 4
- Features: Built-in Closet
- Level: Second
- Area: 100 Square Feet
- Dimensions: 10x10
Dining room
- Features: Rain Shower Head
- Level: First
- Area: 140 Square Feet
- Dimensions: 14x10
Great room
- Level: First
- Area: 252 Square Feet
- Dimensions: 14x18
Kitchen
- Features: Kitchen Island
- Level: First
- Area: 126 Square Feet
- Dimensions: 14x9
Loft
- Level: Second
- Area: 126 Square Feet
- Dimensions: 14x9
Heating
- Central, Electric
Cooling
- Central Air
Appliances
- Included: Disposal, Microwave, Range
- Laundry: Inside, Laundry Room, Upper Level
Features
- In Wall Pest System
- Flooring: Carpet, Ceramic Tile
- Has fireplace: No
Interior area
- Total structure area: 2,279
- Total interior livable area: 1,879 sqft
Video & virtual tour
Property
Parking
- Total spaces: 2
- Parking features: Driveway, Garage Door Opener
- Attached garage spaces: 2
- Has uncovered spaces: Yes
- Details: Garage Dimensions: 19X20
Features
- Levels: Two
- Stories: 2
- Patio & porch: Screened
- Exterior features: Rain Gutters, Sidewalk
Lot
- Size: 4,791 Square Feet
- Residential vegetation: Trees/Landscaped
Details
- Parcel number: 222326001000069200
- Zoning: P-D
- Special conditions: None
Construction
Type & style
- Home type: SingleFamily
- Architectural style: Contemporary
- Property subtype: Single Family Residence
Materials
- Block, Stucco
- Foundation: Slab
- Roof: Shingle
Condition
- New construction: No
- Year built: 2024
Details
- Builder model: Atlanta
- Builder name: Lennar Homes
Utilities & green energy
- Sewer: Public Sewer
- Water: Public
- Utilities for property: Cable Available, Cable Connected, Electricity Available, Electricity Connected, Fiber Optics, Street Lights, Underground Utilities
Community & HOA
Community
- Features: Fitness Center, No Truck/RV/Motorcycle Parking, Park, Playground, Pool, Sidewalks, Tennis Court(s)
- Security: Security System Owned, Smoke Detector(s)
- Pet fee: $0 monthly
- Subdivision: WELLNESS WAY
HOA
- Has HOA: Yes
- Amenities included: Basketball Court, Clubhouse, Fitness Center, Park, Playground, Pool, Recreation Facilities, Tennis Court(s), Trail(s)
- Services included: Community Pool, Reserve Fund, Maintenance Grounds, Recreational Facilities
- HOA fee: $200 monthly
- HOA name: Icon Management / Brad Compton
Location
- Region: Clermont
Financial & listing details
- Price per square foot: $245/sqft
- Tax assessed value: $80,000
- Annual tax amount: $3,598
- Date on market: 2/6/2026
- Cumulative days on market: 250 days
- Listing terms: Cash,Conventional,FHA,VA Loan
- Ownership: Fee Simple
- Total actual rent: 0
- Electric utility on property: Yes
- Road surface type: Paved
Estimated market value
$456,800
$434,000 - $480,000
$2,651/mo
Price history
| Date | Event | Price |
|---|---|---|
| 7/4/2026 | Price change | $459,900-1.4%$245/sqft |
Source:  Stellar MLS #O6380062 Report a problem Stellar MLS #O6380062 Report a problem | ||
| 5/4/2026 | Price change | $466,500-1.8%$248/sqft |
Source: Stellar MLS #O6380062 Report a problem | ||
| 3/10/2026 | Price change | $474,900-2.7%$253/sqft |
Source: Stellar MLS #O6380062 Report a problem | ||
| 2/7/2026 | Listed for sale | $487,900+4.8%$260/sqft |
Source: Stellar MLS #O6380062 Report a problem | ||
| 12/24/2025 | Listing removed | $2,800$1/sqft |
Source: Zillow Rentals Report a problem | ||
| 11/13/2025 | Price change | $2,800-6.7%$1/sqft |
Source: Zillow Rentals Report a problem | ||
| 10/13/2025 | Listed for rent | $3,000$2/sqft |
Source: Zillow Rentals Report a problem | ||
| 4/26/2025 | Sold | $465,740$248/sqft |
Source: Stellar MLS #TB8332159 Report a problem | ||
| 2/3/2025 | Pending sale | $465,740$248/sqft |
Source: Stellar MLS #TB8332159 Report a problem | ||
| 1/28/2025 | Price change | $465,740+0.9%$248/sqft |
Source:  Lennar Homes Report a problem Lennar Homes Report a problem | ||
| 1/21/2025 | Price change | $461,740+0.4%$246/sqft |
Source: Lennar Homes Report a problem | ||
| 1/19/2025 | Price change | $459,740+0.9%$245/sqft |
Source: Lennar Homes Report a problem | ||
| 1/16/2025 | Listed for sale | $455,740+0.7%$243/sqft |
Source: Lennar Homes Report a problem | ||
| 12/20/2024 | Listing removed | $452,740$241/sqft |
Source: Lennar Homes Report a problem | ||
| 12/18/2024 | Listed for sale | $452,740$241/sqft |
Source: Lennar Homes Report a problem | ||
Public tax history
| Year | Property taxes | Tax assessment |
|---|---|---|
| 2025 | $3,598 | $80,000 |
Find assessor info on the county website
Monthly payment
Est. payment
Payment breakdown
Explore the cost of this home by adjusting the details. Changes won't be saved.Climate risks
Neighborhood: 34714
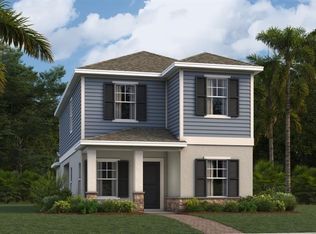


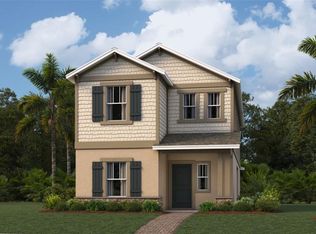
Similar homes
- $479,9904 bd3 ba2k sqft5758 MEDITATION DRIVE, CLERMONT, FL 34714For Sale
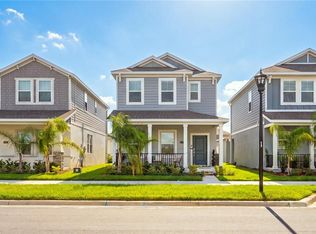
 MLS ID #O6448390, Rafael Teles Ramos, WRA BUSINESS & REAL ESTATE. Stellar MLS
 - $469,4904 bd3 ba2k sqft5630 KETTLEBELL ALLEY, CLERMONT, FL 34714New Construction
 Stellar MLS
 - $497,9904 bd3 ba2k sqft6060 BALANCE WAY, CLERMONT, FL 34714New Construction
 Stellar MLS
 - $443,7403 bd3 ba1.7k sqft5592 SCARLETTE WAY, CLERMONT, FL 34714New Construction
 Stellar MLS
 - $555,9904 bd3 ba2.1k sqft3234 MINDFULLNESS DRIVE, CLERMONT, FL 34714New ConstructionMLS ID #O6448122, Ben Goldstein, LENNAR REALTY. Stellar MLS
- $522,9904 bd3 ba2.1k sqft3150 MINDFULLNESS DRIVE, CLERMONT, FL 34714New ConstructionStellar MLS
- $588,9904 bd3 ba2.6k sqft2704 MERCY CIRCLE, CLERMONT, FL 34714New ConstructionMLS ID #O6448129, Ben Goldstein, LENNAR REALTY. Stellar MLS
- $475,0004 bd2 ba2.3k sqft1093 HARMONY LANE, CLERMONT, FL 34711For SaleMLS ID #G5117908, Dawn Giachetti, PREMIER SOTHEBYS INT'L REALTY. Stellar MLS
- $414,9904 bd3 ba2.4k sqft2313 DUNCAN TRAIL, CLERMONT, FL 34714For SaleMLS ID #S5155708, Simone Wickham, WEALTH BRIDGE REAL ESTATE HOLDINGS LLC. Stellar MLS
- $454,2204 bd3 ba1.8k sqft(Undisclosed Address), CLERMONT, FL 34714New ConstructionStellar MLS
- $448,9402 bd2 ba1.6k sqft6764 SUNRISE COVE DRIVE, CLERMONT, FL 34714New ConstructionMLS ID #O6420132, Adrienne Escott, PULTE REALTY OF NORTH FLORIDA LLC. Stellar MLS
- $424,9003 bd2 ba1.6k sqft2927 SANCTUARY DRIVE, CLERMONT, FL 34714For SaleMLS ID #O6431549, Maria Albornoz Gonzalez, PAK HOME REALTY. Stellar MLS
- $434,1404 bd3 ba1.8k sqft(Undisclosed Address), CLERMONT, FL 34714New ConstructionStellar MLS
- $428,1404 bd3 ba1.8k sqft(Undisclosed Address), CLERMONT, FL 34714New ConstructionStellar MLS
- $420,0003 bd3 ba2k sqft3464 EMBERS LANE, CLERMONT, FL 34711For SaleMLS ID #O6373998, Patti Kincaid, BHHS FLORIDA REALTY. Stellar MLS
- $440,0004 bd2 ba1.8k sqft2212 NAPONE LANE, MINNEOLA, FL 34715For SaleMLS ID #O6441674, Erica Diaz, HOMEVEST REALTY. Stellar MLS
- $374,9003 bd2 ba1.6k sqft17386 BLAZING STAR CIRCLE, CLERMONT, FL 34714For SaleMLS ID #G5112773, Matt Buttner, LIST NOW REALTY, LLC. Stellar MLS
- $385,0002 bd2 ba1.6k sqft3635 KINGSWOOD COURT, CLERMONT, FL 34711For SaleMLS ID #O6442145, Tyler Labod, REAL BROKER, LLC. Stellar MLS
- $549,0004 bd3 ba2k sqft2685 SWEET ACACIA DRIVE, CLERMONT, FL 34711For SaleMLS ID #O6435332, Mildred Hershiser, EXP REALTY LLC. Stellar MLS
- $408,9994 bd3 ba1.8k sqft1453 SERENDIPITY LANE, CLERMONT, FL 34714For SaleMLS ID #O6442371, Erwin Isokaitis Junior, HOMIQ REALTY LLC. Stellar MLS
