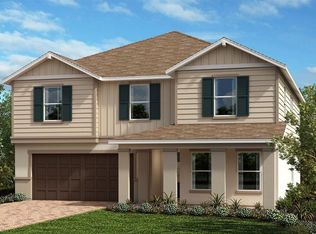
Under Construction. This exquisite home is a true gem with features such as luxurious vinyl plank flooring, 9-ft. ceilings, and a covered patio perfect for entertaining guests. On the first floor, discover a full bedroom and bath, an open kitchen, and a spacious great room. The kitchen showcases 42-in. upper cabinets in linen, granite countertops, an island, a Moen® faucet, a stainless-steel Kohler® sink, and stainless-steel Whirlpool® appliances. Moving upstairs, there are three bedrooms, a full bath, a dedicated laundry room, and the primary suite. The primary suite boasts a large walk-in closet and a primary bath with a linen closet, a dual-sink vanity, and a walk-in shower with tile surround.
Pre-foreclosure
Est. $487,800
3091 SANCTUARY DRIVE, CLERMONT, FL 34714
5beds
2,566sqft
Single Family Residence
Built in 2023
4,791 Square Feet Lot
$487,800 Zestimate®
$190/sqft
$9/mo HOA
What's special
Granite countertopsSpacious great roomFull bedroomCovered patioLuxurious vinyl plank flooringLarge walk-in closetLinen closet
- 70 days |
- 5 |
- 0 |
Zillow last checked:
Listing updated:
Listed by:
Tara Garkowski 407-405-8829,
KELLER WILLIAMS ADVANTAGE REALTY 407-977-7600
Source: Stellar MLS,MLS#: O6159664 Originating MLS: Orlando Regional
Originating MLS: Orlando Regional
Facts & features
Interior
Bedrooms & bathrooms
- Bedrooms: 5
- Bathrooms: 3
- Full bathrooms: 3
Primary bedroom
- Features: Walk-In Closet(s)
- Level: Second
- Dimensions: 17x19
Great room
- Level: First
- Dimensions: 22x16
Kitchen
- Level: First
- Dimensions: 16x9
Heating
- Central
Cooling
- Central Air
Appliances
- Included: Dishwasher, Disposal, Range
- Laundry: Laundry Room
Features
- Stone Counters, Thermostat, Walk-In Closet(s)
- Flooring: Carpet, Luxury Vinyl
- Doors: Sliding Doors
- Windows: ENERGY STAR Qualified Windows
- Has fireplace: No
Interior area
- Total structure area: 3,066
- Total interior livable area: 2,566 sqft
Property
Parking
- Total spaces: 2
- Parking features: Garage - Attached
- Attached garage spaces: 2
- Details: Garage Dimensions: 20x20
Features
- Levels: One
- Stories: 1
- Patio & porch: Covered, Patio
- Exterior features: Sidewalk
Lot
- Size: 4,791 Square Feet
Details
- Parcel number: 232426024000010300
- Special conditions: None
Construction
Type & style
- Home type: SingleFamily
- Property subtype: Single Family Residence
Materials
- Block, HardiPlank Type, Stucco, Wood Frame
- Foundation: Slab
- Roof: Shingle
Condition
- Under Construction
- New construction: Yes
- Year built: 2023
Details
- Builder model: 2566/G
- Builder name: KB HOME
- Warranty included: Yes
Utilities & green energy
- Sewer: Public Sewer
- Water: Public
- Utilities for property: BB/HS Internet Available, Cable Available
Community & HOA
Community
- Features: Clubhouse, Fitness Center, Playground, Pool
- Pet fee: $0 monthly
- Subdivision: SANCTUARY PHASE 3
HOA
- Has HOA: Yes
- HOA fee: $9 monthly
- HOA name: Empire Management Group- Oscar Trujillo
Location
- Region: Clermont
Financial & listing details
- Price per square foot: $190/sqft
- Tax assessed value: $443,325
- Annual tax amount: $801
- Date on market: 11/25/2023
- Cumulative days on market: 31 days
- Listing terms: Cash,Conventional,FHA,VA Loan
- Ownership: Fee Simple
- Total actual rent: 0
- Road surface type: Asphalt
Foreclosure details
Estimated market value
$487,800
$463,000 - $512,000
$2,860/mo
Price history
| Date | Event | Price |
|---|---|---|
| 2/29/2024 | Sold | $490,000-6.4%$191/sqft |
Source:  Stellar MLS #O6159664 Report a problem Stellar MLS #O6159664 Report a problem | ||
| 12/28/2023 | Pending sale | $523,304$204/sqft |
Source: Stellar MLS #O6159664 Report a problem | ||
| 11/25/2023 | Listed for sale | $523,304$204/sqft |
Source: Stellar MLS #O6159664 Report a problem | ||
Public tax history
| Year | Property taxes | Tax assessment |
|---|---|---|
| 2025 | $10,102 +290.6% | $443,325 +533.3% |
| 2024 | $2,587 | $70,000 |
Find assessor info on the county website
Monthly payment
Climate risks
Neighborhood: 34714
Nearby schools
GreatSchools rating
- 3/10Sawgrass Bay Elementary SchoolGrades: PK-5Distance: 0.8 mi
- 6/10Windy Hill Middle SchoolGrades: 6-8Distance: 8.2 mi
- 5/10East Ridge High SchoolGrades: 9-12Distance: 10 mi
- $560,0005 bd3 ba3k sqft3087 Sanctuary Dr, Clermont, FL 34714Sold
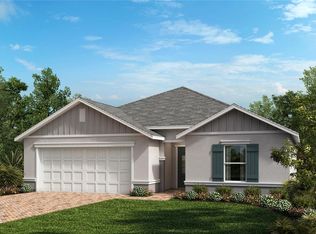
- $470,0004 bd2 ba1.9k sqft3095 Sanctuary Dr, Clermont, FL 34714Sold
- $465,0004 bd2 ba1.9k sqft3083 Sanctuary Dr, Clermont, FL 34714Sold
- $568,0095 bd3 ba3k sqft3099 Sanctuary Dr, Clermont, FL 34714Sold
- $399,0003 bd2 ba1.5k sqft3094 Sanctuary Dr, Clermont, FL 34714For Sale
- $561,1795 bd3 ba2.6k sqft3079 Sanctuary Dr, Clermont, FL 34714Sold
- $515,0004 bd3 ba2.3k sqft3103 Sanctuary Dr, Clermont, FL 34714Sold
- $445,0004 bd2 ba1.9k sqft3075 Sanctuary Dr, Clermont, FL 34714Sold
Similar homes
- $469,9005 bd3 ba2.2k sqft4108 DEERMOSS DRIVE, CLERMONT, FL 34714For Sale

 MLS ID #O6409239, Nivia Baijnath, REALTY OF AMERICA. Stellar MLS
 - $449,0004 bd3 ba2.2k sqft3936 FESCUE STREET, CLERMONT, FL 34714For Sale
 MLS ID #O6405477, Fernanda Pizzamiglio, WRA BUSINESS & REAL ESTATE. Stellar MLS
 - $439,9004 bd2 ba2k sqft16321 SAINT AUGUSTINE STREET, CLERMONT, FL 34714For Sale
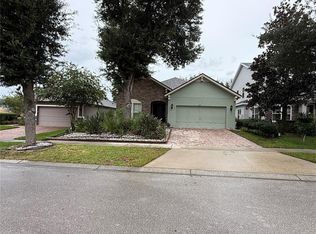 MLS ID #O6431302, Trinh Le, SOGO REAL ESTATE SERVICES LLC. Stellar MLS
 - $450,0004 bd3 ba2k sqft3144 IBIS HILL STREET, CLERMONT, FL 34714For Sale
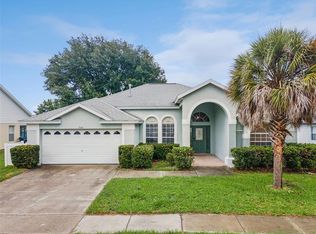 MLS ID #G5115948, Brandie Mathison-Klein, KELLER WILLIAMS ELITE PARTNERS III REALTY. Stellar MLS
 - $454,0005 bd3 ba2.6k sqft3689 MAIDENCAIN STREET, CLERMONT, FL 34714For SaleMLS ID #O6391272, Kevin Buckley, JASON MITCHELL REAL ESTATE FLO. Stellar MLS
- $514,9005 bd3 ba2.3k sqft16016 BLOSSOM HILL LOOP, CLERMONT, FL 34714For SaleMLS ID #S5149822, Erica Anderson, FREEMAN REALTY SOLUTIONS LLC. Stellar MLS
- $399,9004 bd2 ba1.9k sqft16488 CENTIPEDE STREET, CLERMONT, FL 34714For SaleMLS ID #O6431937, Ivy Niu-Farr, FLORIDA REALTY INVESTMENTS. Stellar MLS
- $499,9003 bd3 ba2.2k sqft16224 SW MEAD STREET, CLERMONT, FL 34714For SaleMLS ID #G5114726, Victor Singh, OLYMPUS EXECUTIVE REALTY INC. Stellar MLS
- $420,0004 bd3 ba2.1k sqft3800 FESCUE STREET, CLERMONT, FL 34714For SaleMLS ID #O6411205, Deep Mehta, PA, EXP REALTY LLC. Stellar MLS
- $545,0006 bd4 ba3k sqft16222 EGRET HILL STREET, CLERMONT, FL 34714For SaleMLS ID #O6430145, Carrie Pappas, JASON MITCHELL REAL ESTATE FLO. Stellar MLS
- $479,9004 bd3 ba3.2k sqft17243 GOLDCREST LOOP, CLERMONT, FL 34714For SaleMLS ID #G5112741, Jessica Sciacca, PINK PLACE REALTY, LLC. Stellar MLS
- $459,0004 bd2 ba2k sqft17762 BLAZING STAR CIRCLE, CLERMONT, FL 34714For SaleMLS ID #O6429404, Victor Nawrocki, VISION HOME REAL ESTATE, LLC. Stellar MLS
- $479,0004 bd3 ba2.3k sqft3110 SANCTUARY DRIVE, CLERMONT, FL 34714For SaleMLS ID #O6382004, Janet Hepburn, IVRE ORLANDO. Stellar MLS
- $440,0003 bd2 ba1.6k sqft2927 SANCTUARY DRIVE, CLERMONT, FL 34714For SaleMLS ID #O6431549, Maria Albornoz Gonzalez, PAK HOME REALTY. Stellar MLS
- $539,0005 bd3 ba2.5k sqft16522 BROOK ISLE WAY, CLERMONT, FL 34714For SaleMLS ID #O6421357, Mario Renato Da Silva, PA, KARDOSH REALTY. Stellar MLS
- $439,9506 bd3 ba2.3k sqft3126 SAMOSA HILL CIRCLE, CLERMONT, FL 34714For SaleMLS ID #O6429195, Leah Longhorn, ORLANDO 4 VILLAS REALTY LLC. Stellar MLS
- $400,0004 bd3 ba2.7k sqft16100 YELLOWEYED DRIVE, CLERMONT, FL 34714For SaleMLS ID #O6429998, Pierre Evillard, STAR BAY REALTY CORP.. Stellar MLS
- $460,0004 bd3 ba2.1k sqft2920 MARLBERRY LANE, CLERMONT, FL 34714For SaleMLS ID #O6402918, Lynn London, EXP REALTY LLC. Stellar MLS
- $465,0004 bd2 ba2k sqft3899 WINGED ELM COURT, CLERMONT, FL 34714For SaleMLS ID #G5115075, Dawn Giachetti, PREMIER SOTHEBYS INT'L REALTY. Stellar MLS
- $425,0004 bd3 ba2.8k sqft16337 SAINT AUGUSTINE STREET, CLERMONT, FL 34714For SaleMLS ID #O6412586, David Dorman, CENTURY 21 CARIOTI. Stellar MLS
