Welcome to carefree luxury living in one of the area's most desirable gated 55+ communities, where beautifully maintained grounds, resort-inspired amenities and a vibrant social atmosphere create the lifestyle you have been waiting for. Perfectly positioned on a premium homesite with no rear neighbors, this exceptional four-bedroom residence overlooks HOA-owned conservation land and a tranquil pond, offering peaceful views filled with graceful water birds and the calming beauty of nature. Whether you are enjoying your morning coffee or an evening beverage from the expansive screened lanai, the private backyard setting is a daily reminder of why this location is so special. Designed for both comfort and style, this thoughtfully crafted home features four true bedrooms, providing the flexibility to accommodate guests, hobbies, a home office or multigenerational living without compromise. The open-concept floor plan creates an inviting flow between the kitchen, dining and living spaces, making it equally suited for quiet evenings at home or entertaining family and friends. The kitchen is the heart of the home, showcasing abundant white cabinetry, stainless steel appliances, a spacious center island with seating, granite countertops and a generous workspace for preparing meals while remaining connected to the surrounding living areas. Natural light pours through the windows, highlighting the clean lines, neutral finishes and welcoming atmosphere throughout. Luxury vinyl plank and porcelain tile flooring extend throughout the home, offering both timeless appeal and easy maintenance with no carpet to worry about. The spacious primary suite provides a relaxing retreat, while the additional bedrooms are generously sized and thoughtfully separated to provide privacy for family and guests. Practical upgrades enhance everyday living at every turn. The oversized garage has been finished with an attractive epoxy-painted floor and includes hanging overhead storage racks to maximize organization. An electric vehicle chargingputlet is already installed for modern convenience, while a whole-house water filtration system adds another level of comfort and peace of mind. One of the home's most captivating features is the outdoor living space. The screened rear lanai serves as a true extension of the home, inviting you to relax while enjoying uninterrupted views across the conservation area. With no homes directly behind you, the setting offers an uncommon sense of privacy and serenity rarely found in community living. Life here extends well beyond your front door. Residents enjoy an impressive collection of resort-style amenities, including a beautiful clubhouse, sparkling pool, modern fitness center, clubs and activities designed to help neighbors connect and enjoy an active lifestyle. The welcoming atmosphere and friendly community spirit make it easy to feel at home from the moment you arrive. Conveniently located with easy access to US Highway 27, you are just minutes from shopping, restaurants, medical facilities and everyday conveniences while remaining close to Orlando's world-class attractions, championship golf courses, lakes, parks and endless recreational opportunities. If you have been searching for a home that combines modern upgrades, a peaceful water view, exceptional privacy and the unmatched lifestyle of an active adult gated community, this remarkable property offers the perfect opportunity to enjoy the very best of Florida living.
For sale
$465,000
3899 Winged Elm Ct, Clermont, FL 34714
4beds
2,069sqft
:
Get pre-qualified$3,352/mo
Single Family Residence
Built in 2020
8,535 Square Feet Lot
$-- Zestimate®
$225/sqft
$333/mo HOA
What's special
Expansive screened lanaiFour true bedroomsGranite countertopsOpen-concept floor planWelcoming atmosphere throughoutWhole-house water filtration systemPrivate backyard setting
- 9 days |
- 650 |
- 33 |
Likely to sell faster than
Zillow last checked:
Listing updated:
Listed by:
Dawn Giachetti 352-874-2100,
PREMIER SOTHEBYS INT'L REALTY 407-581-7888
Source: Stellar MLS,MLS#: G5115075 Originating MLS: Orlando Regional
Originating MLS: Orlando Regional
Facts & features
Interior
Bedrooms & bathrooms
- Bedrooms: 4
- Bathrooms: 2
- Full bathrooms: 2
Rooms
- Room types: Utility Room
Primary bedroom
- Features: Ceiling Fan(s), En Suite Bathroom, Walk-In Closet(s)
- Level: First
- Area: 255 Square Feet
- Dimensions: 17x15
Bedroom 2
- Features: Ceiling Fan(s), Built-in Closet
- Level: First
- Area: 132 Square Feet
- Dimensions: 12x11
Bedroom 3
- Features: Ceiling Fan(s), Built-in Closet
- Level: First
- Area: 120 Square Feet
- Dimensions: 12x10
Bedroom 4
- Features: Ceiling Fan(s), Built-in Closet
- Level: First
- Area: 132 Square Feet
- Dimensions: 12x11
Balcony porch lanai
- Level: First
- Area: 207 Square Feet
- Dimensions: 23x9
Dining room
- Level: First
- Area: 121 Square Feet
- Dimensions: 11x11
Great room
- Features: Ceiling Fan(s)
- Level: First
- Area: 260 Square Feet
- Dimensions: 20x13
Kitchen
- Features: Kitchen Island, Pantry
- Level: First
- Area: 168 Square Feet
- Dimensions: 14x12
Heating
- Central, Electric
Cooling
- Central Air
Appliances
- Included: Dishwasher, Disposal, Dryer, Electric Water Heater, Microwave, Range, Refrigerator, Washer, Water Filtration System, Water Purifier
- Laundry: Inside, Laundry Room
Features
- Ceiling Fan(s), High Ceilings, Kitchen/Family Room Combo, Primary Bedroom Main Floor, Solid Wood Cabinets, Split Bedroom, Stone Counters, Walk-In Closet(s)
- Flooring: Ceramic Tile, Luxury Vinyl, Porcelain Tile, Vinyl
- Doors: Sliding Doors
- Has fireplace: No
Interior area
- Total structure area: 2,756
- Total interior livable area: 2,069 sqft
Video & virtual tour
Property
Parking
- Total spaces: 2
- Parking features: Garage Door Opener, Other
- Attached garage spaces: 2
- Details: Garage Dimensions: 20x20
Features
- Levels: One
- Stories: 1
- Patio & porch: Covered, Porch, Rear Porch, Screened
- Exterior features: Irrigation System, Rain Gutters
- Has view: Yes
- View description: Trees/Woods, Water, Pond
- Has water view: Yes
- Water view: Water,Pond
Lot
- Size: 8,535 Square Feet
- Features: Conservation Area, Cul-De-Sac, Level, Sidewalk
- Residential vegetation: Mature Landscaping, Trees/Landscaped
Details
- Parcel number: 132426020100010500
- Special conditions: None
Construction
Type & style
- Home type: SingleFamily
- Property subtype: Single Family Residence
Materials
- Block, Stucco
- Foundation: Slab
- Roof: Shingle
Condition
- New construction: No
- Year built: 2020
Utilities & green energy
- Sewer: Public Sewer
- Water: Public
- Utilities for property: BB/HS Internet Available, Cable Connected, Electricity Connected, Sewer Connected, Underground Utilities, Water Connected
Community & HOA
Community
- Features: Clubhouse, Deed Restrictions, Dog Park, Fitness Center, Gated Community - No Guard, Pool, Sidewalks, Tennis Court(s)
- Security: Gated Community, Security System
- Pet fee: $0 monthly
- Senior community: Yes
- Subdivision: PALMS SERENOA
HOA
- Has HOA: Yes
- Amenities included: Cable TV, Clubhouse, Gated, Pool, Recreation Facilities
- HOA fee: $333 monthly
- HOA name: Leland Management
- HOA phone: 407-214-3363
Location
- Region: Clermont
Financial & listing details
- Price per square foot: $225/sqft
- Tax assessed value: $367,832
- Annual tax amount: $6,855
- Date on market: 7/14/2026
- Cumulative days on market: 10 days
- Listing terms: Cash,Conventional,FHA,VA Loan
- Ownership: Fee Simple
- Total actual rent: 0
- Electric utility on property: Yes
- Road surface type: Paved, Asphalt
Estimated market value
Not available
Estimated sales range
Not available
Not available
Price history
| Date | Event | Price |
|---|---|---|
| 7/14/2026 | Listed for sale | $465,000-0.9%$225/sqft |
Source:  Stellar MLS #G5115075 Report a problem Stellar MLS #G5115075 Report a problem | ||
| 1/10/2023 | Sold | $469,000$227/sqft |
Source: Public Record Report a problem | ||
| 10/30/2022 | Pending sale | $469,000$227/sqft |
Source: Stellar MLS #O6067736 Report a problem | ||
| 10/24/2022 | Listed for sale | $469,000+46.1%$227/sqft |
Source: Stellar MLS #O6067736 Report a problem | ||
| 1/11/2021 | Sold | $320,990$155/sqft |
Source: Public Record Report a problem | ||
Public tax history
| Year | Property taxes | Tax assessment |
|---|---|---|
| 2025 | $6,885 +1.7% | $351,980 +2.9% |
| 2024 | $6,768 -0.4% | $342,064 +2.3% |
| 2023 | $6,794 +21.6% | $334,239 +12.3% |
| 2022 | $5,586 +7.6% | $297,570 +24.8% |
| 2021 | $5,190 | $238,398 |
Find assessor info on the county website
Monthly payment
Est. payment
Payment breakdown
Explore the cost of this home by adjusting the details. Changes won't be saved.Climate risks
Neighborhood: 34714
Nearby schools
GreatSchools rating
- 3/10Sawgrass Bay Elementary SchoolGrades: PK-5Distance: 1.5 mi
- 6/10Windy Hill Middle SchoolGrades: 6-8Distance: 8 mi
- 5/10East Ridge High SchoolGrades: 9-12Distance: 9.8 mi
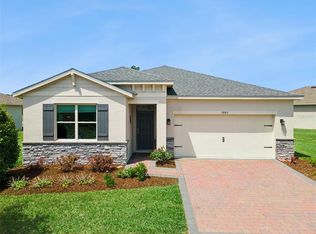
- $384,1003 bd2 ba1.8k sqft3895 Winged Elm Ct, Clermont, FL 34714Off Market
- $415,0002 bd2 ba1.8k sqft3903 Winged Elm Ct, Clermont, FL 34714Sold

- $415,0003 bd2 ba1.8k sqft3887 Winged Elm Ct, Clermont, FL 34714Sold
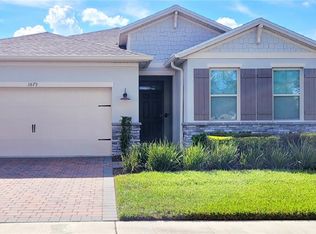
- $400,0003 bd2 ba1.7k sqft3879 Winged Elm Ct, Clermont, FL 34714Sold
- $417,8003 bd2 ba2k sqft3918 Winged Elm Ct, Clermont, FL 34714Off Market
- $387,1002 bd2 ba1.8k sqft3875 Winged Elm Ct, Clermont, FL 34711Off Market
- $382,8002 bd2 ba1.8k sqft3914 Winged Elm Ct, Clermont, FL 34714Off Market
- $419,5003 bd2 ba2k sqft3910 Winged Elm Ct, Clermont, FL 34714Off Market
A local agent can set up tours, give advice and negotiate with sellers.
Similar homes
- $469,0004 bd3 ba2.1k sqft2937 Deerberry Ln, Clermont, FL 34714For Sale

 MLS ID #S5151758, Tammy Blanchard, FLORIDA REALTY RESULTS LLC. Stellar MLS
 - $462,5004 bd3 ba2.1k sqft2920 Marlberry Ln, Clermont, FL 34714For Sale
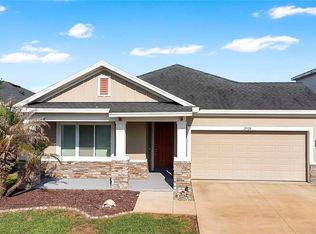 MLS ID #O6402918, Lynn London, EXP REALTY LLC. Stellar MLS
 - $499,9003 bd3 ba2.2k sqft16224 Mead St, Clermont, FL 34714For Sale
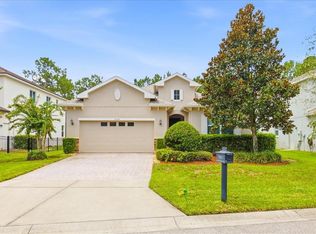 MLS ID #G5114726, Victor Singh, OLYMPUS EXECUTIVE REALTY INC. Stellar MLS
 - $450,0004 bd3 ba2.4k sqft2933 Deerberry Ln, Clermont, FL 34714For Sale
 MLS ID #O6399322, Clementine Costantini, KELLER WILLIAMS REALTY AT THE LAKES. Stellar MLS
 - $455,0004 bd3 ba2.2k sqft3936 Fescue St, Clermont, FL 34714For SaleMLS ID #O6405477, Fernanda Pizzamiglio, WRA BUSINESS & REAL ESTATE. Stellar MLS
- $434,0004 bd3 ba2.1k sqft3800 Fescue St, Clermont, FL 34714For SaleMLS ID #O6411205, Deep Mehta, PA, EXP REALTY LLC. Stellar MLS
- $474,9005 bd3 ba2.2k sqft4108 Deermoss Dr, Clermont, FL 34714For SaleMLS ID #O6409239, Nivia Baijnath, REALTY OF AMERICA. Stellar MLS
- $540,0003 bd3 ba2.5k sqft17096 Goldcrest Loop, Clermont, FL 34714For SaleMLS ID #O6418977, Lynn London, EXP REALTY LLC. Stellar MLS
- $450,0003 bd2 ba1.8k sqft17651 Blazing Star Cir, Clermont, FL 34714For SaleMLS ID #TB8511464, Kai Davis, LPT REALTY, LLC. Stellar MLS
- $440,0003 bd3 ba1.9k sqft17023 Goldcrest Loop, Clermont, FL 34714For SaleMLS ID #S5151244, Ashley Hellesvig, KELLER WILLIAMS REALTY AT THE LAKES. Stellar MLS
- $374,9003 bd2 ba1.6k sqft17386 Blazing Star Cir, Clermont, FL 34714For SaleMLS ID #G5112773, Matt Buttner, LIST NOW REALTY, LLC. Stellar MLS
- $528,0004 bd3 ba2.8k sqft4459 Tahoe Cir, Clermont, FL 34714For SaleMLS ID #O6425908, Jiu Wei, AAA GLOBAL VENTURES PA. Stellar MLS
- $489,0004 bd3 ba2.2k sqft17575 Saw Palmetto Ave, Clermont, FL 34714For SaleMLS ID #O6401927, Jairo Prieto, PA, UNITED REALTY GROUP INC. Stellar MLS
- $435,0004 bd3 ba2.8k sqft16337 Saint Augustine St, Clermont, FL 34714For SaleMLS ID #O6412586, David Dorman, CENTURY 21 CARIOTI. Stellar MLS
- $500,0003 bd2 ba1.7k sqft16802 Oakboro St, Winter Garden, FL 34787For SaleMLS ID #O6425489, Rick Brown, KELLER WILLIAMS ADVANTAGE 2 REALTY. Stellar MLS
- $454,0005 bd3 ba2.6k sqft3689 Maidencain St, Clermont, FL 34714For SaleMLS ID #O6391272, Kevin Buckley, JASON MITCHELL REAL ESTATE FLO. Stellar MLS
- $598,5004 bd3 ba2.6k sqft17807 Passionflower Cir, Clermont, FL 34714For SaleMLS ID #S5153563, Joseph Rogers, LLC, FLORIDA SCANDI REALTY LLC. Stellar MLS
- $485,0003 bd3 ba2.1k sqft17128 Basswood Ln, Clermont, FL 34714For SaleMLS ID #O6378342, Emilia Faria, KARDOSH REALTY. Stellar MLS
- $425,0002 bd2 ba1.8k sqft17718 Blazing Star Cir, Clermont, FL 34714For SaleMLS ID #G5114291, Phyllis Rodriguez, KELLER WILLIAMS ELITE PARTNERS III REALTY. Stellar MLS
- $399,0004 bd2 ba1.8k sqft17089 Edgemont Ln, Clermont, FL 34714New ConstructionMLS ID #S5153828, Nigina Ikromi, LLC, FLORIDA HOMES REALTY & MORTGAGE. Stellar MLS
