OVERSIZED LOT!! Resort living, refined and move-in ready! Built in 2021 and set on an oversized cul-de-sac lot with no rear neighbors, this beautifully upgraded 3 bedroom, 2 bathroom home in the gated 55+ community of Palms at Serenoa delivers comfort, style, and effortless living from the moment you arrive. A pavered driveway and lush landscaping create standout curb appeal, while a brand-new roof adds peace of mind. Inside, a long, welcoming hallway is accented by crown molding and detailed window sills that carry throughout the home. A versatile flex space near the entry offers the perfect spot for a home office, hobby room, or quiet retreat. The open living area flows seamlessly into a thoughtfully designed kitchen featuring an oversized island, recessed lighting, dimmable lighting fixtures, abundant cabinetry with crown molding, and upgraded appliances, creating a space that feels both functional and elevated. The primary suite is designed for relaxation, offering a spacious walk-in closet and a well-appointed en suite bath with a dual-sink vanity. Additional bedrooms provide comfortable accommodations for loved ones, guests or as an additional flex use. Step outside to a screened-in patio overlooking a peaceful pond, complete with an automatic screen, making it perfect for enjoying fresh air and serene views with ease. The home has been meticulously maintained, including a full exterior repaint in 2023 and upgrades like epoxy garage flooring and built-in shelving for enhanced storage. Life in this vibrant community means access to an array of resort-style amenities, including a pool, fitness center, pickleball and bocce courts, fire pit, dog park, and more. Even better, exterior maintenance, lawn care, cable, and internet are included, giving you more time to enjoy the lifestyle you’ve been looking for. Conveniently located near Highway 27 and SR 429, you’re just a short drive from shopping, dining, and entertainment throughout Central Florida, with Walt Disney World only 25 minutes away. Don't miss out on this amazing home, schedule your private showing TODAY!!
Sold for $415,000
Zestimate®
$415,000
3887 WINGED ELM COURT, CLERMONT, FL 34714
3beds
1,822sqft
Single Family Residence
Built in 2021
10,331 Square Feet Lot
$415,000 Zestimate®
$228/sqft
$2,447 Estimated rent
Home value
$415,000
$394,000 - $436,000
$2,447/mo
Zestimate® history
Owner options
List your home for rent
$2,447/mo
Rent Zestimate®
Find your next renter with Zillow Rental Manager. Plus, with online applications, you can quickly screen prospective tenants – for free.
$2,447/mo
Rent Zestimate®
Refinance and save
$3,128/mo
Est. payment
Refinancing to a lower rate could help reduce your monthly payments and save thousands over the life of the loan.
$3,128/mo
Est. payment
Explore your selling options
Work with a Zillow partner agent
Leverage their expertise and Zillow's premium Showcase listings to get your home seen by more buyers.
Get startedList with your own agent
Get your home in front of millions of buyers by listing it on Zillow.
Learn how to do itSell it yourself
Take full control of how buyers see your home on Zillow by listing For Sale by Owner (FSBO).
List your homeWhat's special
Oversized islandBrand-new roofLong welcoming hallwayDetailed window sillsEpoxy garage flooringThoughtfully designed kitchenCrown molding
Zillow last checked:
Listing updated:
Listed by:
Tommy Mydlo, II 321-278-8476,
DENIZ REALTY PARTNERS LLC 407-704-0780
Bought with:
Maria Nunez, 3217310
COMPASS FLORIDA LLC
Source: Stellar MLS,MLS#: G5111917 Originating MLS: Lake and Sumter
Originating MLS: Lake and Sumter
Facts & features
Interior
Bedrooms & bathrooms
- Bedrooms: 3
- Bathrooms: 2
- Full bathrooms: 2
Rooms
- Room types: Den/Library/Office
Primary bedroom
- Features: Ceiling Fan(s), En Suite Bathroom, Walk-In Closet(s)
- Level: First
- Area: 222.7 Square Feet
- Dimensions: 17x13.1
Bedroom 2
- Features: Ceiling Fan(s), Built-in Closet
- Level: First
- Area: 144.11 Square Feet
- Dimensions: 12.11x11.9
Bedroom 3
- Features: Ceiling Fan(s), No Closet
- Level: First
- Area: 129.28 Square Feet
- Dimensions: 12.8x10.1
Primary bathroom
- Features: Dual Sinks, Shower No Tub, Single Vanity, Water Closet/Priv Toilet
- Level: First
- Area: 101.12 Square Feet
- Dimensions: 9.11x11.1
Bathroom 2
- Features: Single Vanity, Tub With Shower
- Level: First
- Area: 47.04 Square Feet
- Dimensions: 8.11x5.8
Dining room
- Level: First
- Area: 138.59 Square Feet
- Dimensions: 17.11x8.1
Foyer
- Level: First
- Area: 18.33 Square Feet
- Dimensions: 4.7x3.9
Kitchen
- Features: Breakfast Bar, Pantry, Kitchen Island
- Level: First
- Area: 124.55 Square Feet
- Dimensions: 9.5x13.11
Living room
- Level: First
- Area: 273.76 Square Feet
- Dimensions: 17.11x16
Heating
- Central
Cooling
- Central Air
Appliances
- Included: Dishwasher, Dryer, Microwave, Range, Refrigerator, Washer
- Laundry: Inside, Laundry Room
Features
- Crown Molding, Eating Space In Kitchen, High Ceilings, Living Room/Dining Room Combo, Open Floorplan, Primary Bedroom Main Floor, Walk-In Closet(s)
- Flooring: Carpet, Laminate, Tile
- Doors: Sliding Doors
- Windows: Blinds
- Has fireplace: No
Interior area
- Total structure area: 2,488
- Total interior livable area: 1,822 sqft
Property
Parking
- Total spaces: 2
- Parking features: Driveway
- Attached garage spaces: 2
- Has uncovered spaces: Yes
Features
- Levels: One
- Stories: 1
- Patio & porch: Covered, Rear Porch, Screened
- Has view: Yes
- View description: Water
- Water view: Water
Lot
- Size: 10,331 Square Feet
- Features: Cul-De-Sac, Irregular Lot, Oversized Lot
- Residential vegetation: Mature Landscaping, Trees/Landscaped
Details
- Parcel number: 132426020100010200
- Special conditions: None
Construction
Type & style
- Home type: SingleFamily
- Architectural style: Contemporary
- Property subtype: Single Family Residence
Materials
- Block, Stucco
- Foundation: Slab
- Roof: Shingle
Condition
- New construction: No
- Year built: 2021
Utilities & green energy
- Sewer: Public Sewer
- Water: Public
- Utilities for property: Cable Available, Electricity Available, Water Available
Community & HOA
Community
- Features: Clubhouse, Deed Restrictions, Fitness Center, Golf Carts OK, Park, Pool, Sidewalks
- Pet fee: $0 monthly
- Senior community: Yes
- Subdivision: PALMS/SERENOA PH 2
HOA
- Has HOA: Yes
- Amenities included: Clubhouse, Fitness Center, Gated, Park, Pickleball Court(s), Pool, Recreation Facilities
- Services included: Cable TV, Community Pool, Internet, Maintenance Structure, Maintenance Grounds, Private Road, Recreational Facilities
- HOA fee: $330 monthly
- HOA name: Leland Management / Jasmin Correa
- HOA phone: 352-218-9755
Location
- Region: Clermont
Financial & listing details
- Price per square foot: $228/sqft
- Tax assessed value: $344,640
- Annual tax amount: $5,365
- Date on market: 5/4/2026
- Cumulative days on market: 6 days
- Listing terms: Cash,Conventional,FHA,VA Loan
- Ownership: Fee Simple
- Total actual rent: 0
- Electric utility on property: Yes
- Road surface type: Paved, Asphalt
Price history
| Date | Event | Price |
|---|---|---|
| 6/18/2026 | Sold | $415,000-2.4%$228/sqft |
Source:  Stellar MLS #G5111917 Report a problem Stellar MLS #G5111917 Report a problem | ||
| 5/11/2026 | Pending sale | $425,000$233/sqft |
Source: Stellar MLS #G5111917 Report a problem | ||
| 5/4/2026 | Listed for sale | $425,000+32.3%$233/sqft |
Source: Stellar MLS #G5111917 Report a problem | ||
| 2/18/2021 | Sold | $321,240$176/sqft |
Source: Public Record Report a problem | ||
Public tax history
| Year | Property taxes | Tax assessment |
|---|---|---|
| 2025 | $5,365 +1.6% | $235,590 +2.9% |
| 2024 | $5,279 +10% | $228,950 +3% |
| 2023 | $4,798 +6.8% | $222,290 +3% |
| 2022 | $4,494 +64.1% | $215,824 +258.8% |
| 2021 | $2,739 | $60,156 |
Find assessor info on the county website
Neighborhood: 34714
Nearby homes
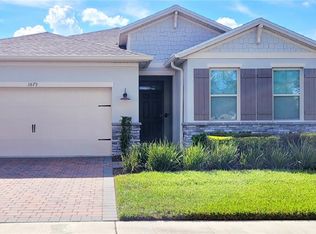
- $400,0003 bd2 ba1.7k sqft3879 Winged Elm Ct, Clermont, FL 34714Sold
- $386,6003 bd2 ba1.8k sqft3895 Winged Elm Ct, Clermont, FL 34714Off Market
- $389,5002 bd2 ba1.8k sqft3875 Winged Elm Ct, Clermont, FL 34711Off Market
- $425,7004 bd2 ba2k sqft3902 Winged Elm Ct, Clermont, FL 34711Off Market
- $375,0002 bd2 ba1.7k sqft3898 Winged Elm Ct, Clermont, FL 34711Off Market
- $393,4002 bd-- ba2k sqft3871 Winged Elm Ct, Clermont, FL 34714Off Market
- $414,9003 bd2 ba2k sqft3894 Winged Elm Ct, Clermont, FL 34714Off Market
- $376,5002 bd2 ba1.8k sqft3906 Winged Elm Ct, Clermont, FL 34711Off Market
Nearby schools
GreatSchools rating
- 3/10Sawgrass Bay Elementary SchoolGrades: PK-5Distance: 1.6 mi
- 6/10Windy Hill Middle SchoolGrades: 6-8Distance: 8 mi
- 5/10East Ridge High SchoolGrades: 9-12Distance: 9.9 mi
Schools provided by the listing agent
- Elementary: Sawgrass bay Elementary
- Middle: Windy Hill Middle
- High: East Ridge High
Source: Stellar MLS. This data may not be complete. We recommend contacting the local school district to confirm school assignments for this home.
Get a cash offer in 3 minutes
Find out how much your home could sell for in as little as 3 minutes with a no-obligation cash offer.
Estimated market value
$415,000
Get a cash offer in 3 minutes
Find out how much your home could sell for in as little as 3 minutes with a no-obligation cash offer.
Estimated market value
$415,000
- Florida
- Lake County
- Clermont
- 34714
- 3887 WINGED ELM COURT
Nearby cities
Nearby zip codes
Other Clermont Topics
