BEAUTIFUL POND AND CONSERVATION VIEW**** A never rented or lived-in Bristol model home in the Palms at Serenoa, a quiet 55+ gated community in Clermont, FL. Enjoy gorgeous sunsets from the covered lanai, and there is plenty of room for a pool or large screen room. This amazing one-story home has three bedrooms and two full baths. This Freedom home is built on a premium lot (+$21,000) with a rear west view overlooking a pond and conservation area, with beautiful sunset views (no fences). If you are a Disney fan, an announced connection into Orange County that is now under construction will put this home less than six driving miles to Disney World property. The Palms at Serenoa features a state-of-the-art clubhouse with a fitness center, a resort style pool, two dog parks and pickleball and bocce ball courts. HOA fees include lawn and landscape maintenance and cable TV and internet. This home includes a "Home is Connected" smart home technology package and an upgraded ADT security system which allows you to control your home with your smart device while near or away. Beyond the builder's upgrades (+$15K), many upgrades have been added, including a new hall chandelier, five ceiling fans with LED lights, remote controlled motorized shades in the dining room and master bedroom, new vinyl flooring in the bedrooms, and LED lighting and beautiful polyvinyl tile flooring installed in the two-car garage (+$2.5K). As an added bonus, like-new washer and dryer are included. The well-appointed kitchen features an island with bar seating, plentiful cabinets with beautiful quartz countertops and Whirlpool® stainless steel appliances, as well as a separate pantry room. The master bedroom, located at the back of the house for privacy, has an ensuite bathroom with double vanity and a large walk-in closet providing substantial space for storage. A unique design feature is that the large walk-in closet has two entrances, allowing you to walk from the garage, through the laundry room directly to the closet and master bath and bedroom. An additional guest bedroom and bath with tub are located at the front of the home. The home also features a flex room which can be used as a den, office or bedroom, with a small closet.
Sold for $400,000
Zestimate®
$400,000
3879 Winged Elm Ct, Clermont, FL 34714
3beds
1,722sqft
Single Family Residence
Built in 2021
8,162 Square Feet Lot
$400,000 Zestimate®
$232/sqft
$2,420 Estimated rent
Home value
$400,000
$380,000 - $420,000
$2,420/mo
Zestimate® history
Owner options
List your home for rent
$2,420/mo
Rent Zestimate®
Find your next renter with Zillow Rental Manager. Plus, with online applications, you can quickly screen prospective tenants – for free.
$2,420/mo
Rent Zestimate®
Refinance and save
$3,048/mo
Est. payment
Refinancing to a lower rate could help reduce your monthly payments and save thousands over the life of the loan.
$3,048/mo
Est. payment
Explore your selling options
Work with a Zillow partner agent
Leverage their expertise and Zillow's premium Showcase listings to get your home seen by more buyers.
Get startedList with your own agent
Get your home in front of millions of buyers by listing it on Zillow.
Learn how to do itSell it yourself
Take full control of how buyers see your home on Zillow by listing For Sale by Owner (FSBO).
List your homeWhat's special
Covered lanaiUpgraded adt security systemNew hall chandelierSeparate pantry room
Zillow last checked:
Listing updated:
Listed by:
Robert Arnold, Jr 407-389-7318,
SAND DOLLAR REALTY GROUP INC 407-389-7318
Bought with:
Natalie Citarelli, 3191989
CITARELLI REALTY GROUP LLC
Shannon Cruz Acosta, 3108270
CITARELLI REALTY GROUP LLC
Source: Stellar MLS,MLS#: O6393569 Originating MLS: Orlando Regional
Originating MLS: Orlando Regional
Facts & features
Interior
Bedrooms & bathrooms
- Bedrooms: 3
- Bathrooms: 2
- Full bathrooms: 2
Primary bedroom
- Features: Walk-In Closet(s)
- Level: First
- Area: 201.74 Square Feet
- Dimensions: 13.1x15.4
Bedroom 2
- Features: Built-in Closet
- Level: First
- Area: 136.4 Square Feet
- Dimensions: 12.4x11
Bedroom 3
- Features: Built-in Closet
- Level: First
- Area: 128.96 Square Feet
- Dimensions: 12.4x10.4
Primary bathroom
- Features: Linen Closet
- Level: First
Bathroom 2
- Features: Linen Closet
- Level: First
Dining room
- Level: First
- Area: 170.5 Square Feet
- Dimensions: 11x15.5
Kitchen
- Features: Pantry, Storage Closet
- Level: First
- Area: 141.44 Square Feet
- Dimensions: 10.4x13.6
Living room
- Features: Ceiling Fan(s)
- Level: First
- Area: 280.8 Square Feet
- Dimensions: 18x15.6
Utility room
- Level: First
Heating
- Central, Electric
Cooling
- Central Air
Appliances
- Included: Dishwasher, Disposal, Dryer, Electric Water Heater, Microwave, Range, Washer
- Laundry: Gas Dryer Hookup, Laundry Room, Washer Hookup
Features
- Eating Space In Kitchen, High Ceilings, Open Floorplan, Primary Bedroom Main Floor, Smart Home, Split Bedroom, Thermostat, Walk-In Closet(s)
- Flooring: Porcelain Tile, Vinyl
- Windows: Blinds
- Has fireplace: No
Interior area
- Total structure area: 1,722
- Total interior livable area: 1,722 sqft
Property
Parking
- Total spaces: 2
- Parking features: Garage Door Opener, Parking Pad
- Attached garage spaces: 2
- Has uncovered spaces: Yes
Features
- Levels: One
- Stories: 1
- Patio & porch: Covered
- Exterior features: Irrigation System, Sidewalk
- Has view: Yes
- View description: Trees/Woods, Water, Pond
- Has water view: Yes
- Water view: Water,Pond
- Waterfront features: Pond, Pond Access
Lot
- Size: 8,162 Square Feet
- Dimensions: 73 x 125 x 57 x 125
- Features: Oversized Lot
Details
- Parcel number: 132426020100010100
- Special conditions: None
Construction
Type & style
- Home type: SingleFamily
- Property subtype: Single Family Residence
Materials
- Block, Stucco
- Foundation: Slab
- Roof: Shingle
Condition
- Completed
- New construction: No
- Year built: 2021
Utilities & green energy
- Sewer: Public Sewer
- Water: Public
- Utilities for property: Cable Connected, Electricity Connected, Phone Available, Sewer Connected, Street Lights, Underground Utilities, Water Connected
Community & HOA
Community
- Features: Clubhouse, Community Mailbox, Dog Park, Fitness Center, Gated Community - No Guard, Golf Carts OK, Park, Pool, Sidewalks
- Security: Gated Community, Security System Owned, Smoke Detector(s)
- Pet fee: $0 monthly
- Senior community: Yes
- Subdivision: PALMS AT SERENOA PHASE 2
HOA
- Has HOA: Yes
- Amenities included: Cable TV, Clubhouse, Fence Restrictions, Fitness Center, Gated, Lobby Key Required, Park, Pickleball Court(s), Pool, Recreation Facilities
- Services included: Cable TV, Community Pool, Internet, Maintenance Grounds, Manager
- HOA fee: $333 monthly
- HOA name: JASMIN CORREA
- HOA phone: 352-218-9755
Location
- Region: Clermont
Financial & listing details
- Price per square foot: $232/sqft
- Tax assessed value: $331,002
- Annual tax amount: $7,117
- Date on market: 3/25/2026
- Cumulative days on market: 72 days
- Listing terms: Cash,Conventional,FHA,VA Loan
- Ownership: Fee Simple
- Total actual rent: 0
- Electric utility on property: Yes
- Road surface type: Asphalt
Price history
| Date | Event | Price |
|---|---|---|
| 7/2/2026 | Sold | $400,000-4.8%$232/sqft |
Source:  Stellar MLS #O6393569 Report a problem Stellar MLS #O6393569 Report a problem | ||
| 6/7/2026 | Pending sale | $420,000$244/sqft |
Source: Stellar MLS #O6393569 Report a problem | ||
| 3/25/2026 | Price change | $420,000-4.3%$244/sqft |
Source: Stellar MLS #O6393569 Report a problem | ||
| 6/4/2025 | Listed for sale | $439,000+36.8%$255/sqft |
Source: Owner Report a problem | ||
| 4/6/2021 | Sold | $320,990$186/sqft |
Source: Public Record Report a problem | ||
Public tax history
| Year | Property taxes | Tax assessment |
|---|---|---|
| 2025 | $7,117 +4.1% | $331,002 +7.2% |
| 2024 | $6,835 +7.3% | $308,777 +2.2% |
| 2023 | $6,368 +9.2% | $302,179 +8.9% |
| 2022 | $5,830 +115.5% | $277,564 +380.6% |
| 2021 | $2,706 | $57,750 |
Find assessor info on the county website
Neighborhood: 34714
Nearby homes
- $389,5002 bd2 ba1.8k sqft3875 Winged Elm Ct, Clermont, FL 34711Off Market
- $415,0003 bd2 ba1.8k sqft3887 Winged Elm Ct, Clermont, FL 34714Sold
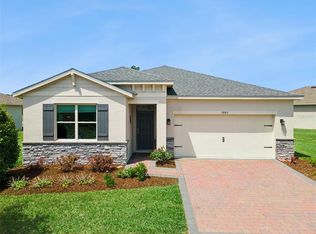
- $393,4002 bd-- ba2k sqft3871 Winged Elm Ct, Clermont, FL 34714Off Market
- $414,9003 bd2 ba2k sqft3894 Winged Elm Ct, Clermont, FL 34714Off Market
- $392,2003 bd2 ba1.8k sqft3867 Winged Elm Ct, Clermont, FL 34714Off Market
- $372,1003 bd2 ba1.6k sqft3890 Winged Elm Ct, Clermont, FL 34714Off Market
- $375,0002 bd2 ba1.7k sqft3898 Winged Elm Ct, Clermont, FL 34711Off Market
- $393,5003 bd2 ba1.8k sqft3886 Winged Elm Ct, Clermont, FL 34714Off Market
Nearby schools
GreatSchools rating
- 3/10Sawgrass Bay Elementary SchoolGrades: PK-5Distance: 1.6 mi
- 6/10Windy Hill Middle SchoolGrades: 6-8Distance: 8 mi
- 5/10East Ridge High SchoolGrades: 9-12Distance: 9.9 mi
Schools provided by the listing agent
- Elementary: Sawgrass bay Elementary
- Middle: Windy Hill Middle
- High: East Ridge High
Source: Stellar MLS. This data may not be complete. We recommend contacting the local school district to confirm school assignments for this home.
Get a cash offer in 3 minutes
Find out how much your home could sell for in as little as 3 minutes with a no-obligation cash offer.
Estimated market value
$400,000
Get a cash offer in 3 minutes
Find out how much your home could sell for in as little as 3 minutes with a no-obligation cash offer.
Estimated market value
$400,000
- Florida
- Lake County
- Clermont
- 34714
- 3879 Winged Elm Ct
Nearby cities
Nearby zip codes
Other Clermont Topics
