Virtually Staged. Realtor Remarks Welcome to your dream home! This move-in ready 5-bedroom, 2.5-bath home offers the perfect combination of comfort, functionality, and room to grow. Situated on a desirable corner lot with only one neighboring property, it provides added privacy and generous outdoor space. Fresh interior and exterior paint create a bright, welcoming atmosphere. The open-concept floor plan seamlessly connects the living, dining, and kitchen areas, creating an inviting space for both everyday living and entertaining. The spacious kitchen is a chef’s delight, featuring a large island, modern appliances, ample counter space, abundant cabinetry, and all appliances are included. The first-floor primary suite offers comfort and convenience with dual vanities and a separate shower. Four additional bedrooms provide flexible space for family, guests, a home office, or hobbies, with plenty of natural light throughout. Energy-efficient solar panels help reduce monthly utility costs while adding long-term value to the home. A convenient laundry room, ample storage, and access to community amenities further enhance the home’s appeal. Ideally located near US-27, major highways, shopping, dining, and Central Florida attractions, this home offers the perfect blend of comfort, convenience, and everyday living. Don’t miss this wonderful opportunity to make it your own and create lasting memories for years to come.
For sale
$528,000
4459 TAHOE CIRCLE, CLERMONT, FL 34714
4beds
2,899sqft
:
Get pre-qualified$3,476/mo
Single Family Residence
Built in 2021
6,852 Square Feet Lot
$516,700 Zestimate®
$182/sqft
$48/mo HOA
What's special
Large islandFour additional bedroomsBright welcoming atmosphereOpen-concept floor planAmple storageAdded privacyCorner lot
- 14 days |
- 198 |
- 8 |
Likely to sell faster than
Zillow last checked:
Listing updated:
Listed by:
Jiu Wei 407-729-8007,
AAA GLOBAL VENTURES PA 407-717-5232
Source: Stellar MLS,MLS#: O6425908 Originating MLS: Orlando Regional
Originating MLS: Orlando Regional
Facts & features
Interior
Bedrooms & bathrooms
- Bedrooms: 4
- Bathrooms: 3
- Full bathrooms: 2
- 1/2 bathrooms: 1
Primary bedroom
- Features: Walk-In Closet(s)
- Level: First
Bedroom 2
- Features: Built-in Closet
- Level: Second
Kitchen
- Features: Storage Closet
- Level: First
Living room
- Features: No Closet
- Level: First
Heating
- Central, Electric, Solar
Cooling
- Central Air
Appliances
- Included: Dishwasher, Disposal, Dryer, Electric Water Heater, Microwave, Range, Refrigerator, Washer
- Laundry: Laundry Room
Features
- Living Room/Dining Room Combo, Open Floorplan
- Flooring: Carpet, Ceramic Tile
- Has fireplace: No
Interior area
- Total structure area: 3,364
- Total interior livable area: 2,899 sqft
Video & virtual tour
Property
Parking
- Total spaces: 2
- Parking features: Garage - Attached
- Attached garage spaces: 2
Features
- Levels: Two
- Stories: 2
- Exterior features: None
Lot
- Size: 6,852 Square Feet
Details
- Parcel number: 102426001500041900
- Special conditions: None
Construction
Type & style
- Home type: SingleFamily
- Property subtype: Single Family Residence
Materials
- Asbestos, Brick, Concrete
- Foundation: Block, Concrete Perimeter
- Roof: Shingle
Condition
- New construction: No
- Year built: 2021
Utilities & green energy
- Electric: Photovoltaics Third-Party Owned
- Sewer: Public Sewer
- Water: Public
- Utilities for property: Other
Green energy
- Energy generation: Solar
Community & HOA
Community
- Pet fee: $0 monthly
- Subdivision: GREATER LAKES PH 4
HOA
- Has HOA: Yes
- HOA fee: $48 monthly
- HOA name: Leland Management Ciara Ortiz
- HOA phone: 407-614-2627
Location
- Region: Clermont
Financial & listing details
- Price per square foot: $182/sqft
- Tax assessed value: $510,646
- Annual tax amount: $7,066
- Date on market: 7/17/2026
- Cumulative days on market: 15 days
- Ownership: Fee Simple
- Total actual rent: 0
- Road surface type: Asphalt, Concrete
Estimated market value
$516,700
$491,000 - $543,000
$2,843/mo
Price history
| Date | Event | Price |
|---|---|---|
| 7/17/2026 | Listed for sale | $528,000$182/sqft |
Source:  Stellar MLS #O6425908 Report a problem Stellar MLS #O6425908 Report a problem | ||
Public tax history
| Year | Property taxes | Tax assessment |
|---|---|---|
| 2025 | $7,066 +18.8% | $407,660 +10% |
| 2024 | $5,948 +5.3% | $370,605 +2.6% |
| 2023 | $5,646 +7.1% | $361,108 +4.5% |
| 2022 | $5,274 +469.1% | $345,483 +617.9% |
| 2021 | $927 +4.6% | $48,125 +10% |
| 2020 | $886 | $43,750 |
Find assessor info on the county website
Monthly payment
Est. payment
Payment breakdown
Explore the cost of this home by adjusting the details. Changes won't be saved.Climate risks
Neighborhood: 34714
Nearby schools
GreatSchools rating
- 3/10Sawgrass Bay Elementary SchoolGrades: PK-5Distance: 0.5 mi
- 6/10Windy Hill Middle SchoolGrades: 6-8Distance: 7.1 mi
- 5/10East Ridge High SchoolGrades: 9-12Distance: 9 mi
Schools provided by the listing agent
- Elementary: Sawgrass bay Elementary
- Middle: Windy Hill Middle
- High: East Ridge High
Source: Stellar MLS. This data may not be complete. We recommend contacting the local school district to confirm school assignments for this home.
- $365,8003 bd2 ba1.5k sqft4463 Tahoe Cir, Clermont, FL 34714Off Market
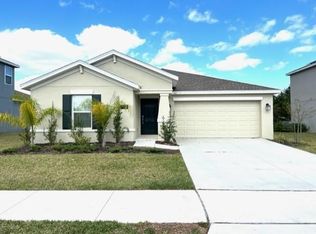
- $447,9004 bd2 ba2.4k sqft4467 Tahoe Cir, Clermont, FL 34714Off Market
- $407,1004 bd2 ba1.9k sqft4471 Tahoe Cir, Clermont, FL 34714Off Market
- $400,8004 bd2 ba1.8k sqft4466 Tahoe Cir, Clermont, FL 34714Off Market
- $457,3004 bd3 ba2.5k sqft4475 Tahoe Cir, Clermont, FL 34714Off Market
- $443,5004 bd2 ba2.5k sqft4470 Tahoe Cir, Clermont, FL 34714Off Market
- $400,8004 bd2 ba1.8k sqft4479 Tahoe Cir, Clermont, FL 34714Off Market
- $389,0004 bd2 ba1.8k sqft4474 Tahoe Cir, Clermont, FL 34714Sold
A local agent can set up tours, give advice and negotiate with sellers.
Similar homes
- $524,9004 bd3 ba3.1k sqft15507 MARBLEHEAD WAY, CLERMONT, FL 34714For Sale

 MLS ID #O6425969, Yaima Perez, LLC, YAIMA PEREZ, LLC. Stellar MLS
 - $512,0004 bd3 ba3k sqft16881 Meadows Street, Clermont, FL 34714For Sale
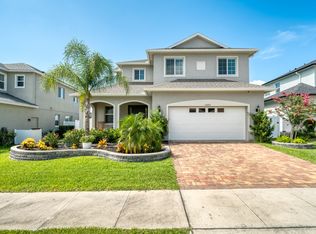
 MLS ID #B26013741, Julianna Crawford, Illustrated Properties LLC (Jupiter). BeachesMLS
 - $499,9003 bd3 ba2.2k sqft16224 SW MEAD STREET, CLERMONT, FL 34714For Sale
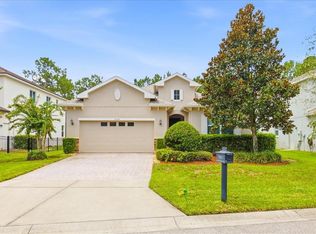 MLS ID #G5114726, Victor Singh, OLYMPUS EXECUTIVE REALTY INC. Stellar MLS
 - $540,0003 bd3 ba2.5k sqft17096 GOLDCREST LOOP, CLERMONT, FL 34714For Sale
 MLS ID #O6418977, Lynn London, EXP REALTY LLC. Stellar MLS
 - $530,0005 bd3 ba2.6k sqft3719 PARAGON LANE, CLERMONT, FL 34714For SaleMLS ID #G5115688, Regina Cruz, KELLER WILLIAMS ELITE PARTNERS III REALTY. Stellar MLS
- $379,9004 bd3 ba1.8k sqft4406 OLYMPIA COURT, CLERMONT, FL 34714For SaleMLS ID #O6427528, Deidre Parker, PARKER REALTY GROUP. Stellar MLS
- $514,9005 bd3 ba2.3k sqft16016 BLOSSOM HILL LOOP, CLERMONT, FL 34714For SaleMLS ID #S5149822, Erica Anderson, FREEMAN REALTY SOLUTIONS LLC. Stellar MLS
- $459,0004 bd2 ba2k sqft17762 BLAZING STAR CIRCLE, CLERMONT, FL 34714For SaleMLS ID #O6429404, Victor Nawrocki, VISION HOME REAL ESTATE, LLC. Stellar MLS
- $598,5004 bd3 ba2.6k sqft17807 PASSIONFLOWER CIRCLE, CLERMONT, FL 34714For SaleMLS ID #S5153563, Joseph Rogers, LLC, FLORIDA SCANDI REALTY LLC. Stellar MLS
- $439,9506 bd3 ba2.3k sqft3126 SAMOSA HILL CIRCLE, CLERMONT, FL 34714For SaleMLS ID #O6429195, Leah Longhorn, ORLANDO 4 VILLAS REALTY LLC. Stellar MLS
- $559,9004 bd3 ba2.3k sqft17896 PASSIONFLOWER CIRCLE, CLERMONT, FL 34714For SaleMLS ID #S5145249, Fabian Cuervo, FLORIDA REALTY TEAM OF CENTRAL. Stellar MLS
- $474,9005 bd3 ba2.2k sqft4108 DEERMOSS DRIVE, CLERMONT, FL 34714For SaleMLS ID #O6409239, Nivia Baijnath, REALTY OF AMERICA. Stellar MLS
- $499,9004 bd3 ba2.4k sqft2739 MEADOW STREAM WAY, CLERMONT, FL 34714For SaleMLS ID #O6386119, Andrea Pointon, POINTON REALTY INC. Stellar MLS
- $455,0004 bd3 ba2.2k sqft3936 FESCUE STREET, CLERMONT, FL 34714For SaleMLS ID #O6405477, Fernanda Pizzamiglio, WRA BUSINESS & REAL ESTATE. Stellar MLS
- $479,9004 bd3 ba3.2k sqft17243 GOLDCREST LOOP, CLERMONT, FL 34714For SaleMLS ID #G5112741, Jessica Sciacca, PINK PLACE REALTY, LLC. Stellar MLS
- $425,0004 bd3 ba2.8k sqft16337 SAINT AUGUSTINE STREET, CLERMONT, FL 34714For SaleMLS ID #O6412586, David Dorman, CENTURY 21 CARIOTI. Stellar MLS
- $465,0004 bd2 ba2k sqft3899 WINGED ELM COURT, CLERMONT, FL 34714For SaleMLS ID #G5115075, Dawn Giachetti, PREMIER SOTHEBYS INT'L REALTY. Stellar MLS
- $359,0004 bd2 ba1.4k sqft15405 MARGAUX DRIVE, CLERMONT, FL 34714For SaleMLS ID #G5115575, Yanett Saborido, LA ROSA REALTY LLC. Stellar MLS
- $414,9904 bd2 ba1.9k sqft16491 GLASSY LOCH LOOP, CLERMONT, FL 34714For SaleMLS ID #S5151709, Juancarlos Caballero, LPT REALTY, LLC. Stellar MLS
- $429,0004 bd3 ba2.1k sqft3800 FESCUE STREET, CLERMONT, FL 34714For SaleMLS ID #O6411205, Deep Mehta, PA, EXP REALTY LLC. Stellar MLS
