Welcome to your private resort-style retreat in the highly south-after Sawgrass Bay Community of Clermont. Offering 2,280 square feet of beautifully designed living space, this 3-bedroom, 2.5 bath home blends modern comfort, flexible living, and the Florida lifestyle you've been searching for. Step inside to discover soaring ceilings, abundant natural light, and tile flooring throughout the main living areas, creating a bright, open and contemporary atmosphere. The thoughtfully designed floor plan offers multiple living and dining spaces, making it ideal for both everyday living and effortless entertaining. Need extra space? A versatile flex room is perfect for a home office, media room, playroom, gym, or can easily serve as a potential fourth bedroom for guests. The spacious primary suite provides the perfect private escape, offering plenty of room to create your own relaxing retreat after a long day. Step outside to your screened in lanai and enjoy the peaceful setting year-round. whether you're enjoying your morning coffee, hosting weekend gatherings, or unwinding in the evening, the private creates the perfect backdrop for outdoor living. Recent upgrades provide added value and peace of mind, including a new roof (2023) and new garage door (2023). perfectly situated just minutes from Lake Louisa State Park, you'll have easy access to hiking, kayaking, camping, fishing and some of Central Florida's most beautiful scenery. Enjoy Clermont Watersports Complex, local Shopping, restaurants, golf courses, and convenient access to Walt Disney Resort, Orlando major attractions, and Florida Turnpike. Residents of Sawgrass Bay also enjoy community amenities, including a resort-style pool, playground, and sidewalks, making this neighborhood as enjoyable as it is convenient. From it spacious layout and modern updates to its unbeatable location and community amenities, this home offers the perfect combination of comfort, convenience, and lifestyle. Don't miss your opportunity to make it yours--- schedule your private showing today before this exceptional home gone!
For sale
$499,900
16224 SW MEAD STREET, CLERMONT, FL 34714
3beds
2,258sqft
Single Family Residence
Built in 2014
8,044 Square Feet Lot
$486,400 Zestimate®
$221/sqft
$48/mo HOA
What's special
Abundant natural lightVersatile flex roomPeaceful setting year-roundSpacious primary suiteSoaring ceilingsScreened in lanaiThoughtfully designed floor plan
- 86 days
- 130
- 8
Zillow last checked:
Listing updated:
Listed by:
Victor Singh 416-356-8588,
OLYMPUS EXECUTIVE REALTY INC 407-469-0090
Source: Stellar MLS,MLS#: G5114726 Originating MLS: Orlando Regional
Originating MLS: Orlando Regional
Facts & features
Interior
Bedrooms & bathrooms
- Bedrooms: 3
- Bathrooms: 3
- Full bathrooms: 2
- 1/2 bathrooms: 1
Rooms
- Room types: Den/Library/Office, Family Room, Dining Room, Living Room
Primary bedroom
- Features: Ceiling Fan(s), Walk-In Closet(s)
- Level: First
- Area: 180 Square Feet
- Dimensions: 12x15
Bathroom 2
- Features: Ceiling Fan(s), Dual Closets
- Level: First
- Area: 143 Square Feet
- Dimensions: 13x11
Bathroom 3
- Features: Ceiling Fan(s), Dual Closets
- Level: First
Den
- Features: Ceiling Fan(s)
- Level: First
- Area: 132 Square Feet
- Dimensions: 12x11
Dining room
- Features: Ceiling Fan(s)
- Level: First
- Area: 130 Square Feet
- Dimensions: 13x10
Family room
- Features: Ceiling Fan(s), Dual Closets
- Level: First
- Area: 208 Square Feet
- Dimensions: 13x16
Kitchen
- Features: Tile Counters
- Level: First
- Area: 182 Square Feet
- Dimensions: 13x14
Living room
- Features: Ceiling Fan(s)
- Level: First
- Area: 288 Square Feet
- Dimensions: 18x16
Heating
- Central
Cooling
- Central Air
Appliances
- Included: Electric Water Heater, Microwave, Range Hood, Refrigerator, Washer
- Laundry: Laundry Room
Features
- Ceiling Fan(s), Eating Space In Kitchen, Kitchen/Family Room Combo
- Flooring: Tile
- Doors: Sliding Doors
- Has fireplace: No
Interior area
- Total structure area: 2,876
- Total interior livable area: 2,258 sqft
Video & virtual tour
Property
Parking
- Total spaces: 2
- Parking features: Garage - Attached
- Attached garage spaces: 2
Features
- Levels: One
- Stories: 1
- Patio & porch: Enclosed, Patio
- Exterior features: Irrigation System, Sidewalk
Lot
- Size: 8,044 Square Feet
Details
- Parcel number: 102426001100026200
- Special conditions: None
Construction
Type & style
- Home type: SingleFamily
- Architectural style: Bungalow
- Property subtype: Single Family Residence
Materials
- Block
- Foundation: Slab
- Roof: Shingle
Condition
- New construction: No
- Year built: 2014
Utilities & green energy
- Sewer: Public Sewer
- Water: Public
- Utilities for property: BB/HS Internet Available, Cable Available, Cable Connected, Electricity Available, Electricity Connected, Phone Available, Public, Sewer Connected, Sprinkler Meter, Sprinkler Recycled
Community & HOA
Community
- Security: Smoke Detector(s)
- Pet fee: $0 monthly
- Subdivision: GREATER LAKES PH 2
HOA
- Has HOA: Yes
- HOA fee: $48 monthly
- HOA name: Sawgrass Bay Homeowner's Association Inc.
Location
- Region: Clermont
Financial & listing details
- Price per square foot: $221/sqft
- Tax assessed value: $388,715
- Annual tax amount: $5,929
- Date on market: 7/15/2026
- Cumulative days on market: 86 days
- Listing terms: Cash,Conventional
- Ownership: Fee Simple
- Total actual rent: 0
- Electric utility on property: Yes
- Road surface type: Asphalt
Estimated market value
$486,400
$462,000 - $511,000
$2,440/mo
Price history
| Date | Event | Price |
|---|---|---|
| 7/15/2026 | Listed for sale | $499,900+81.9%$221/sqft |
Source:  Stellar MLS #G5114726 Report a problem Stellar MLS #G5114726 Report a problem | ||
| 1/12/2015 | Sold | $274,800$122/sqft |
Source: Public Record Report a problem | ||
Public tax history
| Year | Property taxes | Tax assessment |
|---|---|---|
| 2025 | $5,929 +3.7% | $351,150 +10% |
| 2024 | $5,718 +8.5% | $319,230 +10% |
| 2023 | $5,270 +19.9% | $290,210 +10% |
| 2022 | $4,395 +11.8% | $263,830 +10% |
| 2021 | $3,930 +4% | $239,846 +5.9% |
| 2020 | $3,778 -4.7% | $226,501 |
| 2019 | $3,962 +7.1% | $226,501 +6.3% |
| 2018 | $3,698 | $213,156 +1.8% |
| 2017 | $3,698 +2% | $209,390 +6.1% |
| 2016 | $3,624 +3% | $197,380 +2.4% |
| 2015 | $3,517 +612.1% | $192,843 +1002% |
| 2014 | $494 | $17,500 |
Find assessor info on the county website
Monthly payment
Est. payment
Payment breakdown
Explore the cost of this home by adjusting the details. Changes won't be saved.Climate risks
Neighborhood: 34714

Similar homes
- $460,0004 bd2 ba1.8k sqft3629 MAIDENCAIN STREET, CLERMONT, FL 34714For Sale
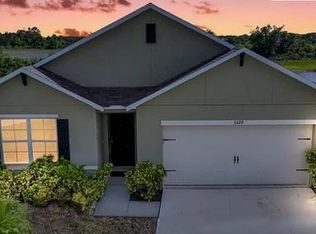
 MLS ID #G5118579, Elcio Loch, WEICHERT REALTORS-HALLMARK PR. Stellar MLS
 - $439,9004 bd3 ba2k sqft16437 FERNRIDGE STREET, CLERMONT, FL 34714For Sale
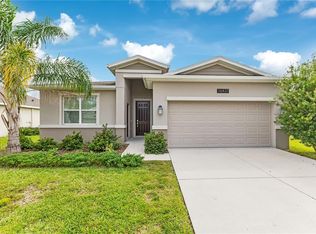 MLS ID #O6446512, Angela Rodriguez, DREAM FINDERS REALTY GROUP CORP. Stellar MLS
 - $484,9004 bd3 ba2.5k sqft15909 ST CLAIR STREET, CLERMONT, FL 34714For Sale
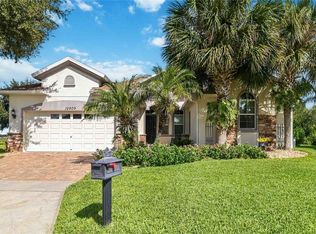 MLS ID #O6437300, PJ Perry, UNITED REAL ESTATE PREFERRED. Stellar MLS
 - $453,9005 bd3 ba2.2k sqft4108 DEERMOSS DRIVE, CLERMONT, FL 34714For Sale
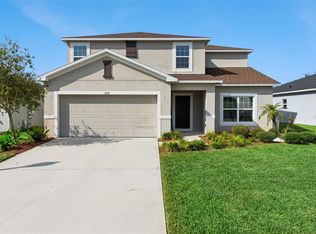 MLS ID #O6445787, Cleve Loveland, LOVELAND PROPERTIES. Stellar MLS
 - $499,9005 bd4 ba2.1k sqft15943 HERON HILL STREET, CLERMONT, FL 34714For SaleMLS ID #O6435576, Atilla Ceri, CENTURY 21 CARIOTI. Stellar MLS
- $440,0003 bd2 ba1.8k sqft2505 ARRAN CT, CLERMONT, FL 34714For SaleMLS ID #O6447596, Wilfred Sierra Sosa, PA, RE/MAX PRIME PROPERTIES. Stellar MLS
- $450,0005 bd3 ba2.8k sqft3843 RYEGRASS STREET, CLERMONT, FL 34714For SaleMLS ID #O6444198, Erica Diaz, HOMEVEST REALTY. Stellar MLS
- $525,0004 bd3 ba2.3k sqft17136 GOLDCREST LOOP, CLERMONT, FL 34714For SaleMLS ID #O6440145, Cremane Bryant, FLORIDA CAPITAL REALTY. Stellar MLS
- $425,0005 bd4 ba2.1k sqft16102 MAGNOLIA HILL STREET, CLERMONT, FL 34714For SaleMLS ID #G5118755, Brandie Mathison-Klein, KELLER WILLIAMS ELITE PARTNERS III REALTY. Stellar MLS
- $549,0004 bd4 ba3.1k sqft16021 CHAMPLAIN STREET, CLERMONT, FL 34714For SaleMLS ID #O6431708, Denise Crabbe, REVEL REALTY LLC. Stellar MLS
- $535,0005 bd4 ba2.2k sqft16028 MAGNOLIA HILL ST, CLERMONT, FL 34714For SaleMLS ID #O6445378, Corey Smallman, MARKET CONNECT REALTY LLC. Stellar MLS
- $414,9004 bd2 ba2k sqft16321 SAINT AUGUSTINE STREET, CLERMONT, FL 34714For SaleMLS ID #O6431302, Trinh Le, SOGO REAL ESTATE SERVICES LLC. Stellar MLS
- $369,9904 bd3 ba1.9k sqft16036 YELLOWEYED DRIVE, CLERMONT, FL 34714For SaleMLS ID #S5158422, James Song, MULTI CHOICE REALTY LLC. Stellar MLS
- $465,0004 bd3 ba2.1k sqft16959 BASSWOOD LANE, CLERMONT, FL 34714For SaleMLS ID #G5116736, Wendy Moore, ERA GRIZZARD REAL ESTATE. Stellar MLS
- $499,9994 bd2 ba1.9k sqft3019 SANCTUARY DRIVE, CLERMONT, FL 34714For SaleMLS ID #O6441271, Mark Russell, COLDWELL BANKER REALTY. Stellar MLS
- $399,9994 bd3 ba2.1k sqft3800 FESCUE STREET, CLERMONT, FL 34714For SaleMLS ID #O6411205, Deep Mehta, PA, EXP REALTY LLC. Stellar MLS
- $425,0003 bd2 ba1.8k sqft3015 SAMOSA HILL CIRCLE, CLERMONT, FL 34714For SaleMLS ID #O6440087, Tyler Labod, REAL BROKER, LLC. Stellar MLS
- $400,0004 bd3 ba2.7k sqft16100 YELLOWEYED DRIVE, CLERMONT, FL 34714For SaleMLS ID #O6429998, Pierre Evillard, STAR BAY REALTY CORP.. Stellar MLS
- $395,0003 bd2 ba1.7k sqft16261 YELLOWEYED DRIVE, CLERMONT, FL 34714For SaleMLS ID #O6431933, Mario Simauchi, EXP REALTY LLC. Stellar MLS
- $519,9004 bd3 ba2.3k sqft17932 PASSIONFLOWER CIRCLE, CLERMONT, FL 34714For SaleMLS ID #O6431823, Silvia Kinkela, PA, SERHANT. Stellar MLS
