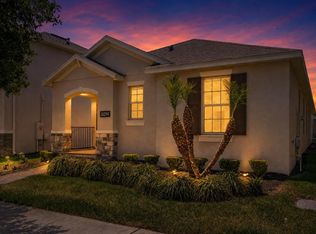
Welcome to this beautifully maintained Laurel floor plan, featuring fresh professional exterior paint (2026), 3 bedrooms, 2 bathrooms, and an open-concept layout thoughtfully designed for comfortable everyday living and effortless entertaining. The spacious kitchen serves as the heart of the home, featuring stainless steel appliances, a breakfast bar, a walk-in pantry, and an adjoining dining area that flows seamlessly into the living room. Elegant ceramic tile extends throughout the main living areas, while the abundant natural light create a bright, inviting atmosphere. The private primary suite offers a generous walk-in closet and an ensuite bath with dual vanities and a large walk-in shower. Two additional bedrooms are thoughtfully positioned toward the front of the home, providing flexibility for guests, a home office, or hobbies. Enjoy Florida living year-round on the private brick-paver patio, with additional upgrades including an epoxy-coated garage floor, overhead storage racks, seamless gutters, upgraded front elevation with brick accents, and a rear-entry garage for enhanced curb appeal. Located in the Waterleigh master-planned community, residents enjoy resort-style amenities including multiple pools, fitness centers, walking trails, parks, playgrounds, sports courts, community gardens, and scenic lakes. Conveniently located near Horizon West, Hamlin Town Center, New Publix, shopping, dining, major roadways, Walt Disney World, and everything Winter Garden has to offer. Don't miss the opportunity to own this move-in-ready home in one of Central Florida's most desirable communities.
For sale
Price increase: $5K (7/21)
$500,000
16802 OAKBORO STREET, WINTER GARDEN, FL 34787
3beds
1,705sqft
:
Get pre-qualified$3,567/mo
Single Family Residence
Built in 2020
5,198 Square Feet Lot
$-- Zestimate®
$293/sqft
$257/mo HOA
What's special
Breakfast barEpoxy-coated garage floorPrivate brick-paver patioOverhead storage racksSeamless guttersStainless steel appliancesFresh professional exterior paint
- 10 days |
- 475 |
- 20 |
Likely to sell faster than
Zillow last checked:
Listing updated:
Listed by:
Rick Brown 407-393-5901,
KELLER WILLIAMS ADVANTAGE 2 REALTY 407-393-5901,
David Hickey 407-782-9687,
KELLER WILLIAMS ADVANTAGE 2 REALTY
Source: Stellar MLS,MLS#: O6425489 Originating MLS: Orlando Regional
Originating MLS: Orlando Regional
Facts & features
Interior
Bedrooms & bathrooms
- Bedrooms: 3
- Bathrooms: 2
- Full bathrooms: 2
Rooms
- Room types: Family Room
Primary bedroom
- Features: Ceiling Fan(s), Dual Sinks, En Suite Bathroom, Walk-In Closet(s)
- Level: First
- Area: 203.05 Square Feet
- Dimensions: 13.1x15.5
Bedroom 2
- Features: Ceiling Fan(s), Built-in Closet
- Level: First
- Area: 112.27 Square Feet
- Dimensions: 10.9x10.3
Bedroom 3
- Features: Built-in Closet
- Level: First
- Area: 147.29 Square Feet
- Dimensions: 14.3x10.3
Dining room
- Level: First
- Area: 168.72 Square Feet
- Dimensions: 14.8x11.4
Kitchen
- Features: Breakfast Bar, Kitchen Island, Pantry
- Level: First
- Area: 116.61 Square Feet
- Dimensions: 9.11x12.8
Living room
- Features: Ceiling Fan(s)
- Level: First
- Area: 211.64 Square Feet
- Dimensions: 14.8x14.3
Heating
- Central
Cooling
- Central Air
Appliances
- Included: Dishwasher, Dryer, Electric Water Heater, Microwave, Range, Refrigerator, Washer
- Laundry: Inside, Laundry Room
Features
- Ceiling Fan(s), Eating Space In Kitchen, Kitchen/Family Room Combo, Open Floorplan, Primary Bedroom Main Floor, Smart Home, Thermostat, Walk-In Closet(s)
- Flooring: Carpet, Ceramic Tile
- Doors: Sliding Doors
- Has fireplace: No
Interior area
- Total structure area: 2,311
- Total interior livable area: 1,705 sqft
Property
Parking
- Total spaces: 2
- Parking features: Alley Access, Driveway, Garage Door Opener, Garage Faces Rear, On Street
- Attached garage spaces: 2
- Has uncovered spaces: Yes
- Details: Garage Dimensions: 19x20
Features
- Levels: One
- Stories: 1
- Patio & porch: Covered, Porch
- Exterior features: Irrigation System, Rain Gutters, Sidewalk, Sprinkler Metered
- Pool features: Other
- On waterfront: Yes
- Waterfront features: Waterfront
Lot
- Size: 5,198 Square Feet
- Features: Landscaped, Sidewalk
- Residential vegetation: Trees/Landscaped
Details
- Parcel number: 072427750703350
- Zoning: P-D
- Special conditions: None
Construction
Type & style
- Home type: SingleFamily
- Architectural style: Craftsman
- Property subtype: Single Family Residence
Materials
- Block, Stucco
- Foundation: Slab
- Roof: Shingle
Condition
- New construction: No
- Year built: 2020
Details
- Builder model: Laurel
- Builder name: DR Horton
Utilities & green energy
- Sewer: Public Sewer
- Water: Public
- Utilities for property: Cable Available, Electricity Available, Public, Sewer Available, Sprinkler Recycled, Street Lights, Water Available
Community & HOA
Community
- Features: Dock, Waterfront, Association Recreation - Owned, Clubhouse, Community Mailbox, Deed Restrictions, Fitness Center, Irrigation-Reclaimed Water, Park, Playground, Pool, Sidewalks, Tennis Court(s)
- Security: Smoke Detector(s)
- Pet fee: $0 monthly
- Subdivision: WATERLEIGH PH 3B 3C & 3D
HOA
- Has HOA: Yes
- Amenities included: Basketball Court, Clubhouse, Fitness Center, Park, Playground, Pool, Recreation Facilities, Tennis Court(s), Trail(s)
- Services included: Community Pool, Maintenance Structure, Maintenance Grounds, Pool Maintenance, Recreational Facilities
- HOA fee: $257 monthly
- HOA name: Leland Management
- HOA phone: 407-605-5588
Location
- Region: Winter Garden
Financial & listing details
- Price per square foot: $293/sqft
- Tax assessed value: $440,128
- Annual tax amount: $7,269
- Date on market: 7/21/2026
- Cumulative days on market: 11 days
- Listing terms: Cash,Conventional,FHA,VA Loan
- Ownership: Fee Simple
- Total actual rent: 0
- Electric utility on property: Yes
- Road surface type: Paved
Estimated market value
Not available
Estimated sales range
Not available
Not available
Price history
| Date | Event | Price |
|---|---|---|
| 7/21/2026 | Price change | $500,000+1%$293/sqft |
Source:  Stellar MLS #O6425489 Report a problem Stellar MLS #O6425489 Report a problem | ||
| 4/16/2023 | Pending sale | $495,000$290/sqft |
Source: Stellar MLS #O6081657 Report a problem | ||
| 4/10/2023 | Listed for sale | $495,000$290/sqft |
Source: Stellar MLS #O6081657 Report a problem | ||
| 3/31/2023 | Listing removed | -- |
Source: Stellar MLS #O6081657 Report a problem | ||
| 3/28/2023 | Listed for sale | $495,000$290/sqft |
Source: Stellar MLS #O6081657 Report a problem | ||
| 2/24/2023 | Pending sale | $495,000$290/sqft |
Source: Stellar MLS #O6081657 Report a problem | ||
| 1/24/2023 | Listed for sale | $495,000+45.6%$290/sqft |
Source: Stellar MLS #O6081657 Report a problem | ||
| 11/4/2020 | Sold | $339,995$199/sqft |
Source: Public Record Report a problem | ||
Public tax history
| Year | Property taxes | Tax assessment |
|---|---|---|
| 2024 | $6,960 +15.9% | $440,128 +34% |
| 2023 | $6,006 +12.5% | $328,385 +10% |
| 2022 | $5,340 +13.9% | $298,532 +10% |
| 2021 | $4,688 +300% | $271,393 +352.3% |
| 2020 | $1,172 +276.8% | $60,000 +213.4% |
| 2019 | $311 | $19,145 |
Find assessor info on the county website
Monthly payment
Est. payment
Payment breakdown
Explore the cost of this home by adjusting the details. Changes won't be saved.Climate risks
Neighborhood: 34787
Nearby schools
GreatSchools rating
- 9/10Atwater Bay Elementary SchoolGrades: PK-5Distance: 0.2 mi
- 9/10Water Spring Middle School-0482Grades: 6-8Distance: 0.9 mi
- 6/10Horizon High SchoolGrades: 9-12Distance: 1.7 mi
Schools provided by the listing agent
- Elementary: Water Spring Elementary
- Middle: Water Spring Middle
- High: Horizon High School
Source: Stellar MLS. This data may not be complete. We recommend contacting the local school district to confirm school assignments for this home.
- $543,7003 bd3 ba2.2k sqft16796 Oakboro St, Winter Garden, FL 34787Off Market

- $500,4003 bd3 ba2k sqft16808 Oakboro St, Winter Garden, FL 34787Off Market
- $565,8004 bd3 ba2.5k sqft16814 Oakboro St, Winter Garden, FL 34787Off Market

- $457,5003 bd3 ba1.6k sqft16820 Oakboro St, Winter Garden, FL 34787Off Market
- $461,8003 bd3 ba1.6k sqft16784 Oakboro St, Winter Garden, FL 34787Off Market
- $447,2003 bd2 ba1.6k sqft16301 Admirals Cove Ln, Winter Garden, FL 34787Off Market
- $609,5004 bd4 ba2.4k sqft16295 Admirals Cove Ln, Winter Garden, FL 34787Off Market
- $562,5004 bd4 ba2.2k sqft16307 Admirals Cove Ln, Winter Garden, FL 34787Off Market
A local agent can set up tours, give advice and negotiate with sellers.
Similar homes
- $499,9003 bd3 ba2.2k sqft16161 MANGROVE ROAD, WINTER GARDEN, FL 34787For Sale

 MLS ID #O6420311, Candace York, KELLER WILLIAMS WINTER PARK. Stellar MLS
 - $507,0003 bd2 ba1.6k sqft11117 BOSTWICK ALLEY, WINTER GARDEN, FL 34787For Sale
 MLS ID #O6407552, Fernanda Bover, LA ROSA REALTY LLC. Stellar MLS
 - $559,0003 bd3 ba2.2k sqft15741 FOUNTAIN SPRINGS ROAD, WINTER GARDEN, FL 34787For Sale
 MLS ID #O6423527, Tiffany Pantozzi, ALIGN REAL ESTATE LLC. Stellar MLS
 - $449,9003 bd2 ba1.6k sqft10294 MERRYMEETING BAY DRIVE, WINTER GARDEN, FL 34787For Sale
 MLS ID #O6407798, Sabrina Freeman, CHARLES RUTENBERG REALTY ORLANDO. Stellar MLS
 - $569,0004 bd4 ba2.2k sqft15929 MOONLIGHT BAY STREET, WINTER GARDEN, FL 34787For SaleMLS ID #S5153663, Alfonso Rangel, VALSTAR REALTY LLC. Stellar MLS
- $545,0004 bd4 ba2.4k sqft9463 KOMIKA LANE, WINTER GARDEN, FL 34787For SaleMLS ID #O6415771, Dan Li, EAST PEARL REALTY. Stellar MLS
- $560,0003 bd3 ba2k sqft16933 OAKBORO STREET, WINTER GARDEN, FL 34787For SaleMLS ID #R4910916, Scott Butts, KIMBRIDGE REALTY, LLC. Stellar MLS
- $550,0004 bd3 ba2k sqft16130 WIND VIEW LANE, WINTER GARDEN, FL 34787For SaleMLS ID #O6412051, Erica Jefferson, COLDWELL BANKER REALTY. Stellar MLS
- $525,0003 bd3 ba2.1k sqft16330 BRISK BREEZE ALLEY, WINTER GARDEN, FL 34787For SaleMLS ID #G5106012, Nicholas Barber, NARROW ROAD REALTY. Stellar MLS
- $569,9003 bd3 ba2.2k sqft16625 POINT ROCK DRIVE, WINTER GARDEN, FL 34787For SaleMLS ID #O6423042, Ana Claudia Recco Dias Grilo De Modesti, DTB FLORIDA REALTY, INC.. Stellar MLS
- $425,0003 bd3 ba1.5k sqft10108 SALT POINT DRIVE, WINTER GARDEN, FL 34787For SaleMLS ID #S5154452, Angela Mavarez Suarez, PM ELITE REALTY LLC. Stellar MLS
- $495,0003 bd3 ba2k sqft16149 WIND VIEW LANE, WINTER GARDEN, FL 34787For SaleMLS ID #O6389892, Jacquelyn Voigt, KELLER WILLIAMS REALTY AT THE LAKES. Stellar MLS
- $575,0004 bd4 ba2.4k sqft9360 MCLAREN ALLEY, WINTER GARDEN, FL 34787For SaleMLS ID #O6408913, Leslie Heimer, PREMIER SOTHEBYS INT'L REALTY. Stellar MLS
- $497,0004 bd3 ba2k sqft16105 WATER SPRING BOULEVARD, WINTER GARDEN, FL 34787For SaleMLS ID #O6348822, Yesenia Barrios, URBAN-O REAL ESTATE SOLUTIONS. Stellar MLS
- $550,0003 bd3 ba2k sqft15518 FOUNTAIN COVE COURT, WINTER GARDEN, FL 34787For SaleMLS ID #O6407942, Erin Rison, CHARLES RUTENBERG REALTY ORLANDO. Stellar MLS
- $530,0003 bd3 ba2.2k sqft13617 SALAMANDER STREET, WINTER GARDEN, FL 34787For SaleMLS ID #O6391534, JoAnn Best, CHARLES RUTENBERG REALTY ORLANDO. Stellar MLS
- $534,9003 bd3 ba2.2k sqft16596 POINT ROCK DRIVE, WINTER GARDEN, FL 34787For SaleMLS ID #O6412721, Alexandre Zapparoli LLC, WRA BUSINESS & REAL ESTATE. Stellar MLS
- $599,0004 bd4 ba2.4k sqft17865 ADRIFT ROAD, WINTER GARDEN, FL 34787For SaleMLS ID #O6329586, Joao Freitas De Souza Freitas, Jr, WRA BUSINESS & REAL ESTATE. Stellar MLS
- $549,9904 bd3 ba2k sqft16153 WATER SPRING BOULEVARD, WINTER GARDEN, FL 34787For SaleMLS ID #O6387508, Rodrigo Khoury Francisco, WRA BUSINESS & REAL ESTATE. Stellar MLS
- $535,0003 bd3 ba2k sqft8275 BAYVIEW CROSSING DRIVE, WINTER GARDEN, FL 34787For SaleMLS ID #TB8496196, Timothy Shepard, DALTON WADE INC. Stellar MLS
