Welcome to one of the most desirable addresses in Horizon West! Located in the highly sought-after Waterleigh community, this beautifully maintained residence offers the perfect combination of luxury, convenience, and resort-style living in the heart of Winter Garden. Featuring an expansive open-concept design, this home was thoughtfully crafted for both everyday comfort and entertaining. The spacious living areas are filled with natural light and seamlessly connect to a modern kitchen complete with elegant cabinetry, stone countertops, stainless steel appliances, and a large center island that serves as the heart of the home. The flexible floor plan provides generous bedroom sizes, abundant storage, and versatile spaces ideal for a home office, media room, or play area. Situated on a premium homesite within Waterleigh, residents enjoy professionally maintained landscaping and access to one of the most amenity-rich communities in Central Florida. Waterleigh spans more than 1,400 acres surrounding the scenic 350-acre Hickorynut Lake and offers an unmatched lifestyle experience with multiple resort-style pools, clubhouse facilities, fitness centers, mini-golf, tennis courts, beach volleyball courts, dog parks, playgrounds, fishing piers, community gardens, walking trails, nature paths, picnic areas, and beautifully maintained green spaces throughout the neighborhood. One of Waterleigh's most attractive features is the HOA-included lawn maintenance, allowing homeowners to enjoy a low-maintenance lifestyle while preserving the community's exceptional curb appeal. The neighborhood is also golf-cart friendly and offers a true sense of community with frequent resident events and social activities. The location is simply outstanding. Residents enjoy convenient access to Waterleigh Village with Publix, restaurants, and everyday services, while Hamlin Town Center is just minutes away, offering shopping, dining, entertainment, fitness, and medical facilities. Walt Disney World is approximately 13 minutes away, and major roadways including SR-429 provide quick connections to Downtown Orlando, Winter Garden Village, Windermere, and Orlando International Airport. Families will appreciate the proximity to highly regarded Horizon West schools, including Atwater Bay Elementary located within the community itself, further enhancing the convenience and appeal of this exceptional neighborhood. Whether you're looking for a primary residence, a long-term investment, or simply a home that delivers an unparalleled Florida lifestyle, 16596 Point Rock Drive presents a rare opportunity to own in one of Winter Garden's most successful and vibrant master-planned communities. Experience the best of Waterleigh living—where resort-style amenities, scenic lake surroundings, and an unbeatable Horizon West location come together to create a truly exceptional place to call home. Motivated seller.
For sale
Price cut: $20.1K (6/10)
$539,900
16596 POINT ROCK DRIVE, WINTER GARDEN, FL 34787
3beds
2,216sqft
:
Get pre-qualified$3,867/mo
Single Family Residence
Built in 2023
5,201 Square Feet Lot
$-- Zestimate®
$244/sqft
$254/mo HOA
What's special
Fishing piersLarge center islandTennis courtsPremium homesiteCommunity gardensGenerous bedroom sizesPicnic areas
- 55 days |
- 257 |
- 11 |
Zillow last checked:
Listing updated:
Listed by:
Alexandre Zapparoli LLC 321-444-8701,
WRA BUSINESS & REAL ESTATE 407-512-1008
Source: Stellar MLS,MLS#: O6412721 Originating MLS: Orlando Regional
Originating MLS: Orlando Regional
Facts & features
Interior
Bedrooms & bathrooms
- Bedrooms: 3
- Bathrooms: 3
- Full bathrooms: 2
- 1/2 bathrooms: 1
Primary bedroom
- Features: Dual Sinks, Walk-In Closet(s)
- Level: Second
- Area: 189.6 Square Feet
- Dimensions: 12x15.8
Bedroom 2
- Features: Built-in Closet
- Level: Second
- Area: 122.72 Square Feet
- Dimensions: 10.4x11.8
Bedroom 3
- Features: Built-in Closet
- Level: Second
- Area: 116.64 Square Feet
- Dimensions: 10.8x10.8
Primary bathroom
- Level: First
Bonus room
- Features: No Closet
- Level: First
- Area: 166.4 Square Feet
- Dimensions: 13x12.8
Dining room
- Level: First
- Area: 162.84 Square Feet
- Dimensions: 13.8x11.8
Kitchen
- Level: First
- Area: 190.44 Square Feet
- Dimensions: 13.8x13.8
Living room
- Level: First
- Area: 291 Square Feet
- Dimensions: 15x19.4
Heating
- Electric
Cooling
- Central Air
Appliances
- Included: Cooktop, Dishwasher, Dryer, Microwave, Refrigerator, Washer
- Laundry: Laundry Room, Upper Level
Features
- Kitchen/Family Room Combo, Living Room/Dining Room Combo, Open Floorplan, PrimaryBedroom Upstairs, Thermostat
- Flooring: Carpet, Ceramic Tile
- Has fireplace: No
Interior area
- Total structure area: 3,000
- Total interior livable area: 2,216 sqft
Video & virtual tour
Property
Parking
- Total spaces: 2
- Parking features: Garage - Attached
- Attached garage spaces: 2
Features
- Levels: One
- Stories: 1
- Patio & porch: Covered, Front Porch
- Exterior features: None
Lot
- Size: 5,201 Square Feet
Details
- Parcel number: 072427751104640
- Zoning: P-D
- Special conditions: None
Construction
Type & style
- Home type: SingleFamily
- Property subtype: Single Family Residence
Materials
- Block
- Foundation: Slab
- Roof: Shingle
Condition
- Completed
- New construction: No
- Year built: 2023
Details
- Builder name: DR Horton
Utilities & green energy
- Sewer: Public Sewer
- Water: Public
- Utilities for property: Cable Available, Electricity Available, Sewer Connected, Water Connected
Community & HOA
Community
- Features: Association Recreation - Owned, Clubhouse, Dog Park, Fitness Center, Playground, Pool, Sidewalks, Tennis Court(s)
- Pet fee: $0 monthly
- Subdivision: WATERLEIGH PH 4B & 4C
HOA
- Has HOA: Yes
- Amenities included: Clubhouse, Fitness Center, Playground, Pool, Tennis Court(s)
- Services included: Community Pool, Recreational Facilities
- HOA fee: $254 monthly
- HOA name: Access Residential Management
- HOA phone: 407-480-4200
Location
- Region: Winter Garden
Financial & listing details
- Price per square foot: $244/sqft
- Tax assessed value: $497,938
- Annual tax amount: $8,961
- Date on market: 6/4/2026
- Cumulative days on market: 56 days
- Listing terms: Cash,Conventional,FHA,VA Loan
- Ownership: Fee Simple
- Total actual rent: 0
- Electric utility on property: Yes
- Road surface type: Paved, Asphalt
Estimated market value
Not available
Estimated sales range
Not available
Not available
Price history
| Date | Event | Price |
|---|---|---|
| 6/10/2026 | Price change | $539,900-3.6%$244/sqft |
Source:  Stellar MLS #O6412721 Report a problem Stellar MLS #O6412721 Report a problem | ||
| 6/4/2026 | Listed for sale | $560,000$253/sqft |
Source: Stellar MLS #O6412721 Report a problem | ||
Public tax history
| Year | Property taxes | Tax assessment |
|---|---|---|
| 2024 | $8,539 +345.7% | $497,938 +352.7% |
| 2023 | $1,916 +1178.5% | $110,000 +1041.3% |
| 2022 | $150 | $9,638 |
Find assessor info on the county website
Monthly payment
Est. payment
Payment breakdown
Explore the cost of this home by adjusting the details. Changes won't be saved.Climate risks
Neighborhood: 34787
Nearby schools
GreatSchools rating
- 9/10Atwater Bay Elementary SchoolGrades: PK-5Distance: 0.4 mi
- 9/10Water Spring Middle School-0482Grades: 6-8Distance: 0.4 mi
- 6/10Horizon High SchoolGrades: 9-12Distance: 1.7 mi
Schools provided by the listing agent
- Middle: Water Spring Middle
- High: Horizon High School
Source: Stellar MLS. This data may not be complete. We recommend contacting the local school district to confirm school assignments for this home.
- $585,0004 bd4 ba2.4k sqft16602 Point Rock Dr, Winter Garden, FL 34787Sold

- $560,300-- bd-- ba2.2k sqft16608 Point Rock Dr, Winter Garden, FL 34787Off Market
- $639,5154 bd4 ba2.4k sqft16614 Point Rock Dr, Winter Garden, FL 34787Sold
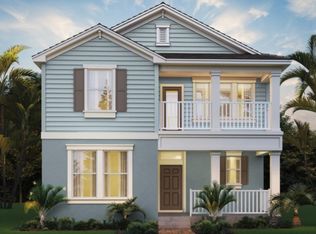
- $653,800-- bd-- ba2.6k sqft11006 Sound Shore Dr, Winter Garden, FL 34787Off Market
- $607,7404 bd3 ba2.4k sqft11030 Sound Shore Dr, Winter Garden, FL 34787Sold
- $543,7403 bd3 ba2.2k sqft11036 Sound Shore Dr, Winter Garden, FL 34787Sold
- $622,100-- bd-- ba2.6k sqft16566 Point Rock Dr, Winter Garden, FL 34787Off Market
- $536,0003 bd3 ba2.2k sqft16601 Point Rock Dr, Winter Garden, FL 34787Off Market
A local agent can set up tours, give advice and negotiate with sellers.
Similar homes
- $507,0003 bd2 ba1.6k sqft11117 BOSTWICK ALLEY, WINTER GARDEN, FL 34787For Sale

 MLS ID #O6407552, Fernanda Bover, LA ROSA REALTY LLC. Stellar MLS
 - $575,0004 bd4 ba2.2k sqft11045 BOSTWICK ALLEY, WINTER GARDEN, FL 34787For Sale
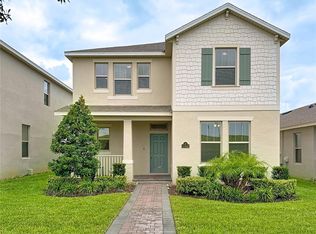 MLS ID #O6337436, Khadija Webber, EPIQUE REALTY INC.. Stellar MLS
 - $525,0903 bd3 ba1.6k sqft16827 EVERMORE ALLEY, WINTER GARDEN, FL 34787New Construction
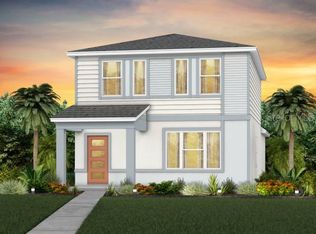 Stellar MLS
 - $495,0004 bd3 ba2k sqft12362 BRACCO STREET, WINTER GARDEN, FL 34787For Sale
 MLS ID #O6404125, Diller de Abreu Junior, ELITE INTERNATIONAL REALTY INC. Stellar MLS
 - $599,9904 bd4 ba2.4k sqft16834 HOBE SOUND COURT, WINTER GARDEN, FL 34787New ConstructionStellar MLS
- $592,0004 bd3 ba2.4k sqft12566 WESTHAVEN OAK DRIVE, WINTER GARDEN, FL 34787For SaleMLS ID #O6389532, Kendra Wallace, UNITED REAL ESTATE PREFERRED. Stellar MLS
- $647,0004 bd3 ba2k sqft11165 GREEN CITRON ALLEY, WINTER GARDEN, FL 34787For SaleMLS ID #O6413226, Val Restrepo, EXP REALTY LLC. Stellar MLS
- $599,0003 bd3 ba1.9k sqft13067 TOLLCROSS WAY, WINTER GARDEN, FL 34787For SaleMLS ID #O6367311, Amy Kidwell PA, PREFERRED REAL ESTATE BROKERS. Stellar MLS
- $589,0003 bd2 ba1.8k sqft1808 WESTERN TRAILWAY DRIVE, WINTER GARDEN, FL 34787For SaleMLS ID #S5152973, Susan Koptieff, FLORIDA IN MOTION REALTY INC. Stellar MLS
- $549,0005 bd3 ba2.5k sqft16522 BROOK ISLE WAY, CLERMONT, FL 34714For SaleMLS ID #O6421357, Mario Renato Da Silva, PA, KARDOSH REALTY. Stellar MLS
- $664,0004 bd3 ba2.2k sqft13184 DENDY WAY, WINTER GARDEN, FL 34787New ConstructionMLS ID #O6384386, Gail Higley, RE/MAX SELECT GROUP. Stellar MLS
- $519,2105 bd3 ba2.6k sqft4713 ORANGE FLORA ALLEY, CLERMONT, FL 34714New ConstructionStellar MLS
- $704,9003 bd3 ba2.4k sqft15197 BLUE PEACOCK LANE, WINTER GARDEN, FL 34787For SaleMLS ID #O6390611, Cristiane Leon, KICANTO REALTY. Stellar MLS
- $575,0004 bd3 ba2.2k sqft2841 HAZE ROAD, CLERMONT, FL 34714For SaleMLS ID #O6421460, Ken Pozek, REAL BROKER, LLC. Stellar MLS
- $528,0004 bd3 ba2.4k sqft2854 HIGH POINTE STREET, CLERMONT, FL 34711For SaleMLS ID #S5152607, Jodenny Ogando, REAL BROKER, LLC. Stellar MLS
- $554,7505 bd3 ba2.6k sqft6906 CREEK FALLS ALLEY, CLERMONT, FL 34714New ConstructionMLS ID #O6415665, Adrienne Escott, PULTE REALTY OF NORTH FLORIDA LLC. Stellar MLS
- $529,0004 bd3 ba2.4k sqft2812 HILLTOP ROAD, CLERMONT, FL 34711For SaleMLS ID #O6380482, Gleice Pagani, PREFERRED REAL ESTATE BROKERS. Stellar MLS
- $520,0004 bd3 ba2.5k sqft8999 CROQUET COURT, DAVENPORT, FL 33896For SaleMLS ID #S5146176, Liesl Butler Burke, 1ST FOR ORLANDO REALTY INC.. Stellar MLS
- $500,0004 bd3 ba2.2k sqft3012 NAMASTE DRIVE, CLERMONT, FL 34714New ConstructionMLS ID #G5113504, Brandie Mathison-Klein, KELLER WILLIAMS ELITE PARTNERS III REALTY. Stellar MLS
- $529,9004 bd2 ba2.2k sqft988 VINEYARD RIDGE ROAD, MINNEOLA, FL 34715For SaleMLS ID #O6411894, Liliana Quaglia, OLYMPUS EXECUTIVE REALTY INC. Stellar MLS
