Located in the heart of Horizon West in Winter Garden, just minutes from the gates of Walt Disney World, this beautiful bungalow is nestled within Westhaven At Ovation, a sought-after residential community by Toll Brothers. The location is truly exceptional, offering quick and easy access to State Road 429, the Flamingo Crossings shopping and dining district, and all the magic Disney has to offer. Community amenities are conveniently located just across the way, making it effortless to enjoy the Florida lifestyle. Inside, the open floor plan is enhanced by beautiful LVP flooring throughout the main living areas on the first floor and in the primary bedroom upstairs, while the additional bedrooms feature comfortable carpet. The kitchen is a standout with crisp white cabinetry, a spacious island accented by three pendant lights, and a stylish backsplash that adds a pop of energy to the inviting neutral palette. Outdoor living is just as impressive, with a screened-in lanai plus additional uncovered outdoor space that connects to the two-car detached garage—one of the few bungalow designs with a detached garage concept, offering even more ways to enjoy Florida’s beautiful weather. WELCOME HOME!
For sale
$599,000
13067 TOLLCROSS WAY, WINTER GARDEN, FL 34787
3beds
1,906sqft
:
Get pre-qualified$4,061/mo
Single Family Residence
Built in 2024
3,688 Square Feet Lot
$586,800 Zestimate®
$314/sqft
$96/mo HOA
What's special
Two-car detached garageScreened-in lanaiOpen floor planInviting neutral paletteStylish backsplashAdditional uncovered outdoor space
- 205 days |
- 81 |
- 5 |
Zillow last checked:
Listing updated:
Listed by:
Amy Kidwell PA 407-848-8042,
PREFERRED REAL ESTATE BROKERS 407-440-4900
Source: Stellar MLS,MLS#: O6367311 Originating MLS: Orlando Regional
Originating MLS: Orlando Regional
Facts & features
Interior
Bedrooms & bathrooms
- Bedrooms: 3
- Bathrooms: 3
- Full bathrooms: 2
- 1/2 bathrooms: 1
Primary bedroom
- Features: Walk-In Closet(s)
- Level: Second
Bedroom 2
- Features: Built-in Closet
- Level: Second
Bedroom 3
- Features: Built-in Closet
- Level: Second
Great room
- Level: First
Kitchen
- Level: First
Heating
- Central, Electric
Cooling
- Central Air
Appliances
- Included: Dishwasher, Disposal, Dryer, Microwave, Range, Refrigerator, Washer
- Laundry: Laundry Room
Features
- PrimaryBedroom Upstairs
- Flooring: Ceramic Tile, Luxury Vinyl
- Doors: Sliding Doors
- Has fireplace: No
Interior area
- Total structure area: 2,770
- Total interior livable area: 1,906 sqft
Video & virtual tour
Property
Parking
- Total spaces: 2
- Parking features: Garage - Attached
- Attached garage spaces: 2
Features
- Levels: Two
- Stories: 2
- Exterior features: Irrigation System, Sidewalk
Lot
- Size: 3,688 Square Feet
Details
- Parcel number: 292427780500980
- Zoning: P-D
- Special conditions: None
Construction
Type & style
- Home type: SingleFamily
- Property subtype: Single Family Residence
Materials
- Block, Concrete, Stucco, Wood Frame
- Foundation: Slab
- Roof: Shingle
Condition
- New construction: No
- Year built: 2024
Utilities & green energy
- Sewer: Public Sewer
- Water: Public
- Utilities for property: Cable Connected, Electricity Connected, Natural Gas Connected, Sewer Connected, Sprinkler Recycled, Street Lights, Water Connected
Community & HOA
Community
- Features: Clubhouse, Community Mailbox, Dog Park, Fitness Center, Irrigation-Reclaimed Water, Park, Playground, Pool, Sidewalks
- Pet fee: $0 monthly
- Subdivision: WESTHAVEN AT OVATION
HOA
- Has HOA: Yes
- HOA fee: $96 monthly
- HOA name: Access Management
Location
- Region: Winter Garden
Financial & listing details
- Price per square foot: $314/sqft
- Annual tax amount: $2,238
- Date on market: 1/12/2026
- Cumulative days on market: 206 days
- Listing terms: Cash,Conventional,FHA,VA Loan
- Ownership: Fee Simple
- Total actual rent: 0
- Electric utility on property: Yes
- Road surface type: Paved
Estimated market value
$586,800
$557,000 - $616,000
$3,100/mo
Price history
| Date | Event | Price |
|---|---|---|
| 3/4/2026 | Price change | $599,000-4.2%$314/sqft |
Source:  Stellar MLS #O6367311 Report a problem Stellar MLS #O6367311 Report a problem | ||
| 1/12/2026 | Listed for sale | $625,000$328/sqft |
Source: Stellar MLS #O6367311 Report a problem | ||
Public tax history
Tax history is unavailable.
Monthly payment
Est. payment
Payment breakdown
Explore the cost of this home by adjusting the details. Changes won't be saved.Climate risks
Neighborhood: 34787
Nearby schools
GreatSchools rating
- 6/10Water Spring ElementaryGrades: PK-5Distance: 2.6 mi
- 9/10Water Spring Middle School-0482Grades: 6-8Distance: 2.7 mi
- 6/10Horizon High SchoolGrades: 9-12Distance: 3.6 mi
Schools provided by the listing agent
- High: Horizon High School
Source: Stellar MLS. This data may not be complete. We recommend contacting the local school district to confirm school assignments for this home.
- $110,000-- bd-- ba-- sqft13067 Tollcross Way, Winter Garden, FL 34787Off Market
- $635,0004 bd3 ba2.5k sqft13061 Tollcross Way, Winter Garden, FL 34787Sold
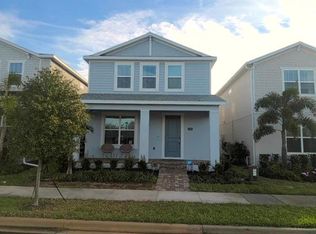
- $110,000-- bd-- ba-- sqft13073 Tollcross Way, Winter Garden, FL 34787Off Market
- $110,000-- bd-- ba-- sqft13055 Tollcross Way, Winter Garden, FL 34787Off Market
- $563,3004 bd4 ba2k sqft13049 Tollcross Way, Winter Garden, FL 34787Off Market
- $581,0004 bd3 ba2.1k sqft13020 Sunset Garden Ln, Winter Garden, FL 34787New Construction
- $693,2705 bd4 ba2.6k sqft13062 Sunset Garden Ln, Winter Garden, FL 34787New Construction
- $537,5004 bd3 ba2.1k sqft13037 Tollcross Way, Oakland, FL 34787Sold
A local agent can set up tours, give advice and negotiate with sellers.
Similar homes
- $519,9953 bd3 ba1.9k sqft13879 LANYARD WAY, WINTER GARDEN, FL 34787For Sale

 MLS ID #G5115521, Tiffany Ward, LPT REALTY, LLC. Stellar MLS
 - $574,9994 bd3 ba2.4k sqft12566 WESTHAVEN OAK DRIVE, WINTER GARDEN, FL 34787For Sale
 MLS ID #O6389532, Kendra Wallace, UNITED REAL ESTATE PREFERRED. Stellar MLS
 - $549,9004 bd3 ba2.1k sqft15411 GILLIGAN COURT, WINTER GARDEN, FL 34787For Sale
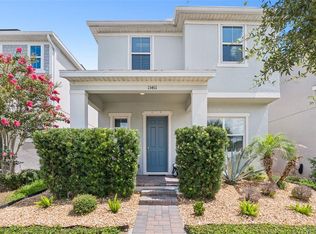 MLS ID #O6418437, Stephany Cornelius, EXP REALTY LLC. Stellar MLS
 - $565,0003 bd3 ba2k sqft8932 BISMARCK PALM DRIVE, WINTER GARDEN, FL 34787For Sale
 MLS ID #O6428241, Sandra Burgess, DENIZ REALTY PARTNERS LLC. Stellar MLS
 - $685,0004 bd3 ba2.2k sqft9202 MERLON DRIVE, WINTER GARDEN, FL 34787For SaleMLS ID #O6428274, Gavin Hatch, SERHANT. Stellar MLS
- $649,9004 bd3 ba2.2k sqft5679 ORANGE ORCHARD DRIVE, WINTER GARDEN, FL 34787For SaleMLS ID #O6389469, Helen Thompson, RE/MAX SELECT GROUP. Stellar MLS
- $538,0003 bd3 ba2k sqft16197 WIND VIEW LANE, WINTER GARDEN, FL 34787For SaleMLS ID #O6397229, Fanny Stollmeyer, LIFESTYLE INTERNATIONAL REALTY. Stellar MLS
- $539,9003 bd3 ba2.2k sqft15419 UGLIS ALLEY, WINTER GARDEN, FL 34787For SaleMLS ID #O6403047, Evan Caulfield, STOCKWORTH REALTY GROUP. Stellar MLS
- $649,9904 bd3 ba2.3k sqft16185 TALIESIN STREET, WINTER GARDEN, FL 34787For SaleMLS ID #O6407177, Erica Diaz, HOMEVEST REALTY. Stellar MLS
- $520,0004 bd4 ba2.5k sqft10043 SEQUEL ALLEY, WINTER GARDEN, FL 34787For SaleMLS ID #O6384246, Ken Pozek, REAL BROKER, LLC. Stellar MLS
- $505,0004 bd3 ba2k sqft12308 BRACCO STREET, WINTER GARDEN, FL 34787For SaleMLS ID #O6406923, Diller de Abreu Junior, ELITE INTERNATIONAL REALTY INC. Stellar MLS
- $419,0002 bd2 ba1.5k sqft13640 SPLASHING ISLA DRIVE, WINTER GARDEN, FL 34787For SaleMLS ID #O6427250, Vanessa Scotland, PA, SERHANT. Stellar MLS
- $525,0005 bd4 ba2.4k sqft2440 TANGIER DRIVE, KISSIMMEE, FL 34747For SaleMLS ID #O6430214, Caitlin De Oliveira, EXP REALTY LLC. Stellar MLS
- $829,0005 bd4 ba2.8k sqft13086 SUNRISE HARVEST DRIVE, WINTER GARDEN, FL 34787For SaleMLS ID #O6415942, Suheil Albaree, NOVA REAL ESTATE SERVICES INC. Stellar MLS
- $595,0003 bd2 ba2.1k sqft2074 FLORA PASS PLACE, KISSIMMEE, FL 34747For SaleMLS ID #O6356199, Vinnie Warren, LPT REALTY, LLC. Stellar MLS
- $459,0004 bd2 ba2k sqft17762 BLAZING STAR CIRCLE, CLERMONT, FL 34714For SaleMLS ID #O6429404, Victor Nawrocki, VISION HOME REAL ESTATE, LLC. Stellar MLS
- $525,0003 bd3 ba2.1k sqft2241 WHITE FEATHER LOOP, WINTER GARDEN, FL 34787For SaleMLS ID #O6411576, Brynn Allen, CORCORAN PREMIER REALTY. Stellar MLS
- $439,9004 bd2 ba1.5k sqft2220 WYNDHAM PALMS WAY, KISSIMMEE, FL 34747For SaleMLS ID #O6429977, Steven Horner, RE/MAX PRIME PROPERTIES. Stellar MLS
- $420,0003 bd3 ba1.6k sqft15755 WATER SPRING BOULEVARD, WINTER GARDEN, FL 34787For SaleMLS ID #O6400420, Karen Grau, REVEL REALTY LLC. Stellar MLS
- $525,0003 bd2 ba1.6k sqft33 TIMBERCREEK PINES CIRCLE, WINTER GARDEN, FL 34787For SaleMLS ID #O6408941, Peyton Blanton, COLDWELL BANKER REALTY. Stellar MLS
