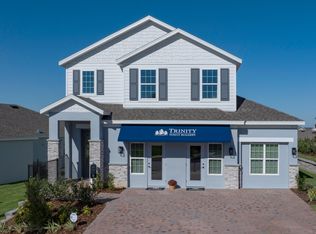
Under Construction. Stunning 5-Bedroom, 3-Bath Two-Story gem of a home! ?? Welcome to this beautifully maintained 5-bedroom, 3-bath residence offering the perfect blend of comfort, style, and privacy. Situated in a desirable community, this spacious two-story home provides an exceptional layout ideal for families, work-from-home professionals, and those who love to entertain.Offers a smart separation of living and sleeping spaces, providing comfort and convenience for every member of the household. This home delivers the space, privacy, and modern comfort you’ve been searching for. Don’t miss your chance to own this exceptional property!
New construction
$573,011
14724 CRESTAVISTA AVENUE, CLERMONT, FL 34714
4beds
2,356sqft
Single Family Residence
Built in 2026
6,000 Square Feet Lot
$570,700 Zestimate®
$243/sqft
$103/mo HOA
What's special
Spacious two-story home
- 144 days |
- 21 |
- 0 |
Zillow last checked:
Listing updated:
Listed by:
Stephen Wood 321-231-2077,
TRINITY FAMILY BUILDERS LLC 407-773-0029
Source: Stellar MLS,MLS#: O6394685 Originating MLS: Orlando Regional
Originating MLS: Orlando Regional
Facts & features
Interior
Bedrooms & bathrooms
- Bedrooms: 4
- Bathrooms: 3
- Full bathrooms: 2
- 1/2 bathrooms: 1
Rooms
- Room types: Attic, Utility Room
Primary bedroom
- Features: Walk-In Closet(s)
- Level: Second
- Area: 180 Square Feet
- Dimensions: 15x12
Bedroom 2
- Features: Built-in Closet
- Level: Second
- Area: 132 Square Feet
- Dimensions: 12x11
Bedroom 3
- Features: Built-in Closet
- Level: Second
- Area: 110 Square Feet
- Dimensions: 11x10
Bedroom 4
- Features: Built-in Closet
- Level: Second
- Area: 100 Square Feet
- Dimensions: 10x10
Dining room
- Features: No Closet
- Level: First
- Area: 144 Square Feet
- Dimensions: 16x9
Great room
- Features: No Closet
- Level: First
- Area: 360 Square Feet
- Dimensions: 20x18
Kitchen
- Features: No Closet
- Level: Second
- Area: 160 Square Feet
- Dimensions: 16x10
Loft
- Features: No Closet
- Level: First
- Area: 224 Square Feet
- Dimensions: 16x14
Heating
- Central
Cooling
- Central Air
Appliances
- Included: Dishwasher, Disposal, Microwave, Range
- Laundry: Inside, Laundry Room
Features
- Kitchen/Family Room Combo, Primary Bedroom Main Floor, Split Bedroom, Stone Counters
- Flooring: Carpet, Tile
- Doors: Sliding Doors
- Has fireplace: No
Interior area
- Total structure area: 3,146
- Total interior livable area: 2,356 sqft
Property
Parking
- Total spaces: 2
- Parking features: Garage - Attached
- Attached garage spaces: 2
- Details: Garage Dimensions: 32x18
Features
- Levels: Two
- Stories: 2
- Patio & porch: Covered
- Exterior features: Irrigation System, Lighting, Sidewalk, Storage
Lot
- Size: 6,000 Square Feet
- Features: In County, Landscaped, Level, Sidewalk
- Residential vegetation: Trees/Landscaped
Details
- Parcel number: 282326001400055700
- Zoning: RES
- Special conditions: None
Construction
Type & style
- Home type: SingleFamily
- Architectural style: Contemporary
- Property subtype: Single Family Residence
Materials
- Block, Stucco
- Foundation: Slab
- Roof: Shingle
Condition
- Under Construction
- New construction: Yes
- Year built: 2026
Details
- Builder model: DeLeon
- Builder name: Trinity Family Builders
Utilities & green energy
- Sewer: Public Sewer
- Water: Public
- Utilities for property: Cable Available, Electricity Available, Phone Available, Public, Sewer Connected, Street Lights, Underground Utilities, Water Connected
Community & HOA
Community
- Features: Community Mailbox, Deed Restrictions, Playground, Pool, Sidewalks
- Pet fee: $0 monthly
- Subdivision: RIDGEVIEW PHASE 5
HOA
- Has HOA: Yes
- Amenities included: Park, Pool
- HOA fee: $103 monthly
- HOA name: First Service Residential/ Derek Rubino
- HOA phone: 407-664-0010
Location
- Region: Clermont
Financial & listing details
- Price per square foot: $243/sqft
- Date on market: 3/30/2026
- Cumulative days on market: 95 days
- Listing terms: Cash,Conventional,VA Loan
- Ownership: Fee Simple
- Total actual rent: 0
- Electric utility on property: Yes
- Road surface type: Paved
Estimated market value
$570,700
$542,000 - $599,000
$2,872/mo
Price history
| Date | Event | Price |
|---|---|---|
| 5/21/2026 | Price change | $573,011+10.3%$243/sqft |
Source:  Stellar MLS #O6394685 Report a problem Stellar MLS #O6394685 Report a problem | ||
| 3/30/2026 | Listed for sale | $519,709$221/sqft |
Source: Stellar MLS #O6394685 Report a problem | ||
Public tax history
Tax history is unavailable.
Monthly payment
Est. payment
Payment breakdown
Explore the cost of this home by adjusting the details. Changes won't be saved.Climate risks
Neighborhood: 34714
Nearby schools
GreatSchools rating
- 3/10Sawgrass Bay Elementary SchoolGrades: PK-5Distance: 3.9 mi
- 6/10Windy Hill Middle SchoolGrades: 6-8Distance: 3.8 mi
- 5/10East Ridge High SchoolGrades: 9-12Distance: 5.6 mi
Schools provided by the listing agent
- Elementary: Sawgrass bay Elementary
- Middle: Windy Hill Middle
- High: East Ridge High
Source: Stellar MLS. This data may not be complete. We recommend contacting the local school district to confirm school assignments for this home.
- $535,5245 bd4 ba2.3k sqft14724 Trapani Loop, Clermont, FL 34714New Construction

- $562,1005 bd4 ba2.9k sqft7660 Trapani Loop, Clermont, FL 34714Off Market
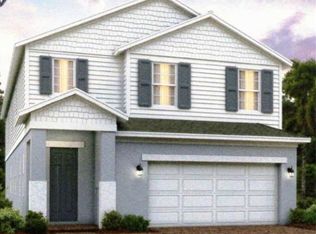
- $567,3445 bd3 ba2.9k sqft7672 Trapani Loop, Clermont, FL 34714Sold

- $560,0005 bd3 ba2.9k sqft14695 Crestavista Ave, Clermont, FL 34714Sold
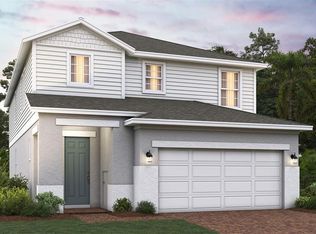
- $545,0004 bd3 ba2.6k sqft14689 Crestavista Dr, Clermont, FL 34714Sold
- $578,6044 bd3 ba2.9k sqft14671 Crestavista Dr, Clermont, FL 34714Sold
- $620,0005 bd3 ba2.9k sqft7900 Trapani Loop, Clermont, FL 34714Sold
- $530,3294 bd3 ba2.3k sqft7678 Trapani Loop, Clermont, FL 34714Sold
A local agent can set up tours, give advice and negotiate with sellers.
Similar homes
- $585,8804 bd3 ba2.6k sqft14640 CRESTAVISTA DRIVE, CLERMONT, FL 34714New Construction
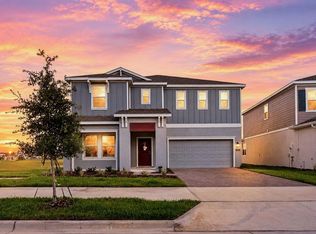
 MLS ID #O6401806, Stephen Wood, TRINITY FAMILY BUILDERS LLC. Stellar MLS
 - $579,0004 bd3 ba2.7k sqft3000 NAMASTE DRIVE, CLERMONT, FL 34714New Construction
 MLS ID #O6411729, Erica Magtira, LPT REALTY, LLC. Stellar MLS
 - from $554,9944 bd3 ba2.1k sqftHayden Flex Plan, Ridgeview, Clermont, FL 34714New Construction
 Trinity Family Builders
 - $625,0004 bd3 ba2.9k sqft7737 SCICLI WAY, CLERMONT, FL 34714New Construction
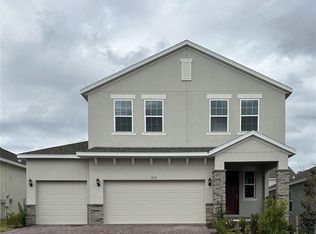 MLS ID #O6391273, Stephen Wood, RISEWELL HOMES FLORIDA LLC. Stellar MLS
 - $449,0004 bd3 ba2k sqft6032 BLISSFUL STREET, CLERMONT, FL 34714For SaleMLS ID #O6420238, Ryan Solberg, MAXLIFE REALTY LLC. Stellar MLS
- $461,9904 bd3 ba1.8k sqft3323 MINDFULLNESS DRIVE, CLERMONT, FL 34714New ConstructionStellar MLS
- $504,4905 bd3 ba2.4k sqft6092 MEDITATION DRIVE, CLERMONT, FL 34714New ConstructionStellar MLS
- $734,9905 bd3 ba3.1k sqft7500 CATANIA LOOP, CLERMONT, FL 34714New ConstructionMLS ID #O6424334, Stephen Wood, RISEWELL HOMES FLORIDA LLC. Stellar MLS
- $475,9903 bd3 ba2.1k sqft6072 MEDITATION DRIVE, CLERMONT, FL 34714New ConstructionStellar MLS
- $565,0002 bd3 ba2.1k sqft1222 ZEEK RIDGE STREET, CLERMONT, FL 34715For SaleMLS ID #O6398370, Mike Mondello, RE/MAX SELECT GROUP. Stellar MLS
- $500,0004 bd3 ba2.3k sqft17351 MILLION LAKES COURT, CLERMONT, FL 34714For SaleMLS ID #O6366500, Jianlin Shi, PMI PRIME HOME. Stellar MLS
- $549,5003 bd3 ba2.2k sqft9462 KOMIKA LANE, WINTER GARDEN, FL 34787For SaleMLS ID #O6431268, Fanny Stollmeyer, LIFESTYLE INTERNATIONAL REALTY. Stellar MLS
- from $494,9904 bd3 ba3k sqftPlan 3016 Plan, The Sanctuary II, Clermont, FL 34714New ConstructionKB Home
- $451,4902 bd2 ba1.7k sqft3047 REPOSE DRIVE, CLERMONT, FL 34714New ConstructionMLS ID #O6409792, Ben Goldstein, LENNAR REALTY. Stellar MLS
- $581,0004 bd3 ba2.1k sqft13020 SUNSET GARDEN LANE, WINTER GARDEN, FL 34787New ConstructionStellar MLS
- $435,0003 bd3 ba2k sqft3464 EMBERS LANE, CLERMONT, FL 34711For SaleMLS ID #O6373998, Patti Kincaid, BHHS FLORIDA REALTY. Stellar MLS
- from $458,9903 bd2 ba2.3k sqftPlan 2333 Plan, The Sanctuary II, Clermont, FL 34714New ConstructionKB Home
- $559,9903 bd3 ba2.2k sqft12026 SHINE VIEW LANE, WINTER GARDEN, FL 34787New ConstructionStellar MLS
- from $551,9903 bd3 ba2.2k sqftBellake Plan, Waterleigh, Winter Garden, FL 34787New ConstructionDR Horton
- $563,0003 bd3 ba2k sqft13056 SUNSET GARDEN LANE, WINTER GARDEN, FL 34787New ConstructionStellar MLS
