Skip main navigation
Sold for $578,604
  • $578,604

    14671 CRESTAVISTA DRIVE, CLERMONT, FL 34714

    4beds
    2,911sqft
    Single Family Residence
    Built in 2024
    6,000 Square Feet Lot
    $573,000 Zestimate®
    $199/sqft
    $3,241 Estimated rent

    Home value

    $573,000

    $533,000 - $619,000

    $3,241/mo

    Zestimate® history
    Loading
    Loading...

    Owner options

    List your home for rent

    $3,241/mo

    Rent Zestimate®

    Find your next renter with Zillow Rental Manager. Plus, with online applications, you can quickly screen prospective tenants – for free.

    Learn more

    $3,241/mo

    Rent Zestimate®

    Refinance and save

    $3,977/mo

    Est. payment

    Refinancing to a lower rate could help reduce your monthly payments and save thousands over the life of the loan.

    See today's rates

    $3,977/mo

    Est. payment

    Explore your selling options

    Work with a Zillow partner agent

    Leverage their expertise and Zillow's premium Showcase listings to get your home seen by more buyers.

    Get started

    List with your own agent

    Get your home in front of millions of buyers by listing it on Zillow.

    Learn how to do it

    Sell it yourself

    Take full control of how buyers see your home on Zillow by listing For Sale by Owner (FSBO).

    List your home

    What's special

    High ceiling entry
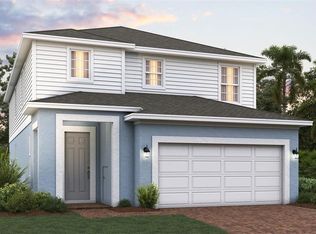
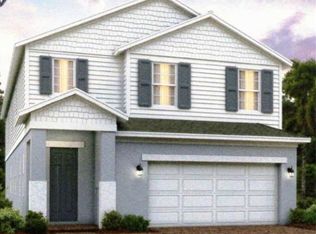
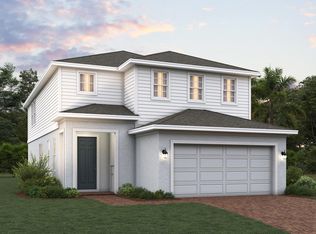
    Under Construction. Wekiva Model. Ready for a January Delivery. Phase 5 in now open in Ridgeview. What can I say about the Wekiva, this is a floorplan that has to be seen to be appreciated. When you first walk in this house the high ceiling entry will wow all of your guest. Huge family room dining combo is great for a big family and entertaining. This Wekiva model is 2911 sq. ft. with 4 Bedrooms, 2.5 baths. No need for an interior decorator, our design center experts took care of the attention to detail in their selections. Enjoy the Trinity Triple Advantage, which includes Luxury Bath Retreats, Sustainable Greener Future Features, and Security Package Placement at the front of your entry just for your packages. Pictures show the decorated model. Come see this home located in one of Central Floridas most desirable locations. Directly across from Lake Louisa State Park and Next to Olympus.

    Zillow last checked:

    Listing updated:

    Listed by:

    Stephen Wood 321-231-2077,

    TRINITY FAMILY BUILDERS LLC 407-773-0029

    Bought with:

    Courtney Assemany, 3370660

    KELLER WILLIAMS ELITE PARTNERS III REALTY

    Source: Stellar MLS,MLS#: O6243460MLS LogoOriginating MLS: Orlando Regional

    Facts & features

    Interior

    Bedrooms & bathrooms
    • Bedrooms: 4
    • Bathrooms: 3
    • Full bathrooms: 2
    • 1/2 bathrooms: 1
    Rooms
    • Room types: Attic, Utility Room
    Primary bedroom
    • Features: Walk-In Closet(s)
    • Level: Second
    • Dimensions: 22x18
    Bedroom 2
    • Features: Built-in Closet
    • Level: Second
    • Dimensions: 11x11
    Bedroom 3
    • Features: Built-in Closet
    • Level: Second
    • Dimensions: 12x11
    Bedroom 4
    • Features: Built-in Closet
    • Level: Second
    • Dimensions: 12x11
    Dining room
    • Features: No Closet
    • Level: First
    • Dimensions: 18x14
    Great room
    • Features: No Closet
    • Level: First
    • Dimensions: 18x14
    Kitchen
    • Features: No Closet
    • Level: Second
    • Dimensions: 15x9
    Loft
    • Features: No Closet
    • Level: First
    • Dimensions: 15x15
    Heating
    • Central
    Cooling
    • Central Air
    Appliances
    • Included: Dishwasher, Disposal, Microwave, Range
    • Laundry: Inside, Laundry Room
    Features
    • Kitchen/Family Room Combo, Primary Bedroom Main Floor, Split Bedroom, Stone Counters
    • Flooring: Carpet, Tile
    • Doors: Sliding Doors
    • Has fireplace: No
    Interior area
    • Total structure area: 3,579
    • Total interior livable area: 2,911 sqft

    Property

    Parking
    • Total spaces: 2
    • Parking features: Garage - Attached
    • Attached garage spaces: 2
    • Details: Garage Dimensions: 28x24
    Features
    • Levels: Two
    • Stories: 2
    • Patio & porch: Covered
    • Exterior features: Irrigation System, Lighting, Sidewalk, Storage
    Lot
    • Size: 6,000 Square Feet
    • Features: In County, Landscaped, Level, Sidewalk
    • Residential vegetation: Trees/Landscaped
    Details
    • Parcel number: 282326001400047900
    • Zoning: RES
    • Special conditions: None

    Construction

    Type & style
    • Home type: SingleFamily
    • Architectural style: Contemporary
    • Property subtype: Single Family Residence
    Materials
    • Block, Stucco
    • Foundation: Slab
    • Roof: Shingle
    Condition
    • Under Construction
    • New construction: Yes
    • Year built: 2024
    Details
    • Builder model: Wekiva
    • Builder name: Trinity Family Builders

    Utilities & green energy

    • Sewer: Public Sewer
    • Water: Public
    • Utilities for property: Cable Available, Electricity Available, Phone Available, Public, Sewer Connected, Street Lights, Underground Utilities, Water Connected

    Community & HOA

    Community
    • Features: Community Mailbox, Deed Restrictions, Playground, Pool, Sidewalks
    • Pet fee: $0 monthly
    • Subdivision: RIDGEVIEW
    HOA
    • Has HOA: Yes
    • Amenities included: Park, Pool
    • HOA fee: $77 monthly
    • HOA name: First Service Residential/ Derek Rubino
    • HOA phone: 407-664-0010
    Location
    • Region: Clermont

    Financial & listing details

    • Price per square foot: $199/sqft
    • Date on market: 9/20/2024
    • Cumulative days on market: 39 days
    • Listing terms: Cash,Conventional,VA Loan
    • Ownership: Fee Simple
    • Total actual rent: 0
    • Electric utility on property: Yes
    • Road surface type: Paved

    Price history

    DateEventPrice
    1/3/2025Sold$578,604$199/sqft
    Source: Stellar MLS #O6243460 Report a problem
    10/30/2024Pending sale$578,604$199/sqft
    Source: Stellar MLS #O6243460 Report a problem
    10/18/2024Price change$578,604-1.7%$199/sqft
    Source: Stellar MLS #O6243460 Report a problem
    10/4/2024Price change$588,604-1.7%$202/sqft
    Source: Stellar MLS #O6243460 Report a problem
    9/20/2024Listed for sale$598,604$206/sqft
    Source: Stellar MLS #O6243460 Report a problem

    Public tax history

    Tax history is unavailable.

    Neighborhood: 34714

    Nearby schools

    GreatSchools rating
    Schools provided by the listing agent
    • Elementary: Sawgrass bay Elementary
    • Middle: Windy Hill Middle
    • High: East Ridge High

    Source: Stellar MLS. This data may not be complete. We recommend contacting the local school district to confirm school assignments for this home.

    Get a cash offer in 3 minutes
    Find out how much your home could sell for in as little as 3 minutes with a no-obligation cash offer.
    Estimated market value
    $573,000
    Get a cash offer in 3 minutes
    Find out how much your home could sell for in as little as 3 minutes with a no-obligation cash offer.
    Estimated market value
    $573,000