BETTER THAN NEW! Welcome to this stunning 2024-built home located in the highly desirable gated community of Serenoa Lakes. Offering 4 spacious bedrooms, 3 full bathrooms, and over 2,000 square feet of thoughtfully designed living space, this home combines modern style with everyday comfort. The open-concept floor plan features elegant ceramic tile throughout the main living areas, a gourmet kitchen with stainless steel appliances, a large center island, and abundant cabinetry overlooking the bright family room—perfect for entertaining. Step outside to a covered lanai and enjoy a private backyard with NO REAR NEIGHBORS, creating the ideal setting for relaxing or hosting family and friends. The spacious primary suite offers a walk-in closet and a beautifully appointed ensuite bath. Additional highlights include a 2-car garage, indoor laundry room, energy-efficient construction, and move-in ready condition. Serenoa Lakes offers outstanding resort-style amenities including a clubhouse, fitness center, zero-entry pool, splash pad, playground, dog park, walking trails, and a private resident-only kayak launch. Conveniently located near shopping, dining, major highways, hospitals, and Orlando’s world-famous attractions. Don’t miss this exceptional opportunity—schedule your private showing today!
For sale
$589,000
17391 SAW PALMETTO AVENUE, CLERMONT, FL 34714
4beds
2,019sqft
Single Family Residence
Built in 2024
1,840 Square Feet Lot
$575,700 Zestimate®
$292/sqft
$157/mo HOA
What's special
Large center islandCovered lanaiIndoor laundry roomOpen-concept floor planSpacious primary suiteBeautifully appointed ensuite bathWalk-in closet
- 35 days
- 286
- 6
Zillow last checked:
Listing updated:
Listed by:
Renato Melo 508-367-4735,
SIGNATURE INTERNATIONAL REAL E 561-404-7263
Source: Stellar MLS,MLS#: S5154413 Originating MLS: Orlando Regional
Originating MLS: Orlando Regional
Facts & features
Interior
Bedrooms & bathrooms
- Bedrooms: 4
- Bathrooms: 3
- Full bathrooms: 3
Primary bedroom
- Features: Walk-In Closet(s)
- Level: First
- Area: 224 Square Feet
- Dimensions: 14x16
Bedroom 1
- Features: Built-in Closet
- Level: First
- Area: 121 Square Feet
- Dimensions: 11x11
Bedroom 2
- Features: Built-in Closet
- Level: First
- Area: 90 Square Feet
- Dimensions: 9x10
Bedroom 4
- Features: Built-in Closet
- Level: First
- Area: 100 Square Feet
- Dimensions: 10x10
Great room
- Level: First
- Area: 224 Square Feet
- Dimensions: 14x16
Kitchen
- Features: No Closet
- Level: First
- Area: 169 Square Feet
- Dimensions: 13x13
Heating
- Central, Electric
Cooling
- Central Air
Appliances
- Included: Oven, Convection Oven, Cooktop, Dishwasher, Disposal, Dryer, Microwave, Refrigerator, Washer
- Laundry: Laundry Room
Features
- Living Room/Dining Room Combo, Open Floorplan, Solid Wood Cabinets, Stone Counters, Thermostat, Walk-In Closet(s)
- Flooring: Ceramic Tile
- Doors: Sliding Doors
- Has fireplace: No
Interior area
- Total structure area: 2,684
- Total interior livable area: 2,019 sqft
Video & virtual tour
Property
Parking
- Total spaces: 2
- Parking features: Garage Door Opener
- Attached garage spaces: 2
Features
- Levels: One
- Stories: 1
- Patio & porch: Rear Porch
- Exterior features: Private Yard
- Pool features: In Ground
- Waterfront features: Lake, Lake Privileges
Lot
- Size: 1,840 Square Feet
Details
- Parcel number: 242426001100013800
- Special conditions: None
Construction
Type & style
- Home type: SingleFamily
- Property subtype: Single Family Residence
Materials
- Block, Stucco
- Foundation: Slab
- Roof: Shingle
Condition
- New construction: No
- Year built: 2024
Details
- Builder name: Pulte Homes
Utilities & green energy
- Sewer: Private Sewer
- Water: Public
- Utilities for property: BB/HS Internet Available, Cable Available, Electricity Connected, Sprinkler Meter, Water Available, Water Connected
Community & HOA
Community
- Features: Lake, Water Access, Clubhouse, Community Mailbox, Dog Park, Fitness Center, Gated Community - No Guard, Pool
- Pet fee: $0 monthly
- Subdivision: SERENOA LAKES PHASE 2
HOA
- Has HOA: Yes
- Services included: Cable TV, Common Area Taxes, Community Pool, Internet
- HOA fee: $157 monthly
- HOA name: david
Location
- Region: Clermont
Financial & listing details
- Price per square foot: $292/sqft
- Tax assessed value: $446,451
- Annual tax amount: $8,443
- Date on market: 7/27/2026
- Cumulative days on market: 25 days
- Listing terms: Cash,Conventional,FHA
- Ownership: Fee Simple
- Total actual rent: 0
- Electric utility on property: Yes
- Road surface type: Asphalt
Estimated market value
$575,700
$547,000 - $604,000
$2,588/mo
Price history
| Date | Event | Price |
|---|---|---|
| 8/20/2026 | Price change | $3,190-1.8%$2/sqft |
Source: Stellar MLS #S5154637 Report a problem | ||
| 8/1/2026 | Listed for rent | $3,250+14%$2/sqft |
Source: Stellar MLS #S5154637 Report a problem | ||
| 7/27/2026 | Listed for sale | $589,000+12.2%$292/sqft |
Source:  Stellar MLS #S5154413 Report a problem Stellar MLS #S5154413 Report a problem | ||
| 7/17/2024 | Listing removed | -- |
Source: Stellar MLS #S5105522 Report a problem | ||
| 5/30/2024 | Price change | $2,850-10.7%$1/sqft |
Source: Stellar MLS #S5105522 Report a problem | ||
| 5/24/2024 | Listed for rent | $3,190$2/sqft |
Source: Stellar MLS #S5105522 Report a problem | ||
| 5/10/2024 | Sold | $524,900$260/sqft |
Source: Public Record Report a problem | ||
Public tax history
| Year | Property taxes | Tax assessment |
|---|---|---|
| 2025 | $8,795 +183.6% | $446,451 +537.8% |
| 2024 | $3,102 +8.6% | $70,000 +6.1% |
| 2023 | $2,856 +6.6% | $66,000 +10% |
| 2022 | $2,679 | $60,000 |
Find assessor info on the county website
Monthly payment
Est. payment
Payment breakdown
Explore the cost of this home by adjusting the details. Changes won't be saved.Climate risks
Neighborhood: 34714
Nearby schools
Schools provided by the listing agent
- Elementary: Sawgrass bay Elementary
- Middle: Windy Hill Middle
- High: East Ridge High
Source: Stellar MLS. This data may not be complete. We recommend contacting the local school district to confirm school assignments for this home.
Similar homes
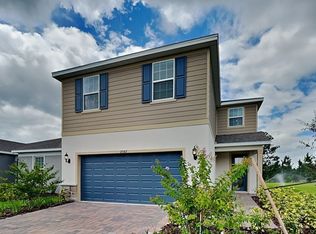
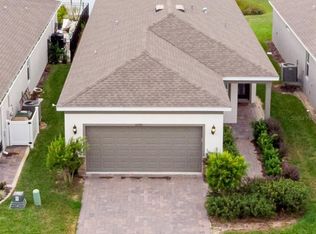
- $559,9004 bd3 ba2.3k sqft17896 PASSIONFLOWER CIRCLE, CLERMONT, FL 34714For Sale
 MLS ID #S5145249, Fabian Cuervo, FLORIDA REALTY TEAM OF CENTRAL. Stellar MLS
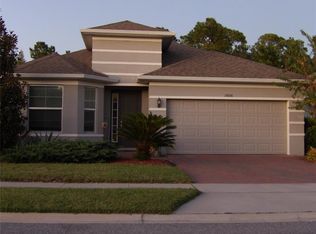
 - $469,0004 bd3 ba2.2k sqft17575 SAW PALMETTO AVENUE, CLERMONT, FL 34714For Sale
 MLS ID #O6401927, Jairo Prieto, PA, UNITED REALTY GROUP INC. Stellar MLS
 - $449,0004 bd3 ba2.1k sqft2937 DEERBERRY LANE, CLERMONT, FL 34714For Sale
 MLS ID #S5151758, Tammy Blanchard, FLORIDA REALTY RESULTS LLC. Stellar MLS
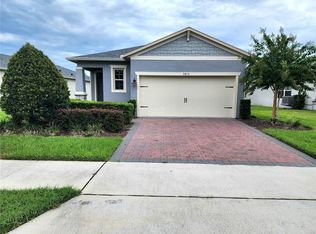
 - $399,0003 bd2 ba1.7k sqft3415 YELLOWTOP LOOP, CLERMONT, FL 34714For Sale
 MLS ID #S5156075, Blanca Narvaez, PROPERTY OUTLET INTERNATIONAL. Stellar MLS
 - $399,0004 bd2 ba1.8k sqft17089 EDGEMONT LANE, CLERMONT, FL 34714New ConstructionMLS ID #S5153828, Nigina Ikromi, LLC, FLORIDA HOMES REALTY & MORTGAGE. Stellar MLS
- $374,9003 bd2 ba1.6k sqft17386 BLAZING STAR CIRCLE, CLERMONT, FL 34714For SaleMLS ID #G5112773, Matt Buttner, LIST NOW REALTY, LLC. Stellar MLS
- $585,0004 bd4 ba2.8k sqft2916 CHANTILLY AVENUE, KISSIMMEE, FL 34741For SaleMLS ID #O6410597, Guanhua Zhang, KN PREMIER REALTY, INC. Stellar MLS
- $549,9003 bd3 ba2k sqft10439 AUSTRINA OAK LOOP, WINTER GARDEN, FL 34787For SaleMLS ID #O6428362, Danilo Novak, NOVAK REALTY CORP. Stellar MLS
- $450,0004 bd3 ba1.9k sqft2791 PICADILLY CIRCLE, KISSIMMEE, FL 34747For SaleMLS ID #S5155340, Jacob Hara, TRANSCEND REALTY. Stellar MLS
- $685,0005 bd5 ba2.2k sqft1256 BLUE PARADISE DRIVE, CLERMONT, FL 34714New ConstructionMLS ID #S5149536, Barbara Cunha De Freitas, NEWKEY REAL ESTATE LLC. Stellar MLS
- $549,0005 bd5 ba3k sqft2997 BUCCANEER PALM ROAD, KISSIMMEE, FL 34747For SaleMLS ID #O6402181, Regiane Rodrigues Dian, FLORIDA CONNEXION PROPERTIES. Stellar MLS
- $633,0003 bd3 ba2.3k sqft908 BRAEWOOD DRIVE, CLERMONT, FL 34715For SaleMLS ID #G5116348, Mark Hughes, EXP REALTY LLC. Stellar MLS
- $510,0004 bd2 ba2.4k sqft8972 DOVE VALLEY WAY, DAVENPORT, FL 33896For SaleMLS ID #S5152621, Matthew Link, CHAMPIONSGATE REALTY. Stellar MLS
- $609,0005 bd5 ba2.6k sqft3859 LANA AVENUE, DAVENPORT, FL 33897For SaleMLS ID #A4698371, Amy Cutler, EQUITY CENTRAL FLORIDA RE. LLC. Stellar MLS
- $538,0003 bd3 ba2k sqft16197 WIND VIEW LANE, WINTER GARDEN, FL 34787For SaleMLS ID #O6397229, Fanny Stollmeyer, LIFESTYLE INTERNATIONAL REALTY. Stellar MLS
- $439,0004 bd3 ba2k sqft6032 BLISSFUL STREET, CLERMONT, FL 34714For SaleMLS ID #O6420238, Ryan Solberg, MAXLIFE REALTY LLC. Stellar MLS
- $550,0004 bd3 ba2.3k sqft448 SOUTHFIELD STREET, KISSIMMEE, FL 34747For SaleMLS ID #S5151092, Ronal Gonzalez, FLEXWAY REALTY LLC. Stellar MLS
- $608,0003 bd3 ba2.4k sqft14699 MAGNOLIA RIDGE LOOP, WINTER GARDEN, FL 34787For SaleMLS ID #O6430180, Jacky Liu, YORK MILLS REALTY LLC. Stellar MLS
- $664,0004 bd3 ba2.2k sqft13184 DENDY WAY, WINTER GARDEN, FL 34787New ConstructionMLS ID #O6384386, Gail Higley, RE/MAX SELECT GROUP. Stellar MLS
- $485,9994 bd2 ba2.6k sqft10026 WEATHERS LOOP, CLERMONT, FL 34711For SaleMLS ID #O6400470, Lisa Powell, SUNSHINE LIFE REALTY LLC. Stellar MLS
