Welcome to your dream home in the heart of one of Clermont’s most desirable communities! This beautifully maintained 4-bedroom, 2.5-bath residence offers more than 3,200 square feet of thoughtfully designed living space, blending comfort, functionality, and modern style. Built in 2014 and recently upgraded with a brand-new roof and HVAC system, this move-in-ready home offers the added peace of mind of major recent improvements. Step inside to a bright, open-concept floor plan filled with natural light and enhanced by stylish finishes and spacious living areas—perfect for entertaining, relaxing, and everyday family living. At the center of the home, the gourmet kitchen features granite countertops, stainless steel appliances, and abundant cabinetry, providing plenty of space for meal preparation and gatherings. A versatile bonus room on the main level offers endless possibilities and can be used as a home office, playroom, media room, or even a fifth bedroom to suit your needs. Upstairs, retreat to the spacious primary suite, designed for comfort and relaxation. The luxurious en-suite bath features dual vanities, a soaking tub, a separate glass-enclosed shower, and a generous walk-in closet. Outside, enjoy the Florida lifestyle in the fully fenced backyard, offering a private space for outdoor entertaining, gardening, pets, play, or simply soaking up the sunshine. With its spacious layout, desirable features, recent major upgrades, and flexible living spaces, this Clermont home is a wonderful opportunity to enjoy both comfort and convenience in a highly sought-after community.
For sale
$499,000
10234 LENOX STREET, CLERMONT, FL 34711
4beds
3,298sqft
Single Family Residence
Built in 2014
8,640 Square Feet Lot
$491,900 Zestimate®
$151/sqft
$62/mo HOA
What's special
Stylish finishesGranite countertopsSpacious primary suiteGourmet kitchenSoaking tubStainless steel appliancesLuxurious en-suite bath
- 9 hours
- 258
- 19
Zillow last checked:
Listing updated:
Listed by:
Beverly Cunningham 347-731-6626,
KELLER WILLIAMS ELITE PARTNERS III REALTY 321-527-5111
Source: Stellar MLS,MLS#: G5116406 Originating MLS: Lake and Sumter
Originating MLS: Lake and Sumter
Facts & features
Interior
Bedrooms & bathrooms
- Bedrooms: 4
- Bathrooms: 3
- Full bathrooms: 2
- 1/2 bathrooms: 1
Rooms
- Room types: Bonus Room
Primary bedroom
- Features: Ceiling Fan(s), Walk-In Closet(s)
- Level: Second
Bedroom 1
- Features: Ceiling Fan(s), Built-in Closet
- Level: Second
Bedroom 2
- Features: Built-in Closet
- Level: Second
Bedroom 3
- Features: Ceiling Fan(s), Built-in Closet
- Level: Second
Primary bathroom
- Features: Ceiling Fan(s), Walk-In Closet(s)
- Level: Second
Bathroom 1
- Level: First
Bathroom 2
- Features: Ceiling Fan(s), Built-in Closet
- Level: Second
Balcony porch lanai
- Level: First
Bonus room
- Features: Ceiling Fan(s), No Closet
- Level: First
Dining room
- Level: First
Family room
- Features: Ceiling Fan(s)
- Level: First
Kitchen
- Features: Kitchen Island, Pantry
- Level: First
Laundry
- Features: No Closet
- Level: Second
Living room
- Level: First
Loft
- Features: Built-in Closet
- Level: Second
Heating
- Central
Cooling
- Central Air
Appliances
- Included: Dishwasher, Microwave, Refrigerator
- Laundry: Inside
Features
- Attic Fan, Ceiling Fan(s), Eating Space In Kitchen, Kitchen/Family Room Combo, PrimaryBedroom Upstairs, Stone Counters, Thermostat, Walk-In Closet(s)
- Flooring: Carpet, Laminate
- Has fireplace: No
Interior area
- Total structure area: 4,114
- Total interior livable area: 3,298 sqft
Video & virtual tour
Property
Parking
- Total spaces: 2
- Parking features: Garage - Attached
- Attached garage spaces: 2
Features
- Levels: Two
- Stories: 2
- Patio & porch: Covered, Porch
- Exterior features: Lighting, Private Mailbox, Sidewalk
- Fencing: Fenced
Lot
- Size: 8,640 Square Feet
Details
- Parcel number: 112325020000010700
- Zoning: PUD
- Special conditions: None
Construction
Type & style
- Home type: SingleFamily
- Property subtype: Single Family Residence
Materials
- Stucco
- Foundation: Slab
- Roof: Shingle
Condition
- New construction: No
- Year built: 2014
Utilities & green energy
- Sewer: Public Sewer
- Water: Public
- Utilities for property: Cable Connected, Electricity Connected, Phone Available, Public, Sewer Connected, Water Connected
Community & HOA
Community
- Features: Gated Community - No Guard
- Pet fee: $0 monthly
- Subdivision: BARRINGTON ESTATES
HOA
- Has HOA: Yes
- Services included: Maintenance Grounds
- HOA fee: $62 monthly
- HOA name: BARRINGTON ESTATES PROPERTY HOLDING HOA
- HOA phone: 407-656-1081
Location
- Region: Clermont
Financial & listing details
- Price per square foot: $151/sqft
- Tax assessed value: $477,615
- Annual tax amount: $6,910
- Date on market: 9/10/2026
- Listing terms: Cash,Conventional,FHA,VA Loan
- Ownership: Fee Simple
- Total actual rent: 0
- Electric utility on property: Yes
- Road surface type: Asphalt
Estimated market value
$491,900
$467,000 - $516,000
$3,361/mo
Price history
| Date | Event | Price |
|---|---|---|
| 9/10/2026 | Listed for sale | $499,000-7.4%$151/sqft |
Source:  Stellar MLS #G5116406 Report a problem Stellar MLS #G5116406 Report a problem | ||
| 10/1/2025 | Listing removed | $539,000$163/sqft |
Source: Stellar MLS #G5099358 Report a problem | ||
| 9/1/2025 | Price change | $539,000-1.8%$163/sqft |
Source: Stellar MLS #G5099358 Report a problem | ||
| 7/15/2025 | Listed for sale | $549,000+1.9%$166/sqft |
Source: Stellar MLS #G5099358 Report a problem | ||
| 7/1/2025 | Listing removed | $539,000$163/sqft |
Source: Stellar MLS #P4934175 Report a problem | ||
| 5/2/2025 | Price change | $539,000-2.9%$163/sqft |
Source: Stellar MLS #P4934175 Report a problem | ||
| 4/8/2025 | Price change | $555,000-3.5%$168/sqft |
Source: Stellar MLS #P4934175 Report a problem | ||
| 3/19/2025 | Listed for sale | $575,000-6.5%$174/sqft |
Source: Stellar MLS #P4934175 Report a problem | ||
| 2/7/2025 | Listing removed | $614,999$186/sqft |
Source: Stellar MLS #P4931845 Report a problem | ||
| 1/1/2025 | Listed for sale | $614,999$186/sqft |
Source: Stellar MLS #P4931845 Report a problem | ||
| 11/22/2024 | Listing removed | $614,999$186/sqft |
Source: Stellar MLS #P4931845 Report a problem | ||
| 11/11/2024 | Price change | $614,999-3.9%$186/sqft |
Source: Stellar MLS #P4931845 Report a problem | ||
| 10/18/2024 | Price change | $639,900-1.5%$194/sqft |
Source: Stellar MLS #P4931845 Report a problem | ||
| 9/4/2024 | Listed for sale | $649,500+106.2%$197/sqft |
Source: Stellar MLS #P4931845 Report a problem | ||
| 9/24/2018 | Sold | $315,000-3.1%$96/sqft |
Source: Public Record Report a problem | ||
| 9/7/2018 | Pending sale | $325,000$99/sqft |
Source: Keller Williams Realty Chain of Lakes #O5557260 Report a problem | ||
| 9/6/2018 | Price change | $325,000-0.6%$99/sqft |
Source: Keller Williams Realty Chain of Lakes #O5557260 Report a problem | ||
| 6/28/2018 | Price change | $327,000-0.9%$99/sqft |
Source: Keller Williams Realty Chain of Lakes #O5557260 Report a problem | ||
| 5/26/2018 | Price change | $330,000-1.5%$100/sqft |
Source: Keller Williams Realty Chain of Lakes #O5557260 Report a problem | ||
| 2/16/2018 | Price change | $335,000-4.3%$102/sqft |
Source: Clermont #O5557260 Report a problem | ||
| 11/19/2017 | Price change | $350,000+7.7%$106/sqft |
Source: Owner Report a problem | ||
| 11/1/2017 | Listed for sale | $325,000+26.6%$99/sqft |
Source: Owner Report a problem | ||
| 4/10/2014 | Sold | $256,702$78/sqft |
Source: Public Record Report a problem | ||
Public tax history
| Year | Property taxes | Tax assessment |
|---|---|---|
| 2025 | $6,911 +9.9% | $461,710 +10% |
| 2024 | $6,286 +8.4% | $419,740 +10% |
| 2023 | $5,801 +6.8% | $381,590 +10% |
| 2022 | $5,430 +14.4% | $346,900 +10% |
| 2021 | $4,747 +7.6% | $315,370 +9.5% |
| 2020 | $4,411 +3.6% | $287,970 +10% |
| 2019 | $4,258 +959.3% | $261,791 +17.8% |
| 2018 | $402 | $222,250 +2.1% |
| 2017 | $402 -86.1% | $217,679 +0.8% |
| 2016 | $2,889 -1.3% | $216,048 +0.7% |
| 2015 | $2,928 +819.9% | $214,547 +948.6% |
| 2014 | $318 +31.5% | $20,460 +24% |
| 2013 | $242 -9.5% | $16,500 -8.5% |
| 2012 | $268 +0.1% | $18,040 |
| 2011 | $267 -1.9% | $18,040 |
| 2010 | $272 +0.1% | $18,040 |
| 2009 | $272 -35.4% | $18,040 -35.4% |
| 2008 | $421 | $27,940 |
Find assessor info on the county website
Monthly payment
Est. payment
Payment breakdown
Explore the cost of this home by adjusting the details. Changes won't be saved.Climate risks
Neighborhood: 34711
Similar homes
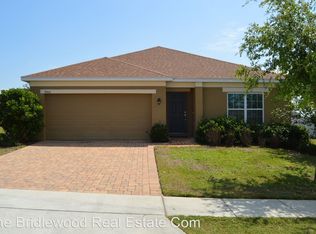
- $469,9004 bd3 ba2.4k sqft2660 LEDGEMONT COURT, CLERMONT, FL 34711For Sale

 MLS ID #OM729897, Sarah Lieto, FLORIDA'S CHOICE REALTY. Stellar MLS
 - $599,9005 bd4 ba3.2k sqft10151 YONAOMI CIRCLE, CLERMONT, FL 34711For Sale
 MLS ID #O6401543, Marina Joseph, LPT REALTY, LLC. Stellar MLS
 - $520,0003 bd3 ba2.3k sqft1245 SHORECREST CIR, CLERMONT, FL 34711For Sale
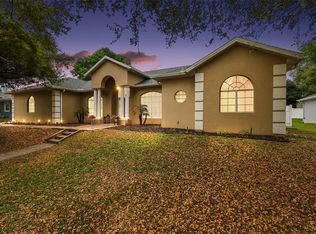 MLS ID #G5109763, Michael Martinez, WHEATLEY REALTY GROUP. Stellar MLS
 - $555,0004 bd3 ba3.2k sqft1336 LATTIMORE DRIVE, CLERMONT, FL 34711For Sale
 MLS ID #O6383487, Thamara Ramirez, LIVING BY SOUTH FLORIDA, LLC.. Stellar MLS
 - $560,0004 bd3 ba2.3k sqft16017 LANESBORO COURT, CLERMONT, FL 34711For SaleMLS ID #O6435498, Ryan Rogers, REAL BROKER, LLC. Stellar MLS
- $399,9003 bd3 ba2.2k sqft11437 WISHING WELL LANE, CLERMONT, FL 34711For SaleMLS ID #G5108096, Brandie Mathison-Klein, KELLER WILLIAMS ELITE PARTNERS III REALTY. Stellar MLS
- $535,0004 bd3 ba2.6k sqft1464 CABOT DRIVE, CLERMONT, FL 34711For SaleMLS ID #G5115041, Mindy Rodriguez, BHHS FLORIDA REALTY. Stellar MLS
- $425,0004 bd2 ba2.1k sqft13042 SUNWOOD COURT, CLERMONT, FL 34711For SaleMLS ID #G5114758, Janel Green, OPTIMA ONE REALTY, INC.. Stellar MLS
- $500,0003 bd3 ba2.4k sqft4465 DAVOS DRIVE, CLERMONT, FL 34711For SaleMLS ID #O6405525, Jonathan Fadoul, SERHANT. Stellar MLS
- $565,0004 bd5 ba3.4k sqft3443 TUMBLING RIVER DRIVE, CLERMONT, FL 34711For SaleMLS ID #O6367514, Chris Creegan, CREEGAN GROUP. Stellar MLS
- $475,0003 bd3 ba2.5k sqft13537 LARANJA STREET, CLERMONT, FL 34711For SaleMLS ID #G5115839, Tommy Mydlo, II, DENIZ REALTY PARTNERS LLC. Stellar MLS
- $539,0004 bd3 ba2.2k sqft16716 ABBEY HILL COURT, CLERMONT, FL 34711For SaleMLS ID #G5113134, Rachel Rivera, RE/MAX PREMIER REALTY. Stellar MLS
- $449,0004 bd2 ba1.9k sqft465 ROB ROY DRIVE, CLERMONT, FL 34711For SaleMLS ID #G5111754, Tommy Mydlo, II, DENIZ REALTY PARTNERS LLC. Stellar MLS
- $414,0003 bd2 ba1.6k sqft9700 SARAGOSSA STREET, CLERMONT, FL 34711For SaleMLS ID #G5113602, Rachel Rivera, RE/MAX PREMIER REALTY. Stellar MLS
- $439,0003 bd2 ba1.7k sqft11648 GRAND BAY BOULEVARD, CLERMONT, FL 34711For SaleMLS ID #O6428557, Jessica Brown, MARK SPAIN REAL ESTATE. Stellar MLS
- $499,9996 bd4 ba3k sqft16222 EGRET HILL STREET, CLERMONT, FL 34714For SaleMLS ID #O6430145, Carrie Pappas, JASON MITCHELL REAL ESTATE FLO. Stellar MLS
- $485,0004 bd3 ba2.8k sqft1305 WINDY BLUFF DRIVE, MINNEOLA, FL 34715For SaleMLS ID #G5110270, Joe Godfrey, GODFREY REALTY GROUP, INC.. Stellar MLS
- $545,0005 bd3 ba2.7k sqft428 SHADY PINE COURT, MINNEOLA, FL 34715For SaleMLS ID #O6433014, Thomas Nickley, Jr, KELLER WILLIAMS REALTY AT THE PARKS. Stellar MLS
- $699,0005 bd4 ba3.5k sqft11045 LEMAY DRIVE, CLERMONT, FL 34711For SaleMLS ID #P4939018, Daphney Neston, KELLER WILLIAMS REALTY SMART 1. Stellar MLS
- $365,0004 bd4 ba3.1k sqft1614 RIDGEMOOR DRIVE, MASCOTTE, FL 34753For SaleMLS ID #O6439394, Stacey Vazquez, KELLER WILLIAMS REALTY AT THE LAKES. Stellar MLS
