Skip main navigation
Sold for $539,900
  • $539,900

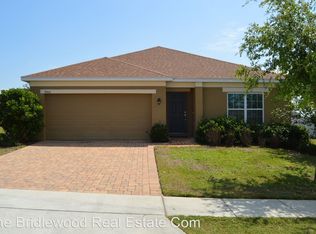
    9902 Lenox St, Clermont, FL 34711

    4beds
    2,836sqft
    Single Family Residence
    Built in 2014
    8,640 Square Feet Lot
    $539,900 Zestimate®
    $190/sqft
    $3,606 Estimated rent

    Home value

    $539,900

    $513,000 - $567,000

    $3,606/mo

    Zestimate® history
    Loading
    Loading...

    Owner options

    List your home for rent

    $3,606/mo

    Rent Zestimate®

    Find your next renter with Zillow Rental Manager. Plus, with online applications, you can quickly screen prospective tenants – for free.

    Learn more

    $3,606/mo

    Rent Zestimate®

    Refinance and save

    $3,669/mo

    Est. payment

    Refinancing to a lower rate could help reduce your monthly payments and save thousands over the life of the loan.

    See today's rates

    $3,669/mo

    Est. payment

    Explore your selling options

    Work with a Zillow partner agent

    Leverage their expertise and Zillow's premium Showcase listings to get your home seen by more buyers.

    Get started

    List with your own agent

    Get your home in front of millions of buyers by listing it on Zillow.

    Learn how to do it

    Sell it yourself

    Take full control of how buyers see your home on Zillow by listing For Sale by Owner (FSBO).

    List your home

    What's special

    Freshly painted pool deckLarge loft areaWhole-house carbon filtration systemSpacious fully fenced backyardSoaking tubSpacious and functional layoutTextured laminate flooring downstairs
    Welcome to this beautifully maintained two-story 4 bedroom, 2.5 bath home offering a spacious and functional layout perfect for both everyday living and entertaining. Located in the gated community of Barrington Estates. The main floor features a bright open floorplan with seamless flow between the living, dining, and kitchen areas, along with an additional great room that can easily serve as a media room, playroom, or secondary living space. A stylish barn door was added to provide privacy and flexibility for this versatile room. Upstairs you’ll find a large loft area along with all four bedrooms, creating a comfortable separation between living and sleeping spaces. The spacious primary suite offers a relaxing retreat with dual vanities, a soaking tub, walk-in shower, and generous space to unwind. Step outside to enjoy a covered lanai overlooking a private pool and a spacious fully fenced backyard, perfect for outdoor entertaining, relaxing evenings, or weekend gatherings. This home also features several thoughtful upgrades including recent exterior paint with high-end paint, freshly painted pool deck, textured laminate flooring downstairs, a motorized aluminum privacy screen on the lanai, new garbage disposal, and a whole-house carbon filtration system. With its open layout, flexible living spaces, and inviting outdoor area, this home offers the perfect combination of comfort, style, and functionality.

    Zillow last checked:

    Listing updated:

    Listed by:

    Lori McLeod 352-636-3896,

    DW&CO. REAL ESTATE, LLC 352-460-8538

    Bought with:

    Catarina Ferlin Farah, 3518184

    FLORIDA CONNEXION PROPERTIES

    Source: Stellar MLS,MLS#: G5109016MLS LogoOriginating MLS: Lake and Sumter

    Facts & features

    Interior

    Bedrooms & bathrooms
    • Bedrooms: 4
    • Bathrooms: 3
    • Full bathrooms: 2
    • 1/2 bathrooms: 1
    Rooms
    • Room types: Dining Room, Living Room, Great Room, Utility Room, Loft
    Primary bedroom
    • Description: Room1
    • Features: Ceiling Fan(s), Dual Sinks, En Suite Bathroom, Garden Bath, Tub with Separate Shower Stall, Walk-In Closet(s)
    • Level: Second
    • Area: 195 Square Feet
    • Dimensions: 15x13
    Bedroom 2
    • Description: Room5
    • Features: Built-in Closet
    • Level: Second
    • Area: 132 Square Feet
    • Dimensions: 12x11
    Bedroom 3
    • Description: Room6
    • Features: Built-in Closet
    • Level: Second
    • Area: 132 Square Feet
    • Dimensions: 12x11
    Bedroom 4
    • Description: Room7
    • Features: Built-in Closet
    • Level: Second
    • Area: 110 Square Feet
    • Dimensions: 11x10
    Family room
    • Description: Room3
    • Level: First
    • Area: 375 Square Feet
    • Dimensions: 25x15
    Kitchen
    • Description: Room2
    • Features: Breakfast Bar, Granite Counters, Pantry
    • Level: First
    Laundry
    • Description: Room8
    • Level: Second
    • Area: 45 Square Feet
    • Dimensions: 9x5
    Living room
    • Description: Room4
    • Level: First
    • Area: 240 Square Feet
    • Dimensions: 20x12
    Loft
    • Description: Room9
    • Level: Second
    • Area: 144 Square Feet
    • Dimensions: 12x12
    Heating
    • Electric
    Cooling
    • Central Air
    Appliances
    • Included: Dishwasher, Disposal, Electric Water Heater, Ice Maker, Microwave, Range, Refrigerator, Water Filtration System
    • Laundry: Electric Dryer Hookup, Laundry Room, Upper Level, Washer Hookup
    Features
    • Ceiling Fan(s), Eating Space In Kitchen, Kitchen/Family Room Combo, Living Room/Dining Room Combo, Open Floorplan, PrimaryBedroom Upstairs, Thermostat, Walk-In Closet(s)
    • Flooring: Carpet, Ceramic Tile, Laminate
    • Has fireplace: No
    Interior area
    • Total structure area: 3,706
    • Total interior livable area: 2,836 sqft

    Property

    Parking
    • Total spaces: 2
    • Parking features: Deeded, Driveway, Garage Door Opener
    • Attached garage spaces: 2
    • Has uncovered spaces: Yes
    Features
    • Levels: Two
    • Stories: 2
    • Patio & porch: Covered, Patio, Screened
    • Exterior features: Irrigation System, Private Yard, Sidewalk
    • Has private pool: Yes
    • Pool features: Gunite, In Ground, Pool Sweep
    • Fencing: Fenced,Vinyl
    Lot
    • Size: 8,640 Square Feet
    • Features: Landscaped, Sidewalk, Unincorporated
    • Residential vegetation: Trees/Landscaped
    Details
    • Parcel number: 112325020000006500
    • Zoning: PUD
    • Special conditions: None
    • Horse amenities: None

    Construction

    Type & style
    • Home type: SingleFamily
    • Property subtype: Single Family Residence
    Materials
    • Block, Stucco
    • Foundation: Slab
    • Roof: Shingle
    Condition
    • Completed
    • New construction: No
    • Year built: 2014
    Details
    • Builder model: Valencia
    • Builder name: Royal Oak

    Utilities & green energy

    • Sewer: Public Sewer
    • Water: Public
    • Utilities for property: BB/HS Internet Available, Fiber Optics, Public, Underground Utilities

    Community & HOA

    Community
    • Features: Deed Restrictions, Gated Community - No Guard, Sidewalks
    • Security: Gated Community, Smoke Detector(s)
    • Pet fee: $0 monthly
    • Subdivision: BARRINGTON ESTATES
    HOA
    • Has HOA: Yes
    • Amenities included: Gated
    • HOA fee: $58 monthly
    • HOA name: Aspire Community Management
    • HOA phone: 407-614-6144
    Location
    • Region: Clermont

    Financial & listing details

    • Price per square foot: $190/sqft
    • Tax assessed value: $450,708
    • Annual tax amount: $3,662
    • Date on market: 3/6/2026
    • Cumulative days on market: 66 days
    • Listing terms: Cash,Conventional,FHA,VA Loan
    • Ownership: Fee Simple
    • Total actual rent: 0
    • Road surface type: Paved, Asphalt, Concrete

    Price history

    DateEventPrice
    7/10/2026Sold$539,900$190/sqft
    Source: Stellar MLS #G5109016 Report a problem
    7/8/2026Contingent$539,900$190/sqft
    Source: Stellar MLS #G5109016 Report a problem
    5/11/2026Pending sale$539,900$190/sqft
    Source: Stellar MLS #G5109016 Report a problem
    4/17/2026Price change$539,900-0.9%$190/sqft
    Source: Stellar MLS #G5109016 Report a problem
    3/18/2026Price change$545,000-2.7%$192/sqft
    Source: Stellar MLS #G5109016 Report a problem
    3/6/2026Listed for sale$560,000+157.5%$197/sqft
    Source: Stellar MLS #G5109016 Report a problem
    7/25/2014Sold$217,478$77/sqft
    Source: Stellar MLS #O5310075 Report a problem

    Public tax history

    YearProperty taxesTax assessment
    2025$3,815 +2.6%$270,870 +2.9%
    2024$3,720 +14%$263,240 +9.2%
    2023$3,263 +7.7%$241,140 +3%
    2022$3,031 +0.6%$234,120 +3%
    2021$3,013 +0.5%$227,302 +1.4%
    2020$2,999 -2.3%$224,164 +2.3%
    2019$3,070 +4.4%$219,125 +1.9%
    2018$2,941 $215,040 +2.1%
    2017$2,941 +2.9%$210,618 +2.1%
    2016$2,859 +0.1%$206,286 +0.7%
    2015$2,857 +855.3%$204,853 +901.2%
    2014$299 +23.5%$20,460 +24%
    2013$242 -9.5%$16,500 -8.5%
    2012$268 +0.1%$18,040
    2011$267 -1.9%$18,040
    2010$272 +0.1%$18,040
    2009$272 -35.4%$18,040 -35.4%
    2008$421 $27,940
    Find assessor info on the county website

    Neighborhood: 34711

    Nearby schools

    GreatSchools rating
    Schools provided by the listing agent
    • Elementary: Pine Ridge Elem
    • Middle: Gray Middle
    • High: South Lake High

    Source: Stellar MLS. This data may not be complete. We recommend contacting the local school district to confirm school assignments for this home.

    Get a cash offer in 3 minutes
    Find out how much your home could sell for in as little as 3 minutes with a no-obligation cash offer.
    Estimated market value
    $539,900
    Get a cash offer in 3 minutes
    Find out how much your home could sell for in as little as 3 minutes with a no-obligation cash offer.
    Estimated market value
    $539,900