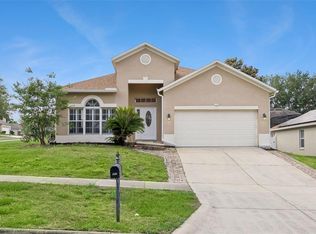
Virtually Staged. Located in the desirable Highland Groves community, this well-maintained 3-bedroom, 2.5-bath home offers 2,253 square feet of thoughtfully designed living space on an oversized 0.31-acre lot. The open-concept main level provides a comfortable flow between the living room, dining area, and kitchen, creating an inviting space for everyday living and entertaining. A convenient half bath on the first floor adds functionality for guests. The kitchen is well-appointed with granite countertops, 42-inch cabinetry, stainless steel appliances including a built-in double oven and cooktop, a stylish tile backsplash, pantry, and a large center island with pendant lighting. Durable tile flooring throughout the main living areas offers both style and easy maintenance. Upstairs, a versatile loft provides flexible space for a home office, media room, playroom, or fitness area. All three bedrooms are generously sized, including the primary suite with a walk-in closet and a private en suite bath featuring dual vanities, a walk-in shower, and a relaxing garden tub. A brand-new AC installed in 2026 provides valuable peace of mind, while the spacious backyard offers plenty of room to enjoy the outdoors. Combining flexible living spaces, modern finishes, and a generous homesite, this home is conveniently located near shopping, dining, and major roadways for easy access throughout Central Florida. *Aerial photo property lines are an estimate and to be verified by buyer.
For sale
$399,900
11437 WISHING WELL LANE, CLERMONT, FL 34711
3beds
2,253sqft
Single Family Residence
Built in 2016
0.31 Acres Lot
$396,700 Zestimate®
$177/sqft
$61/mo HOA
What's special
Stylish tile backsplashOpen-concept main level
- 190 days |
- 594 |
- 61 |
Zillow last checked:
Listing updated:
Listed by:
Brandie Mathison-Klein 407-488-3446,
KELLER WILLIAMS ELITE PARTNERS III REALTY 321-527-5111,
Ryan Brogan 321-356-6778,
KELLER WILLIAMS ELITE PARTNERS III REALTY
Source: Stellar MLS,MLS#: G5108096 Originating MLS: Lake and Sumter
Originating MLS: Lake and Sumter
Facts & features
Interior
Bedrooms & bathrooms
- Bedrooms: 3
- Bathrooms: 3
- Full bathrooms: 2
- 1/2 bathrooms: 1
Rooms
- Room types: Attic, Loft
Primary bedroom
- Features: Walk-In Closet(s)
- Level: Second
- Area: 280 Square Feet
- Dimensions: 14x20
Bedroom 2
- Features: Built-in Closet
- Level: Second
- Area: 140 Square Feet
- Dimensions: 14x10
Bedroom 3
- Features: Walk-In Closet(s)
- Level: Second
- Area: 110 Square Feet
- Dimensions: 11x10
Dining room
- Level: First
- Area: 187 Square Feet
- Dimensions: 11x17
Kitchen
- Level: First
- Area: 204 Square Feet
- Dimensions: 12x17
Living room
- Level: First
- Area: 255 Square Feet
- Dimensions: 15x17
Loft
- Level: Second
- Area: 200 Square Feet
- Dimensions: 20x10
Heating
- Central
Cooling
- Central Air
Appliances
- Included: Oven, Cooktop, Dishwasher, Disposal, Dryer, Electric Water Heater, Microwave, Refrigerator, Washer
- Laundry: Laundry Room
Features
- Ceiling Fan(s), Kitchen/Family Room Combo, PrimaryBedroom Upstairs, Stone Counters
- Flooring: Carpet, Tile
- Doors: Sliding Doors
- Has fireplace: No
Interior area
- Total structure area: 2,957
- Total interior livable area: 2,253 sqft
Video & virtual tour
Property
Parking
- Total spaces: 2
- Parking features: Garage - Attached
- Attached garage spaces: 2
Features
- Levels: Two
- Stories: 2
- Exterior features: Irrigation System, Lighting
Lot
- Size: 0.31 Acres
Details
- Parcel number: 122325090100007000
- Zoning: R-6
- Special conditions: None
Construction
Type & style
- Home type: SingleFamily
- Architectural style: Contemporary
- Property subtype: Single Family Residence
Materials
- Block, Stucco
- Foundation: Slab
- Roof: Shingle
Condition
- New construction: No
- Year built: 2016
Utilities & green energy
- Sewer: Septic Tank
- Water: Public
- Utilities for property: Cable Connected, Electricity Connected, Public
Community & HOA
Community
- Pet fee: $0 monthly
- Subdivision: HIGHLAND GROVES PH II SUB
HOA
- Has HOA: Yes
- HOA fee: $61 monthly
- HOA name: Sentry Management
- HOA phone: 800-932-6637
Location
- Region: Clermont
Financial & listing details
- Price per square foot: $177/sqft
- Tax assessed value: $316,994
- Annual tax amount: $3,588
- Date on market: 2/13/2026
- Cumulative days on market: 184 days
- Listing terms: Cash,Conventional,FHA,VA Loan
- Ownership: Fee Simple
- Total actual rent: 0
- Electric utility on property: Yes
- Road surface type: Paved, Asphalt
Foreclosure details
Estimated market value
$396,700
$377,000 - $417,000
$2,816/mo
Price history
| Date | Event | Price |
|---|---|---|
| 5/18/2026 | Price change | $399,900-2.5%$177/sqft |
Source:  Stellar MLS #G5108096 Report a problem Stellar MLS #G5108096 Report a problem | ||
| 4/15/2026 | Price change | $410,000-1.9%$182/sqft |
Source: Stellar MLS #G5108096 Report a problem | ||
| 2/23/2026 | Listed for sale | $418,000$186/sqft |
Source: Stellar MLS #G5108096 Report a problem | ||
| 2/20/2026 | Pending sale | $418,000$186/sqft |
Source: Stellar MLS #G5108096 Report a problem | ||
| 2/13/2026 | Listed for sale | $418,000+61%$186/sqft |
Source: Stellar MLS #G5108096 Report a problem | ||
| 12/2/2016 | Sold | $259,600$115/sqft |
Source: Public Record Report a problem | ||
Public tax history
| Year | Property taxes | Tax assessment |
|---|---|---|
| 2025 | $3,588 +2.8% | $245,070 +2.9% |
| 2024 | $3,490 +8% | $238,170 +3% |
| 2023 | $3,232 +9.8% | $231,240 +3% |
| 2022 | $2,945 +0.6% | $224,510 +3% |
| 2021 | $2,927 +0.4% | $217,975 +1.4% |
| 2020 | $2,914 -13% | $214,966 -8.7% |
| 2019 | $3,350 -12.7% | $235,356 |
| 2018 | $3,839 | $235,356 +9.1% |
| 2017 | $3,839 +16.2% | $215,693 +634.1% |
| 2016 | $3,305 +657.4% | $29,382 |
| 2015 | $436 -4.5% | $29,382 |
| 2014 | $457 +419.3% | $29,382 +389.7% |
| 2013 | $88 -1.1% | $6,000 |
| 2012 | $89 +0.1% | $6,000 |
| 2011 | $89 -1.9% | $6,000 |
| 2010 | $91 -24.9% | $6,000 -25% |
| 2009 | $121 -42.2% | $8,000 -42.3% |
| 2008 | $209 | $13,860 |
| 2007 | -- | -- |
Find assessor info on the county website
Monthly payment
Est. payment
Payment breakdown
Explore the cost of this home by adjusting the details. Changes won't be saved.Climate risks
Neighborhood: 34711
Nearby schools
GreatSchools rating
- 7/10Pine Ridge Elementary SchoolGrades: PK-5Distance: 1.4 mi
- 4/10Gray Middle SchoolGrades: 6-8Distance: 7 mi
- 4/10South Lake High SchoolGrades: 9-12Distance: 6.3 mi
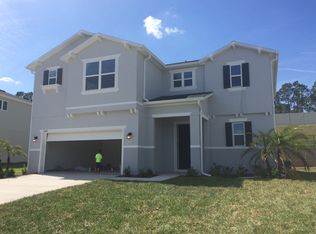
- $410,7004 bd3 ba2.3k sqft11441 Wishing Well Ln, Clermont, FL 34711Off Market
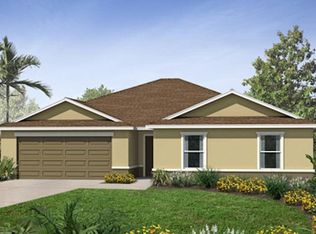
- $409,4003 bd2 ba2.1k sqft11433 Wishing Well Ln, Clermont, FL 34711Off Market
- $410,0003 bd2 ba1.7k sqft11501 Autumn Wind Loop, Clermont, FL 34711For Sale

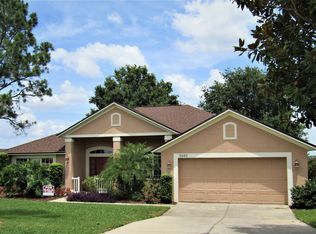
- $402,4003 bd2 ba2k sqft11449 Autumn Wind Loop, Clermont, FL 34711Off Market
- $410,2003 bd2 ba2.5k sqft11445 Wishing Well Ln, Clermont, FL 34711Off Market
- $470,1004 bd2 ba2.6k sqft11429 Wishing Well Ln, Clermont, FL 34711Off Market
- $479,0004 bd3 ba2.9k sqft11434 Wishing Well Ln, Clermont, FL 34711Off Market
- $508,5005 bd3 ba3.3k sqft11438 Wishing Well Ln, Clermont, FL 34711Off Market
A local agent can set up tours, give advice and negotiate with sellers.
Similar homes
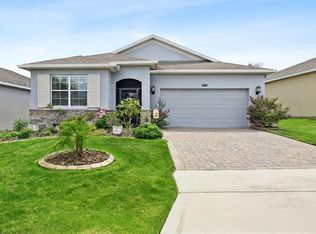
- $420,0003 bd2 ba1.8k sqft3516 KINLEY BROOKE LANE, CLERMONT, FL 34711For Sale
 MLS ID #O6433965, Patti Kincaid, BHHS FLORIDA REALTY. Stellar MLS
 - $489,0004 bd2 ba2.3k sqft12549 HAMMOCK POINTE CIRCLE, CLERMONT, FL 34711For Sale
 MLS ID #G5113586, Joe Cooper, COOPER HOMEFRONT REALTY. Stellar MLS
 - $450,0004 bd2 ba2.1k sqft7771 SYRACUSE DRIVE, CLERMONT, FL 34714For Sale
 MLS ID #O6434043, Shawn McCormick, ERA GRIZZARD REAL ESTATE. Stellar MLS
 - $449,0004 bd2 ba1.9k sqft465 ROB ROY DRIVE, CLERMONT, FL 34711For Sale
 MLS ID #G5111754, Tommy Mydlo, II, DENIZ REALTY PARTNERS LLC. Stellar MLS
 - $475,0003 bd3 ba2.5k sqft13537 LARANJA STREET, CLERMONT, FL 34711For SaleMLS ID #G5115839, Tommy Mydlo, II, DENIZ REALTY PARTNERS LLC. Stellar MLS
- $579,0004 bd4 ba2.8k sqft4442 LIONS GATE DRIVE, CLERMONT, FL 34711For SaleMLS ID #G5107414, Damaris Lora, ELITE EVOLUTION PROPERTIES. Stellar MLS
- $399,0003 bd3 ba1.8k sqft2673 SPIDER LILY COURT, CLERMONT, FL 34711For SaleMLS ID #O6403827, Jane LaFrance, REALTY HUB. Stellar MLS
- $555,0004 bd3 ba3.2k sqft1336 LATTIMORE DRIVE, CLERMONT, FL 34711For SaleMLS ID #O6383487, Thamara Ramirez, LIVING BY SOUTH FLORIDA, LLC.. Stellar MLS
- $500,0004 bd3 ba2.4k sqft4465 DAVOS DRIVE, CLERMONT, FL 34711For SaleMLS ID #O6405525, Jonathan Fadoul, SERHANT. Stellar MLS
- $500,0003 bd2 ba2k sqft3112 AMBERSWEET PLACE, CLERMONT, FL 34711For SaleMLS ID #O6412293, Jeannie Stokes, BHHS FLORIDA REALTY. Stellar MLS
- $385,0003 bd2 ba1.7k sqft897 CARMILLION COURT, GROVELAND, FL 34736For SaleMLS ID #O6429513, Jarred Denison, POP REALTY POWERED BY SELLSTATE. Stellar MLS
- $539,0004 bd3 ba2.2k sqft16716 ABBEY HILL COURT, CLERMONT, FL 34711For SaleMLS ID #G5113134, Rachel Rivera, RE/MAX PREMIER REALTY. Stellar MLS
- $365,0003 bd2 ba1.6k sqft1281 WATER WILLOW DRIVE, GROVELAND, FL 34736For SaleMLS ID #O6430729, Ricardo Parada Duarte, MARK SPAIN REAL ESTATE. Stellar MLS
- $385,0004 bd2 ba2k sqft189 LUXMORE ROAD, GROVELAND, FL 34736For SaleMLS ID #O6380948, Astrid Rivas, COLDWELL BANKER REALTY. Stellar MLS
- $399,9005 bd3 ba2.7k sqft3016 SUNSCAPE TERRACE, GROVELAND, FL 34736For SaleMLS ID #O6426873, Stephany Cornelius, EXP REALTY LLC. Stellar MLS
- $580,0003 bd3 ba2.3k sqft2960 ANGELONIA THORN WAY, CLERMONT, FL 34711For SaleMLS ID #O6410993, Nancy Postorino, REDFIN CORPORATION. Stellar MLS
- $457,5004 bd2 ba1.8k sqft1013 SADIE RIDGE ROAD, CLERMONT, FL 34715For SaleMLS ID #G5113221, Karin Arellano, ARELLANO REALTY & INVESTMENTS. Stellar MLS
- $499,9994 bd3 ba2.3k sqft3135 PIZZARO PLACE, CLERMONT, FL 34715For SaleMLS ID #G5110415, Shelley Emery, TERZA REAL ESTATE. Stellar MLS
- $449,0004 bd3 ba2.1k sqft2937 DEERBERRY LANE, CLERMONT, FL 34714For SaleMLS ID #S5151758, Tammy Blanchard, FLORIDA REALTY RESULTS LLC. Stellar MLS
- $425,0004 bd2 ba1.8k sqft5946 CHURCHILL SQ WAY, GROVELAND, FL 34736For SaleMLS ID #O6415827, Hank Paxson, CREEGAN GROUP. Stellar MLS
