Skip main navigation
Off market
  • $1,512,600

    16214 Ravenna Ct, Montverde, FL 34756

    5beds
    4,063sqft
    SingleFamily
    Built in 2017
    5,601 Square Feet Lot
    $1,512,600 Zestimate®
    $372/sqft
    $4,808 Estimated rent

    Home value

    $1,512,600

    $1.41M - $1.62M

    $4,808/mo

    Zestimate® history
    Loading
    Loading...

    Owner options

    List your home for rent

    $4,808/mo

    Rent Zestimate®

    Find your next renter with Zillow Rental Manager. Plus, with online applications, you can quickly screen prospective tenants – for free.

    Learn more

    $4,808/mo

    Rent Zestimate®

    Refinance and save

    $10,281/mo

    Est. payment

    Refinancing to a lower rate could help reduce your monthly payments and save thousands over the life of the loan.

    See today's rates

    $10,281/mo

    Est. payment

    Explore your selling options

    Work with a Zillow partner agent

    Leverage their expertise and Zillow's premium Showcase listings to get your home seen by more buyers.

    Get started

    List with your own agent

    Get your home in front of millions of buyers by listing it on Zillow.

    Learn how to do it

    Sell it yourself

    Take full control of how buyers see your home on Zillow by listing For Sale by Owner (FSBO).

    List your home

    What's special

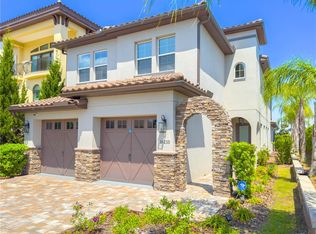
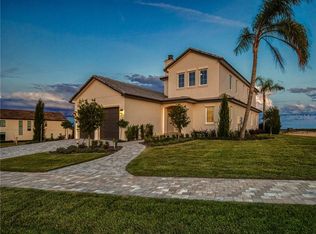
    Located in the magnificent gated community of Bella Collina, this is custom masterpiece presents breathtaking sunset views out the front and motivating sunrises from the rear. The materials and finishes in this home are over the top. The gourmet style kitchen has floor to countertop whitee granite (w/subtle accents) on island and counters, Wolf appliances including induction oven and subzero refrigerator. The refrigerated beverage drawers and pantry are ultra-convenient for any chef. Wine lovers will thoroughly enjoy the custom glass enclosed climate cooled wine room w/lighted shelving, wet bar and counters! Living and dining room areas have spectacular views from front to back. Enjoy the front balcony with sweeping views of the community, or rear screened porch w/retractable screens, summer kitchen fully equipped w/twinkle lighting within the concrete counters. Custom wood staircase leads you to each floor along with elevator access all 3 levels. The first floor offers 2 en-suite bedrooms, one with steam shower. Phenomenal rear landscaped private enclave with small heated pool & spa. Second floor master suite is gorgeous- sliders open to expansive views plus access to small balcony. Master bathroom is spacious with quartz counters, glass barn doors that lead into the oversized walk in shower w/multiple heads along with a separate soaking tub. Detailed walk -in closet systems, plus rear door to access the laundry room, which also offers extra cabinets and quartz counter top. Two additional en-suite bedrooms with upgraded bathrooms are located on 2nd floor. The renowned community offers a Nick Faldo designed signature golf course, Har-Tru tennis facility and resort style club pool. The Club at Bella Collina offers social & culinary events throughout the year. CASA CON VISTA is proudly viewed through the video. Call to book your personal tour today.

    This property is off market, which means it's not currently listed for sale or rent on Zillow. This may be different from what's available on other websites or public sources.
    Facts & features

    Interior

    Bedrooms & bathrooms
    • Bedrooms: 5
    • Bathrooms: 6
    • Full bathrooms: 5
    • 1/2 bathrooms: 1
    Heating
    • Heat pump, Electric, Gas
    Cooling
    • Central
    Appliances
    • Included: Dishwasher, Garbage disposal, Microwave, Refrigerator
    • Laundry: Inside, Laundry Room
    Features
    • Ceiling Fans(s), High Ceiling(s), Split Bedroom, Central Vaccum, Walk-In Closet(s), Window Treatments, Open Floorplan, Solid Surface Counters, Solid Wood Cabinets, Kitchen/Family Room Combo, Wet Bar, Stone Counters, Elevator, Sauna, Coffered Ceiling(s)
    • Flooring: Tile, Hardwood
    • Windows: Blinds, Shutters, Low Emissivity Windows
    • Has fireplace: Yes
    • Fireplace features: Family Room, Electric
    Interior area
    • Structure area source: Builder
    • Total interior livable area: 4,063 sqft

    Property

    Parking
    • Total spaces: 3
    • Parking features: Garage - Attached
    Features
    • Levels: Three Or More
    • Patio & porch: Covered, Patio, Porch, Screened, Front Porch, Rear Porch, Other
    • Exterior features: Other, Stucco, Brick
    • Pool features: Heated, Tile, Lighting
    • Has spa: Yes
    • Has view: Yes
    • View description: Water
    • Has water view: Yes
    • Water view: Water
    • Body of water: LAKE APOPKA, LAKE SIENNA
    Lot
    • Size: 5,601 sqft
    • Features: Street Paved, Street Private, Sidewalk, On Golf Course, Near Golf Course, Level/Flat
    • Residential vegetation: Mature Landscaping, Trees/Landscaped
    Details
    • Parcel number: 122226050200000400
    • Zoning: PUD

    Construction

    Type & style
    • Home type: SingleFamily
    • Architectural style: Contemporary
    Materials
    • Foundation: Slab
    • Roof: Tile
    Condition
    • Completed
    • Year built: 2017

    Utilities & green energy

    • Sewer: Public Sewer
    • Water: Public
    • Utilities for property: Public, Private, BB/HS Internet Available, Cable Connected, Electricity Connected, Street Lights, Underground Utilities, Sewer Connected, Natural Gas Connected, Water Connected

    Community & neighborhood

    Security
    • Security features: Gated Community, Security System Owned, Smoke Detector(s), Closed Circuit Camera(s), Security System, Security Lights, Security Gate
    Community
    • Community features: Fitness Center
    Location
    • Region: Montverde
    • Subdivision: BELLA COLLINA WEST

    HOA & financial

    HOA
    • Has HOA: Yes
    • HOA fee: $257 monthly
    • Amenities included: Fence Restrictions, Gated, Playground, Recreation Facilities, Tennis Court(s), Fitness Center, Security, Spa/Hot Tub, Vehicle Restrictions, Dock, Clubhouse, Golf Course, Pool
    • Services included: Maintenance Grounds, Private Road, Recreational Facilities, Security, Community Pool, Manager, Pool Maintenance, 24-Hour Guard

    Other

    Other facts
    • Additional Rooms: Inside Utility, Family Room, Formal Dining Room Separate, Bonus Room
    • Appliances: Dishwasher, Electric Water Heater, Refrigerator, Cooktop, Disposal, Microwave, Built-In Oven, Wine Refrigerator, Exhaust Fan, Ice Maker
    • Association Amenities: Fence Restrictions, Gated, Playground, Recreation Facilities, Tennis Court(s), Fitness Center, Security, Spa/Hot Tub, Vehicle Restrictions, Dock, Clubhouse, Golf Course, Pool
    • Association Fee Frequency: Quarterly
    • Association Fee Includes: Maintenance Grounds, Private Road, Recreational Facilities, Security, Community Pool, Manager, Pool Maintenance, 24-Hour Guard
    • Association Fee Requirement: Required
    • Community Features: Deed Restrictions, Gated Community, Playground, Tennis Courts, Buyer Approval Required, Fitness, Golf, Pool, Water Access, Fishing, Sidewalk, Golf Carts OK, Waterfront
    • Construction Materials: Block, Stucco, Concrete
    • Cooling: Central Air, Zoned
    • Direction Faces: West
    • Exterior Features: Sliding Doors, Irrigation System, Fenced, Balcony, Lighting, Outdoor Kitchen, Outdoor Grill
    • Flooring: Ceramic Tile, Wood
    • Foundation Details: Slab, Stem Wall
    • Heating: Electric, Heat Pump, Zoned
    • Interior Features: Ceiling Fans(s), High Ceiling(s), Split Bedroom, Central Vaccum, Walk-In Closet(s), Window Treatments, Open Floorplan, Solid Surface Counters, Solid Wood Cabinets, Kitchen/Family Room Combo, Wet Bar, Stone Counters, Elevator, Sauna, Coffered Ceiling(s)
    • Fireplace Features: Family Room, Electric
    • Laundry Features: Inside, Laundry Room
    • Parking Features: Oversized, Garage Door Opener, Tandem
    • Vegetation: Mature Landscaping, Trees/Landscaped
    • Architectural Style: Contemporary
    • Lot Features: Street Paved, Street Private, Sidewalk, On Golf Course, Near Golf Course, Level/Flat
    • Patio And Porch Features: Covered, Patio, Porch, Screened, Front Porch, Rear Porch, Other
    • Pets Allowed: Yes
    • Property Type: Residential
    • Roof: Tile
    • Security Features: Gated Community, Security System Owned, Smoke Detector(s), Closed Circuit Camera(s), Security System, Security Lights, Security Gate
    • Utilities: Public, Private, BB/HS Internet Available, Cable Connected, Electricity Connected, Street Lights, Underground Utilities, Sewer Connected, Natural Gas Connected, Water Connected
    • Building Area Source: Builder
    • Pool Features: Heated, Tile, Lighting
    • View: Pool, Water, Golf Course, Tennis Court
    • Window Features: Blinds, Shutters, Low Emissivity Windows
    • Water Access: Lake
    • Water View: Lake
    • Levels: Three Or More
    • Other Fees Term: Monthly
    • Minimum Lease: 8-12 Months
    • Additional Parcels YN: 0
    • Available For Lease YN: 1
    • Flood Zone Code: X
    • Water Extras YN: 0
    • Waterfront Feet Total: 0
    • Waterfront YN: 0
    • Fireplace YN: 1
    • Pool Private YN: 1
    • Public Survey Range: 26
    • Water Access YN: 1
    • Water View YN: 1
    • Association Approval Required YN: 1
    • Building Elevator YN: 1
    • Year Built: 2017
    • Planned Unit Development YN: 1
    • Room Count: 9
    • Zoning: PUD
    • Public Survey Section: 12
    • Additional Lease Restrictions: See Covenants
    • Flood Zone Panel: 12069C0585E
    • Water Body Name: LAKE APOPKA, LAKE SIENNA
    • Pet Restrictions: See covenants
    • Approval Process: See Covenants
    • Building Area Total: 4063.00
    • Association Fee: 771.00
    • Living Area: 4063.00
    • Garage Spaces: 3
    • DPRYN: 1
    • Attached Garage YN: 1
    • Garage YN: 1
    • New Construction YN: 0
    • Other Fees Amount: 428
    • Garage Dimensions: 25x38
    • Property Condition: Completed
    • Water Source: Public
    • Sewer: Public Sewer
    • Tax Year: 2019
    • Exist Lse Tenant YN: 0
    • Homestead YN: 1
    • Num Timesper Year: 1
    • Lease Restrictions YN: 1
    • Pool Dimensions: 10x10
    • Association Name: ARTEMIS LIFESTYLES
    • Flood Zone Date: 2012-12-18
    • Subdivision Name: BELLA COLLINA WEST
    • List Office URL: http://www.bellacollina.com
    • Tax Annual Amount: 13796.46
    • Parcel Number: 12-22-26-0502-000-00400
    • Tax Book Number: 54-1-19
    • Tax Legal Description: BELLA COLLINA WEST SUB LOT 4 BEING IN 11-22-26 PB 54 PG 1-19 ORB 3756 PG 195
    • Total Acreage: 0 to less than 1/4

    Price history

    DateEventPrice
    9/1/2022Sold$1,450,000-14.5%$357/sqft
    Source: Public Record Report a problem
    7/26/2022Pending sale$1,695,000$417/sqft
    Source: Stellar MLS #G5056191 Report a problem
    7/15/2022Price change$1,695,000-4.8%$417/sqft
    Source: Stellar MLS #G5056191 Report a problem
    6/2/2022Listed for sale$1,780,000+63%$438/sqft
    Source: Stellar MLS #G5056191 Report a problem
    9/17/2021Sold$1,092,000-7.4%$269/sqft
    Source: Public Record Report a problem
    1/19/2021Listing removed--
    Source: Stellar MLS Report a problem
    9/20/2020Price change$1,179,000-1.7%$290/sqft
    Source: BELLA COLLINA REAL ESTATE CO #G5033758 Report a problem
    6/25/2020Price change$1,199,000-7.7%$295/sqft
    Source: REGAL R.E. PROFESSIONALS LLC #O5818505 Report a problem
    2/18/2020Price change$1,299,000-5.1%$320/sqft
    Source: REGAL R.E. PROFESSIONALS LLC #O5818505 Report a problem
    10/21/2019Listed for sale$1,369,000+1855.7%$337/sqft
    Source: REGAL R.E. PROFESSIONALS LLC #O5818505 Report a problem
    4/10/2009Sold$70,000-86%$17/sqft
    Source: Public Record Report a problem
    5/19/2008Sold$500,000$123/sqft
    Source: Public Record Report a problem

    Public tax history

    YearProperty taxesTax assessment
    2025$18,718 +26.7%$1,019,950 +10%
    2024$14,772 +0.9%$927,232 +2.6%
    2023$14,640 +3.9%$903,849 +3.5%
    2022$14,092 +8.7%$873,620 +8.6%
    2021$12,959 -4.3%$804,500 -4.3%
    2020$13,544 -1.8%$841,086 +2.3%
    2019$13,796 +1.1%$822,176 +1.9%
    2018$13,643 $806,846 +679.6%
    2017$13,643 +314.6%$103,500 +360%
    2016$3,290 +40%$22,500 +123.9%
    2015$2,351 -3.5%$10,050 +34%
    2014$2,436 $7,500

    Find assessor info on the county website

    Neighborhood: 34756

    Nearby schools

    GreatSchools rating
    Schools provided by the listing agent
    • Elementary: Grassy Lake Elementary
    • Middle: East Ridge Middle
    • High: Lake Minneola High

    Source: The MLS. This data may not be complete. We recommend contacting the local school district to confirm school assignments for this home.

    Get a cash offer in 3 minutes
    Find out how much your home could sell for in as little as 3 minutes with a no-obligation cash offer.
    Estimated market value
    $1,512,600
    Get a cash offer in 3 minutes
    Find out how much your home could sell for in as little as 3 minutes with a no-obligation cash offer.
    Estimated market value
    $1,512,600