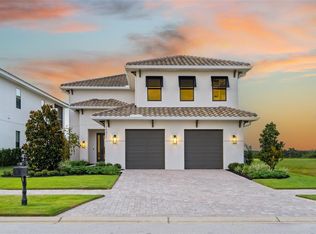
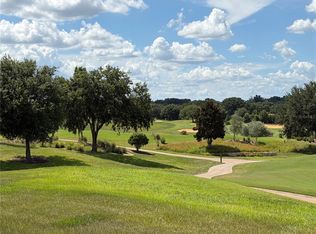
Under Construction. Designed for those who appreciate thoughtful architecture and effortless living, this new construction Golf Villa by Vogel Homes makes a striking first impression within the gates of Bella Collina. Clean lines, layered textures, and bold window design create a timeless exterior that feels both modern and welcoming as you arrive. Step inside and discover spaces that invite connection and calm. The heart of the home opens gracefully, where the kitchen, dining, and family rooms come together in a setting meant for everyday moments and memorable gatherings alike. The kitchen is beautifully appointed with designer cabinetry, premium finishes, and a generous island that anchors the space - perfect for morning coffee, casual meals, or evening entertaining. Natural light fills the interiors, creating a warm, airy atmosphere throughout. The primary suite on the main level offers a quiet escape, with a spa-inspired bath and walk-in closet designed for comfort and ease. Additional guest suites provide privacy for family and friends, while the upper level unfolds into a spacious loft and game room complete with a wet bar - ideal for movie nights, hosting, or simply unwinding. Upstairs bedroom suites and an outdoor deck extend the living experience even further. Outdoor living is a natural extension of the home, featuring a covered lanai, summer kitchen, resort-style pool and spa - an inviting backdrop for long afternoons and relaxed evenings under the Florida sky. As a resident of Bella Collina, enjoy access to a private, gated community centered around a Sir Nick Faldo-designed championship golf course, The Club at Bella Collina, spa and fitness facilities, tennis and pickleball courts, dining, and a vibrant social lifestyle. Developer will Defer the $40,000 Sports Membership Deposit. A valuable opportunity to step into the Bella Collina lifestyle. Call today for details.
New construction
$1,900,000
15825 VETTA DRIVE, BELLA COLLINA, FL 34756
4beds
3,997sqft
:
Get pre-qualified$12,902/mo
Single Family Residence
Built in 2026
7,013 Square Feet Lot
$1,839,800 Zestimate®
$475/sqft
$1,052/mo HOA
What's special
Covered lanaiUpstairs bedroom suitesSummer kitchen
- 228 days |
- 91 |
- 3 |
Zillow last checked:
Listing updated:
Listed by:
Dawn Roffey 407-469-4980,
BELLA COLLINA REAL ESTATE CO 407-469-4980
Source: Stellar MLS,MLS#: G5105737 Originating MLS: Lake and Sumter
Originating MLS: Lake and Sumter
Facts & features
Interior
Bedrooms & bathrooms
- Bedrooms: 4
- Bathrooms: 5
- Full bathrooms: 4
- 1/2 bathrooms: 1
Rooms
- Room types: Bonus Room, Utility Room, Loft
Primary bedroom
- Features: Dual Sinks, En Suite Bathroom, Tub with Separate Shower Stall, Water Closet/Priv Toilet, Walk-In Closet(s)
- Level: First
- Area: 270 Square Feet
- Dimensions: 15x18
Bedroom 2
- Features: En Suite Bathroom, Shower No Tub, Single Vanity, Walk-In Closet(s)
- Level: Second
- Area: 154.7 Square Feet
- Dimensions: 13x11.9
Bedroom 3
- Features: En Suite Bathroom, Single Vanity, Tub With Shower, Walk-In Closet(s)
- Level: Second
- Area: 176.8 Square Feet
- Dimensions: 13.6x13
Bedroom 4
- Features: En Suite Bathroom, Shower No Tub, Single Vanity, Built-in Closet
- Level: Second
- Area: 163.8 Square Feet
- Dimensions: 13x12.6
Balcony porch lanai
- Level: First
- Area: 300 Square Feet
- Dimensions: 30x10
Balcony porch lanai
- Level: Second
- Area: 300 Square Feet
- Dimensions: 30x10
Bonus room
- Features: No Closet
- Level: Second
- Area: 224 Square Feet
- Dimensions: 16x14
Dining room
- Level: First
- Area: 195 Square Feet
- Dimensions: 13x15
Family room
- Level: First
- Area: 386.4 Square Feet
- Dimensions: 23x16.8
Kitchen
- Features: Kitchen Island, Pantry
- Level: First
- Area: 180 Square Feet
- Dimensions: 12x15
Living room
- Level: First
- Area: 406.8 Square Feet
- Dimensions: 22.6x18
Loft
- Level: Second
- Area: 304 Square Feet
- Dimensions: 19x16
Heating
- Central, Electric
Cooling
- Central Air
Appliances
- Included: Bar Fridge, Oven, Cooktop, Dishwasher, Disposal, Dryer, Freezer, Microwave, Range Hood, Refrigerator, Tankless Water Heater
- Laundry: Inside, Laundry Room
Features
- Primary Bedroom Main Floor, Stone Counters, Walk-In Closet(s), Wet Bar
- Flooring: Carpet, Engineered Hardwood, Porcelain Tile
- Doors: Outdoor Grill, Outdoor Kitchen, Sliding Doors
- Has fireplace: No
Interior area
- Total structure area: 5,271
- Total interior livable area: 3,997 sqft
Property
Parking
- Total spaces: 2
- Parking features: Garage - Attached
- Attached garage spaces: 2
- Details: Garage Dimensions: 22x21
Features
- Levels: Two
- Stories: 2
- Patio & porch: Covered, Rear Porch, Screened
- Exterior features: Balcony, Outdoor Grill, Outdoor Kitchen, Private Mailbox, Rain Gutters, Sidewalk
- Has private pool: Yes
- Pool features: Gunite, In Ground
- Has spa: Yes
- Spa features: Heated, In Ground
- Fencing: Other
- Has view: Yes
- View description: Golf Course
- Waterfront features: Lake
- Body of water: LAKE SIENA
Lot
- Size: 7,013 Square Feet
- Dimensions: 50 x 140
- Features: Cleared, In County, Landscaped, On Golf Course, Sidewalk
Details
- Parcel number: 122226050200010200
- Zoning: PUD
- Special conditions: None
Construction
Type & style
- Home type: SingleFamily
- Property subtype: Single Family Residence
Materials
- Block, Stucco
- Foundation: Slab
- Roof: Concrete,Tile
Condition
- Under Construction
- New construction: Yes
- Year built: 2026
Details
- Builder model: CUSTOM
- Builder name: VOGEL BUILDING GROUP LLC
- Warranty included: Yes
Utilities & green energy
- Sewer: Public Sewer
- Water: Public
- Utilities for property: BB/HS Internet Available, Cable Available, Electricity Connected, Fiber Optics, Natural Gas Connected, Phone Available, Sewer Connected, Sprinkler Meter, Street Lights, Underground Utilities, Water Connected
Community & HOA
Community
- Features: Community Boat Ramp, Dock, Fishing, Lake, Buyer Approval Required, Clubhouse, Deed Restrictions, Dog Park, Fitness Center, Gated Community - Guard, Golf Carts OK, Golf, No Truck/RV/Motorcycle Parking, Playground, Pool, Restaurant, Sidewalks, Tennis Court(s)
- Security: Gated Community, Smoke Detector(s)
- Pet fee: $0 monthly
- Subdivision: BELLA COLLINA WEST SUB
HOA
- Has HOA: Yes
- Amenities included: Basketball Court, Cable TV, Clubhouse, Fence Restrictions, Fitness Center, Gated, Golf Course, Pickleball Court(s), Playground, Pool, Security, Spa/Hot Tub, Tennis Court(s)
- Services included: 24-Hour Guard, Cable TV, Common Area Taxes, Community Pool, Reserve Fund, Internet, Maintenance Grounds, Manager, Private Road, Security
- HOA fee: $1,052 monthly
- HOA name: Artemis Services Lifestyles Inc. Jessica Treadwell
- HOA phone: 407-705-2190
Location
- Region: Montverde
Financial & listing details
- Price per square foot: $475/sqft
- Tax assessed value: $215,000
- Annual tax amount: $5,216
- Date on market: 12/20/2025
- Cumulative days on market: 228 days
- Listing terms: Cash,Conventional,Other
- Ownership: Fee Simple
- Total actual rent: 0
- Electric utility on property: Yes
- Road surface type: Paved, Asphalt
Estimated market value
$1,839,800
$1.75M - $1.93M
$7,403/mo
Price history
| Date | Event | Price |
|---|---|---|
| 12/20/2025 | Listed for sale | $1,900,000+2258.7%$475/sqft |
Source:  Stellar MLS #G5105737 Report a problem Stellar MLS #G5105737 Report a problem | ||
| 6/17/2015 | Sold | $80,552-88.2%$20/sqft |
Source: Public Record Report a problem | ||
| 9/8/2005 | Sold | $680,900$170/sqft |
Source: Public Record Report a problem | ||
Public tax history
| Year | Property taxes | Tax assessment |
|---|---|---|
| 2025 | $5,216 +41.3% | $137,500 +10% |
| 2024 | $3,691 -5.1% | $125,000 |
| 2023 | $3,890 -0.1% | $125,000 |
| 2022 | $3,892 +16.7% | $125,000 +210.5% |
| 2021 | $3,335 -4.4% | $40,263 +10% |
| 2020 | $3,487 +3.2% | $36,603 +10% |
| 2019 | $3,378 -5.4% | $33,275 +10% |
| 2018 | $3,572 | $30,250 -73.7% |
| 2017 | $3,572 +6.8% | $115,000 +360% |
| 2016 | $3,346 +24.4% | $25,000 +66.7% |
| 2015 | $2,690 +7% | $15,000 +20% |
| 2014 | $2,513 | $12,500 |
Find assessor info on the county website
Monthly payment
Est. payment
Payment breakdown
Explore the cost of this home by adjusting the details. Changes won't be saved.Climate risks
Neighborhood: 34756
Nearby schools
GreatSchools rating
- 8/10Minneola Conversion Charter SchoolGrades: PK-8Distance: 2.9 mi
- 5/10Lake Minneola High SchoolGrades: 9-12Distance: 1.7 mi
Schools provided by the listing agent
- Elementary: Grassy Lake Elementary
- Middle: East Ridge Middle
- High: Lake Minneola High
Source: Stellar MLS. This data may not be complete. We recommend contacting the local school district to confirm school assignments for this home.
- $1,600,0004 bd5 ba3.2k sqft15821 Vetta Dr, Montverde, FL 34756Sold
- $500,0007,012 Square Feet15831 Vetta Dr #101, Montverde, FL 34756Lot/Land
- $2,079,6005 bd5 ba5.3k sqft15855 Vetta Dr, Montverde, FL 34756Off Market
- $369,200-- bd-- ba-- sqft15854 Vetta Dr, Montverde, FL 34756Off Market
- $1,390,4004 bd5 ba3.4k sqft15851 Vetta Dr, Montverde, FL 34756Off Market
- $369,200-- bd-- ba-- sqft15850 Vetta Dr, Montverde, FL 34756Off Market
- $587,500-- bd-- ba-- sqft15846 Vetta Dr, Montverde, FL 34756Off Market
- $375,100-- bd-- ba-- sqft15842 Vetta Dr, Montverde, FL 34756Off Market
A local agent can set up tours, give advice and negotiate with sellers.
Similar homes
- $1,900,0004 bd5 ba3.9k sqft15915 VETTA DRIVE, MONTVERDE, FL 34756New Construction

 MLS ID #G5105733, Dawn Roffey, BELLA COLLINA REAL ESTATE CO. Stellar MLS
 - $1,810,0004 bd5 ba3.8k sqft15910 VETTA DRIVE, BELLA COLLINA, FL 34756New Construction
 MLS ID #G5114199, Dawn Roffey, BELLA COLLINA REAL ESTATE CO. Stellar MLS
 - $2,159,0004 bd6 ba3.2k sqft16001 VOLTERRA POINT, BELLA COLLINA, FL 34756New Construction
 MLS ID #G5106784, Dawn Roffey, BELLA COLLINA REAL ESTATE CO. Stellar MLS
 - $1,559,0004 bd5 ba3.1k sqft16251 VETTA DRIVE, BELLA COLLINA, FL 34756New Construction
 MLS ID #G5103661, Dawn Roffey, BELLA COLLINA REAL ESTATE CO. Stellar MLS
 - $2,097,0005 bd5 ba4.4k sqft16829 BOLSENA DRIVE, MONTVERDE, FL 34756New ConstructionMLS ID #O6416630, Star Williams, STAR STUDDED REALTY GROUP. Stellar MLS
- $1,458,3004 bd5 ba2.9k sqft16310 RAVENNA COURT, BELLA COLLINA, FL 34756New ConstructionMLS ID #G5114226, Dawn Roffey, BELLA COLLINA REAL ESTATE CO. Stellar MLS
- $1,150,0003 bd3 ba4.7k sqft15000 THOROUGHBRED LN, MONTVERDE, FL 34756For SaleMLS ID #G5115646, Katie Dodd, ARELLANO REALTY & INVESTMENTS. Stellar MLS
- $1,125,0006 bd5 ba3.5k sqft16049 VOLTERRA POINT, MONTVERDE, FL 34756For SaleMLS ID #G5112975, Matthew Wheatley, WHEATLEY REALTY GROUP. Stellar MLS
- $2,250,0003 bd4 ba3.6k sqft15220 PENDIO DRIVE, BELLA COLLINA, FL 34756For SaleMLS ID #G5111128, Dawn Roffey, BELLA COLLINA REAL ESTATE CO. Stellar MLS
- $2,425,0005 bd5 ba5.6k sqft16028 PENDIO DRIVE, MONTVERDE, FL 34756For SaleMLS ID #G5114876, Lorie Gullian, KELLER WILLIAMS ELITE PARTNERS III REALTY. Stellar MLS
- $2,770,4965 bd6 ba4.3k sqft15369 APENNINE WAY, MONTVERDE, FL 34756New ConstructionMLS ID #G5114248, Dawn Roffey, BELLA COLLINA REAL ESTATE CO. Stellar MLS
- $2,760,8405 bd6 ba4.3k sqft15414 APENNINE WAY, MONTVERDE, FL 34756New ConstructionMLS ID #G5105631, Dawn Roffey, BELLA COLLINA REAL ESTATE CO. Stellar MLS
- $1,428,1504 bd5 ba3k sqft16243 VETTA DRIVE, MONTVERDE, FL 34756New ConstructionMLS ID #G5099164, Dawn Roffey, BELLA COLLINA REAL ESTATE CO. Stellar MLS
- $1,375,0004 bd5 ba2.9k sqft16254 RAVENNA COURT, MONTVERDE, FL 34756For SaleMLS ID #G5105468, Dawn Roffey, BELLA COLLINA REAL ESTATE CO. Stellar MLS
- $1,970,0004 bd4 ba4k sqft146 TRANQUIL MIRROR LAKE COURT Lot 19, CLERMONT, FL 34711New ConstructionMLS ID #O6391777, Edward Durruthy, RESOLUTE DEVELOPMENT GROUP, LLC. Stellar MLS
- $1,949,9004 bd5 ba4.1k sqft12128 LAKESHORE DRIVE, CLERMONT, FL 34711For SaleMLS ID #O6409257, Steven Horner, RE/MAX PRIME PROPERTIES. Stellar MLS
- $2,125,0005 bd5 ba4.1k sqft16038 JOHNS LAKE OVERLOOK DRIVE, WINTER GARDEN, FL 34787For SaleMLS ID #O6426648, Drew Belani, COMPASS FLORIDA LLC. Stellar MLS
- $1,795,0004 bd4 ba3.8k sqft605 OLD MOUNT DORA ROAD, EUSTIS, FL 32726For SaleMLS ID #O6416975, Diana de la Torre, PA, COLDWELL BANKER REALTY. Stellar MLS
- $1,625,0005 bd5 ba4.3k sqft2450 DAHLGREN WAY, WINTER GARDEN, FL 34787For SaleMLS ID #TB8533953, Trinh Minh A Nguyen, LPT REALTY, LLC. Stellar MLS
- $2,190,0005 bd5 ba4.6k sqft20 W CREST AVENUE, WINTER GARDEN, FL 34787For SaleMLS ID #O6417710, Lora King, HOMEVEST REALTY. Stellar MLS
