Welcome to an extraordinary custom estate in the prestigious Trails of Montverde, where luxury, privacy, and recreation come together on over 2.25 beautifully landscaped acres. Located in one of Central Florida's premier equestrian communities with over five miles of private riding trails, this one of a kind custom built property offers an exceptional lifestyle just minutes from Montverde Academy, Clermont, and Orlando. Designed with timeless architecture and impeccable craftsmanship, the home showcases custom millwork, handcrafted cabinetry, soaring ceilings, and elegant finishes throughout. At the heart of the home is a beautifully appointed chef's kitchen featuring custom cabinetry and a premium suite of Thermador appliances installed in 2022, seamlessly opening to the spacious family room and creating the perfect setting for everyday living and effortless entertaining. The thoughtfully designed split bedroom floor plan offers privacy for family and guests, while the expansive primary suite serves as a luxurious retreat complete with a spa inspired bath and an oversized custom walk in closet. A private executive office with custom built in bookcases provides an ideal work from home environment, while rich marble, pecan hardwood flooring and porcelain tile, add warmth and sophistication throughout the residence. Step outside and discover your own private resort. The screened pool was resurfaced and re screened in 2021 and is surrounded by spacious outdoor living areas designed for entertaining or relaxing while overlooking the picturesque grounds. Sports enthusiasts will enjoy the private tennis court, or pickleball, with an integrated basketball hoop as well, while equestrian lovers will appreciate direct access to more than five miles of scenic riding trails woven throughout the community. A standout feature of the property is the detached, is a car enthusiast dream; a climate controlled 3 car garage topped by an expansive bonus space offering endless possibilities. All under air. Whether you envision a professional art studio, home gym, executive office, media room, guest retreat, or creative workspace, this incredible area is ready to be customized to fit your lifestyle. The home also includes an attached 2 car garage and a separate golf cart garage, providing exceptional flexibility for hobbies, storage, or workshop space. Beautifully maintained and thoughtfully updated, the home offers peace of mind with a new roof in 2020, a resurfaced pool and new screen enclosure completed in 2021, premium Thermador kitchen appliances installed in 2022, and three HVAC systems replaced between 2022 and 2024 and a whole house replumb in 2018. Trails of Montverde is one of Central Florida's most sought after communities, offering the rare combination of estate sized homesites, equestrian amenities, and convenient access to shopping, dining, major highways, and world class attractions. Opportunities to own a property of this caliber in such a desirable community are truly rare. Every detail has been thoughtfully designed to create a home that is as functional as it is unforgettable. Experience it for yourself today.
For sale
$1,150,000
15000 THOROUGHBRED LN, MONTVERDE, FL 34756
3beds
4,789sqft
:
Get pre-qualified$7,277/mo
Single Family Residence
Built in 1990
2.25 Acres Lot
$-- Zestimate®
$240/sqft
$28/mo HOA
What's special
Screened poolPrivate tennis courtImpeccable craftsmanshipPorcelain tileElegant finishes throughoutCustom millworkSeparate golf cart garage
- 7 days |
- 869 |
- 80 |
Likely to sell faster than
Zillow last checked:
Listing updated:
Listed by:
Katie Dodd 407-739-5004,
ARELLANO REALTY & INVESTMENTS 352-241-0004
Source: Stellar MLS,MLS#: G5115646 Originating MLS: Lake and Sumter
Originating MLS: Lake and Sumter
Facts & features
Interior
Bedrooms & bathrooms
- Bedrooms: 3
- Bathrooms: 3
- Full bathrooms: 3
Rooms
- Room types: Bonus Room, Den/Library/Office, Family Room, Dining Room, Great Room, Storage Rooms
Primary bedroom
- Description: Room6
- Features: Ceiling Fan(s), En Suite Bathroom, Walk-In Closet(s)
- Level: First
- Area: 345 Square Feet
- Dimensions: 23x15
Bedroom 2
- Description: Room8
- Features: Ceiling Fan(s), En Suite Bathroom, Built-in Closet
- Level: First
Bedroom 3
- Description: Room9
- Features: Built-in Closet
- Level: First
Primary bathroom
- Description: Room7
- Level: First
Bonus room
- Description: Room11
- Features: Built-in Closet
- Level: First
Dining room
- Description: Room3
- Level: First
Great room
- Description: Room5
- Level: First
Kitchen
- Description: Room1
- Features: Breakfast Bar, Pantry, Dual Sinks, Exhaust Fan, Granite Counters, Kitchen Island, Stone Counters
- Level: First
- Area: 396 Square Feet
- Dimensions: 22x18
Laundry
- Description: Room10
- Level: First
Living room
- Description: Room2
- Features: Ceiling Fan(s)
- Level: First
- Area: 312 Square Feet
- Dimensions: 24x13
Office
- Description: Room4
- Level: First
Heating
- Central
Cooling
- Central Air
Appliances
- Included: Oven, Cooktop, Dishwasher, Disposal, Electric Water Heater, Freezer, Ice Maker, Microwave, Range, Range Hood, Refrigerator, Water Softener, Wine Refrigerator
- Laundry: Electric Dryer Hookup, Inside, Laundry Room, Washer Hookup
Features
- Built-in Features, Cathedral Ceiling(s), Ceiling Fan(s), Crown Molding, Eating Space In Kitchen, High Ceilings, Kitchen/Family Room Combo, Open Floorplan, Primary Bedroom Main Floor, Solid Wood Cabinets, Split Bedroom, Stone Counters, Thermostat, Vaulted Ceiling(s), Walk-In Closet(s)
- Flooring: Carpet, Ceramic Tile, Marble, Porcelain Tile, Tile, Hardwood
- Doors: Sliding Doors
- Windows: Window Treatments
- Has fireplace: No
Interior area
- Total structure area: 5,742
- Total interior livable area: 4,789 sqft
Video & virtual tour
Property
Parking
- Total spaces: 6
- Parking features: Driveway, Garage Faces Side, Ground Level, Guest, Other, Oversized, Parking Pad, Split Garage, Workshop in Garage
- Attached garage spaces: 6
- Has uncovered spaces: Yes
Features
- Levels: One
- Stories: 1
- Patio & porch: Covered, Front Porch, Porch, Rear Porch, Screened
- Exterior features: Basketball Court, Irrigation System, Other, Private Mailbox, RV Hookup, Storage, Tennis Court(s)
- Has private pool: Yes
- Pool features: Auto Cleaner, In Ground, Lighting, Pool Sweep, Screen Enclosure
- Fencing: Cross Fenced
Lot
- Size: 2.25 Acres
- Features: Cul-De-Sac, Landscaped, Near Golf Course, Oversized Lot, Unincorporated, Zoned for Horses
- Residential vegetation: Mature Landscaping, Oak Trees, Trees/Landscaped
Details
- Additional structures: Other, Shed(s), Storage, Tennis Court(s), Workshop
- Parcel number: 092226150000008500
- Zoning: AR
- Special conditions: None
Construction
Type & style
- Home type: SingleFamily
- Property subtype: Single Family Residence
Materials
- Block, Concrete, Stucco, Wood Frame
- Foundation: Slab
- Roof: Shingle
Condition
- Completed
- New construction: No
- Year built: 1990
Utilities & green energy
- Sewer: Septic Tank
- Water: Well
- Utilities for property: BB/HS Internet Available, Cable Available, Electricity Connected, Propane, Sprinkler Well
Community & HOA
Community
- Features: Deed Restrictions, Horses Allowed
- Pet fee: $0 monthly
- Subdivision: TRAILS OF MONTVERDE SUB
HOA
- Has HOA: Yes
- Amenities included: Other, Trail(s)
- Services included: Common Area Taxes
- HOA fee: $28 monthly
- HOA name: Lindsay Kelly
Location
- Region: Montverde
Financial & listing details
- Price per square foot: $240/sqft
- Tax assessed value: $852,679
- Annual tax amount: $7,702
- Date on market: 7/29/2026
- Cumulative days on market: 8 days
- Listing terms: Cash,Conventional,VA Loan
- Ownership: Fee Simple
- Total actual rent: 0
- Electric utility on property: Yes
- Road surface type: Paved, Asphalt
Estimated market value
Not available
Estimated sales range
Not available
Not available
Price history
| Date | Event | Price |
|---|---|---|
| 7/29/2026 | Listed for sale | $1,150,000+76.7%$240/sqft |
Source:  Stellar MLS #G5115646 Report a problem Stellar MLS #G5115646 Report a problem | ||
| 5/15/2018 | Sold | $651,000-2.8%$136/sqft |
Source: Public Record Report a problem | ||
| 12/9/2017 | Listed for sale | $669,900$140/sqft |
Source: ARELLANO REALTY & INVESTMENTS #G4842753 Report a problem | ||
| 10/25/2017 | Listing removed | $669,900$140/sqft |
Source: ARELLANO REALTY & INVESTMENTS #G4842753 Report a problem | ||
| 5/21/2017 | Listed for sale | $669,900+145.9%$140/sqft |
Source: ARELLANO REALTY & INVESTMENTS #G4842753 Report a problem | ||
| 8/15/2001 | Sold | $272,400$57/sqft |
Source: Public Record Report a problem | ||
Public tax history
| Year | Property taxes | Tax assessment |
|---|---|---|
| 2025 | $7,702 +2.3% | $568,460 +2.9% |
| 2024 | $7,526 +4.8% | $552,440 +3% |
| 2023 | $7,184 +4.7% | $536,350 +3% |
| 2022 | $6,858 +0.2% | $520,730 +2.9% |
| 2021 | $6,846 -0.1% | $506,088 +0.6% |
| 2020 | $6,855 -3% | $502,863 +2.3% |
| 2019 | $7,070 +30.7% | $491,558 +27.3% |
| 2018 | $5,409 | $386,153 +15% |
| 2017 | $5,409 +15.6% | $335,917 +2.1% |
| 2016 | $4,679 0% | $329,008 +0.7% |
| 2015 | $4,680 -2.8% | $326,721 +0.8% |
| 2014 | $4,815 +16.6% | $324,128 +1.5% |
| 2013 | $4,131 +0.8% | $319,338 +1.7% |
| 2012 | $4,099 -2.3% | $314,000 -2.1% |
| 2011 | $4,194 -3.4% | $320,638 -1.4% |
| 2010 | $4,340 -6.4% | $325,121 -5.8% |
| 2009 | $4,638 +0.2% | $345,205 +0.1% |
| 2008 | $4,628 -1.1% | $344,861 +3% |
| 2007 | $4,678 -5.7% | $334,817 +2.5% |
| 2006 | $4,959 +2.2% | $326,651 +3% |
| 2005 | $4,851 +2% | $317,137 |
| 2004 | $4,756 -1.3% | -- |
| 2003 | $4,821 +51.3% | $305,215 +21.3% |
| 2002 | $3,187 | $251,597 +27.2% |
| 2001 | $3,187 +17.1% | $197,802 +2% |
| 2000 | $2,720 | $193,838 |
Find assessor info on the county website
Monthly payment
Est. payment
Payment breakdown
Explore the cost of this home by adjusting the details. Changes won't be saved.Climate risks
Neighborhood: 34756
Nearby schools
GreatSchools rating
- 8/10Minneola Conversion Charter SchoolGrades: PK-8Distance: 2.2 mi
- 5/10Lake Minneola High SchoolGrades: 9-12Distance: 1.1 mi
- $814,5003 bd2 ba3.4k sqft15020 Thoroughbred Ln, Montverde, FL 34756Off Market
- $721,0004 bd3 ba2.2k sqft14932 Thoroughbred Ln, Montverde, FL 34756Sold
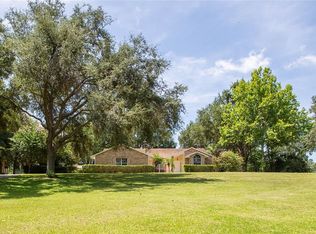
- $1,124,7005 bd4 ba3.6k sqft15108 Arabian Way, Montverde, FL 34756Off Market

- $760,4003 bd2 ba2.3k sqft14905 Thoroughbred Ln, Montverde, FL 34756Off Market
- $613,3003 bd2 ba2k sqft15042 Thoroughbred Ln, Montverde, FL 34756Off Market
- $1,060,0004 bd4 ba3.4k sqft14951 Thoroughbred Ln, Montverde, FL 34756For Sale
- $924,7007 bd-- ba4.4k sqft15114 Arabian Way, Montverde, FL 34756Off Market
- $799,9005 bd4 ba3k sqft15011 Thoroughbred Ln, Montverde, FL 34756Sold
A local agent can set up tours, give advice and negotiate with sellers.
Similar homes
- $1,060,0004 bd4 ba3.4k sqft14951 THOROUGHBRED LN, MONTVERDE, FL 34756For Sale
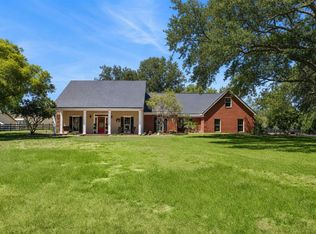
 MLS ID #G5112347, Katie Dodd, ARELLANO REALTY & INVESTMENTS. Stellar MLS
 - $1,089,0004 bd4 ba4.5k sqft17540 VISTA BELLE COURT, MONTVERDE, FL 34756For Sale
 MLS ID #G5110958, Theresa Kay, ARELLANO REALTY & INVESTMENTS. Stellar MLS
 - $1,150,0004 bd6 ba4.2k sqft1692 ORANGE THORPE LANE, CLERMONT, FL 34711For Sale
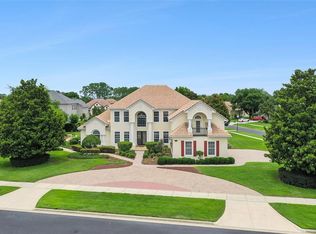 MLS ID #G5113250, Dawn Giachetti, PREMIER SOTHEBYS INT'L REALTY. Stellar MLS
 - $1,150,0004 bd4 ba3.4k sqft13525 PALM DRIVE, ASTATULA, FL 34705For Sale
 MLS ID #O6426091, Robert Schott, TEAMCONNECT REALTY LLC. Stellar MLS
 - $949,9994 bd3 ba3.2k sqft29314 W OLD MILL, TAVARES, FL 32778For SaleMLS ID #O6429683, Irhelma Pieterse, STOCKWORTH REALTY GROUP. Stellar MLS
- $1,050,0005 bd5 ba4.8k sqft11419 CYPRESS HILL STREET, CLERMONT, FL 34711For SaleMLS ID #O6427217, David Miller, KELLER WILLIAMS HERITAGE REALTY. Stellar MLS
- $1,109,0005 bd4 ba3.9k sqft27012 GRAND OAK LANE, TAVARES, FL 32778For SaleMLS ID #O6401285, Tatiana Gonzalez, THE EXPERTS TEAM REALTY INC. Stellar MLS
- $1,185,0004 bd4 ba4.4k sqft15503 TROTTING HORSE LANE, TAVARES, FL 32778For SaleMLS ID #O6389957, Kathryn Knowles, FOLIO REALTY LLC. Stellar MLS
- $850,0004 bd4 ba3.4k sqft17535 COBBLESTONE LANE, CLERMONT, FL 34711For SaleMLS ID #G5116081, Shannon Simmonds, SELLSTATE INNOVATION REALTY. Stellar MLS
- $1,125,0004 bd3 ba3.6k sqft9616 SAN FERNANDO COURT, HOWEY IN THE HILLS, FL 34737For SaleMLS ID #G5115579, Julio Villarroel LLC, OLYMPUS EXECUTIVE REALTY INC. Stellar MLS
- $1,200,0006 bd4 ba3.7k sqft27324 GRAND OAK LANE, TAVARES, FL 32778For SaleMLS ID #O6382196, Jenny Wemert, WEMERT GROUP REALTY LLC. Stellar MLS
- $1,434,9005 bd4 ba4.2k sqft19850 SUGARLOAF MOUNTAIN ROAD, CLERMONT, FL 34715For SaleMLS ID #O6412516, Brad Bolton, LLC, LPT REALTY, LLC. Stellar MLS
- $1,200,0003 bd3 ba2.4k sqft7051 SADLER ROAD, MOUNT DORA, FL 32757For SaleMLS ID #O6348657, Hank Paxson, LPT REALTY, LLC. Stellar MLS
- $1,299,0003 bd3 ba2.9k sqft10336 LAKE LOUISA ROAD, CLERMONT, FL 34711For SaleMLS ID #G5105515, Vicki Thomas, COLDWELL BANKER HUBBARD HANSEN. Stellar MLS
- $1,200,0004 bd3 ba3.5k sqft2009 WOODY DRIVE, WINDERMERE, FL 34786For SaleMLS ID #O6422132, Rebekkah Boskovich, REVEL REALTY LLC. Stellar MLS
- $810,0005 bd4 ba3.8k sqft1112 CALLAWAY CIRCLE, CLERMONT, FL 34711For SaleMLS ID #O6427976, Rosa Heisler, EXP REALTY LLC. Stellar MLS
- $1,175,0005 bd4 ba4.4k sqft3000 ISOLA BELLA BOULEVARD, MOUNT DORA, FL 32757For SaleMLS ID #O6423699, Sara Noble, OLIVE BRANCH PROPERTIES OF CENTRAL FLORIDA LLC. Stellar MLS
- $1,250,0006 bd4 ba3.8k sqft13429 MONTEVISTA ROAD, CLERMONT, FL 34711For SaleMLS ID #O6398947, Neerupa Sahai, PREFERRED REAL ESTATE BROKERS. Stellar MLS
- $1,250,0004 bd4 ba3.9k sqft5513 THOMAS SQUARE DRIVE, WINTER GARDEN, FL 34787For SaleMLS ID #O6428640, Silvia Kinkela, PA, SERHANT. Stellar MLS
- $1,190,0004 bd6 ba6.1k sqft1909 COUNTRY CLUB DRIVE, EUSTIS, FL 32726For SaleMLS ID #G5111651, Monica McDonald, EXP REALTY LLC. Stellar MLS
