SELLER IS MOTIVATED...HOA ONLY $335 a YEAR....Executive ranch / pool home in EXCLUSIVE EQUESTRIAN COMMUNITY.. Home backs up a distance away to another large home with horse barns and acreage. This is a rare find sitting on 2.26 acres of land, fully landscaped with pristine oaks. Property has a three stall barn for horses and is on one of the many internal horse trails of the community. There are also community stables and an arena. This well maintained home features oversized kitchen, with tall wooden cabinets, stainless steel appliances, breakfast nook and bar area connected to the family room with wood burning fireplace. From ever area of the home, you can see the large pool area, open lawn, horse stables and paddock. The Master Bedroom is separate from bedrooms 2, 3 and 4. Bathroom 3 is the pool bath with a standup shower and door opening directly to the pool. ADDITOINAL PERKS-Whole house electric panel surge protector, Garage work area with benches, ADT Alarm (would require activation), two storage sheds. Montverde is one of the most sought after cities in Florida being located in Central Florida. It is close to shopping, dining, hospitals and amusement parks.
Sold for $721,000
$721,000
14932 Thoroughbred Ln, Montverde, FL 34756
4beds
2,278sqft
Single Family Residence
Built in 1994
2.16 Acres Lot
$719,000 Zestimate®
$317/sqft
$4,048 Estimated rent
Home value
$719,000
$661,000 - $777,000
$4,048/mo
Zestimate® history
Owner options
List your home for rent
$4,048/mo
Rent Zestimate®
Find your next renter with Zillow Rental Manager. Plus, with online applications, you can quickly screen prospective tenants – for free.
$4,048/mo
Rent Zestimate®
Refinance and save
$4,806/mo
Est. payment
Refinancing to a lower rate could help reduce your monthly payments and save thousands over the life of the loan.
$4,806/mo
Est. payment
Explore your selling options
Work with a Zillow partner agent
Leverage their expertise and Zillow's premium Showcase listings to get your home seen by more buyers.
Get startedList with your own agent
Get your home in front of millions of buyers by listing it on Zillow.
Learn how to do itSell it yourself
Take full control of how buyers see your home on Zillow by listing For Sale by Owner (FSBO).
List your homeWhat's special
Zillow last checked:
Listing updated:
Listed by:
Kerri Leininger 352-267-9794,
MICKI BLACKBURN REALTY 352-394-6611
Bought with:
Yaneri Piovanetti, 3242375
CENTURY 21 CARIOTI
Source: Stellar MLS,MLS#: G5099513 Originating MLS: Lake and Sumter
Originating MLS: Lake and Sumter
Facts & features
Interior
Bedrooms & bathrooms
- Bedrooms: 4
- Bathrooms: 3
- Full bathrooms: 3
Rooms
- Room types: Attic, Breakfast Room Separate, Dining Room, Living Room, Great Room, Utility Room
Primary bedroom
- Description: Room6
- Features: En Suite Bathroom, Makeup/Vanity Space, Walk-In Closet(s)
- Level: First
- Area: 256 Square Feet
- Dimensions: 12.8x20
Bedroom 2
- Description: Room8
- Features: Built-in Closet
- Level: First
- Area: 118.65 Square Feet
- Dimensions: 10.5x11.3
Bedroom 3
- Description: Room10
- Features: Dual Closets
- Level: First
- Area: 135.6 Square Feet
- Dimensions: 11.3x12
Bedroom 4
- Description: Room11
- Features: Walk-In Closet(s)
- Level: First
- Area: 118.65 Square Feet
- Dimensions: 10.5x11.3
Primary bathroom
- Description: Room7
- Features: Bath With Whirlpool, Built-In Shelving, Dual Sinks, En Suite Bathroom, Exhaust Fan, Granite Counters, Tub with Separate Shower Stall
- Level: First
- Area: 175 Square Feet
- Dimensions: 14x12.5
Bathroom 2
- Description: Room9
- Features: Shower No Tub, Single Vanity, Linen Closet
- Level: First
- Area: 60 Square Feet
- Dimensions: 7.5x8
Bathroom 3
- Level: First
- Area: 91 Square Feet
- Dimensions: 7x13
Bathroom 3
- Description: Room5
- Features: Exhaust Fan, Other, Shower No Tub
- Level: First
- Area: 91 Square Feet
- Dimensions: 7x13
Dinette
- Description: Room3
- Level: First
- Area: 95 Square Feet
- Dimensions: 9.5x10
Dining room
- Level: First
- Area: 156.2 Square Feet
- Dimensions: 11x14.2
Family room
- Description: Room4
- Features: Ceiling Fan(s)
- Level: First
- Area: 310 Square Feet
- Dimensions: 15.5x20
Kitchen
- Description: Room1
- Features: Breakfast Bar, Pantry, Dual Sinks, Other, Tall Countertops, Tile Counters
- Level: First
- Area: 201.5 Square Feet
- Dimensions: 13x15.5
Laundry
- Description: Room2
- Features: Built-In Shelving
- Level: First
- Area: 44 Square Feet
- Dimensions: 5.5x8
Living room
- Level: First
- Area: 221.4 Square Feet
- Dimensions: 10.8x20.5
Heating
- Central, Electric
Cooling
- Central Air
Appliances
- Included: Dishwasher, Disposal, Electric Water Heater, Ice Maker, Microwave, Range, Range Hood, Refrigerator
- Laundry: Electric Dryer Hookup, Inside, Laundry Room, Washer Hookup
Features
- Cathedral Ceiling(s), Ceiling Fan(s), Eating Space In Kitchen, Kitchen/Family Room Combo, L Dining, Living Room/Dining Room Combo, Open Floorplan, Primary Bedroom Main Floor, Thermostat, Walk-In Closet(s)
- Flooring: Carpet, Tile
- Doors: Sliding Doors
- Windows: Blinds, Window Treatments
- Has fireplace: Yes
- Fireplace features: Wood Burning
Interior area
- Total structure area: 3,650
- Total interior livable area: 2,278 sqft
Property
Parking
- Total spaces: 2
- Parking features: Converted Garage, Driveway, Garage Door Opener, Garage Faces Side, Oversized, Workshop in Garage
- Attached garage spaces: 2
- Has uncovered spaces: Yes
- Details: Garage Dimensions: 25x24
Features
- Levels: One
- Stories: 1
- Patio & porch: Covered, Deck, Front Porch, Patio, Screened
- Exterior features: Irrigation System, Lighting, Private Mailbox, Rain Gutters, Sidewalk, Storage
- Has private pool: Yes
- Pool features: Deck, Gunite, Other, Outside Bath Access, Salt Water, Screen Enclosure
- Fencing: Wood
- Has view: Yes
- View description: Trees/Woods
Lot
- Size: 2.16 Acres
- Dimensions: 202 x 465
- Features: Cul-De-Sac, In County, Pasture, Private, Street Dead-End, Unincorporated, Zoned for Horses
- Residential vegetation: Mature Landscaping, Oak Trees, Trees/Landscaped
Details
- Additional structures: Barn(s), Other, Shed(s), Storage
- Parcel number: 092226150000008600
- Zoning: AR
- Special conditions: None
Construction
Type & style
- Home type: SingleFamily
- Architectural style: Ranch
- Property subtype: Single Family Residence
Materials
- Brick, HardiPlank Type, Stucco, Wood Frame
- Foundation: Slab
- Roof: Shingle
Condition
- Completed
- New construction: No
- Year built: 1994
Utilities & green energy
- Sewer: Septic Tank
- Water: Well
- Utilities for property: Electricity Connected, Sewer Connected, Underground Utilities
Community & HOA
Community
- Security: Security System, Security System Leased
- Pet fee: $0 monthly
- Subdivision: TRAILS OF MONTVERDE
HOA
- Has HOA: Yes
- HOA fee: $28 monthly
- HOA name: Lindsay Kelly
- HOA phone: 304-550-8981
Location
- Region: Montverde
Financial & listing details
- Price per square foot: $317/sqft
- Tax assessed value: $587,219
- Annual tax amount: $4,017
- Date on market: 7/12/2025
- Cumulative days on market: 61 days
- Listing terms: Cash,Conventional,FHA,USDA Loan,VA Loan
- Ownership: Fee Simple
- Total actual rent: 0
- Electric utility on property: Yes
- Road surface type: Paved, Asphalt
Price history
| Date | Event | Price |
|---|---|---|
| 10/15/2025 | Sold | $721,000-3.7%$317/sqft |
Source:  Stellar MLS #G5099513 Report a problem Stellar MLS #G5099513 Report a problem | ||
| 9/12/2025 | Pending sale | $749,000$329/sqft |
Source: Stellar MLS #G5099513 Report a problem | ||
| 8/14/2025 | Price change | $749,000-6.3%$329/sqft |
Source: Stellar MLS #G5099513 Report a problem | ||
| 7/30/2025 | Price change | $799,000-5.9%$351/sqft |
Source: Stellar MLS #G5099513 Report a problem | ||
| 7/13/2025 | Listed for sale | $849,000+103.4%$373/sqft |
Source: Stellar MLS #G5099513 Report a problem | ||
| 7/9/2008 | Sold | $417,500-14.8%$183/sqft |
Source: Public Record Report a problem | ||
| 4/6/2008 | Price change | $489,900+8.9%$215/sqft |
Source: NCI Report a problem | ||
| 2/6/2008 | Price change | $450,000-8.1%$198/sqft |
Source: Point2 #G4626524 Report a problem | ||
| 12/10/2007 | Price change | $489,900-2%$215/sqft |
Source: Point2 #G4626524 Report a problem | ||
| 9/26/2007 | Listed for sale | $499,900$219/sqft |
Source: Point2 #G4626524 Report a problem | ||
Public tax history
| Year | Property taxes | Tax assessment |
|---|---|---|
| 2025 | $4,119 +2.5% | $294,160 +2.9% |
| 2024 | $4,018 +7.2% | $285,870 +3% |
| 2023 | $3,747 +7% | $277,550 +3% |
| 2022 | $3,503 +0.5% | $269,470 +3% |
| 2021 | $3,485 +0.5% | $261,623 +1.4% |
| 2020 | $3,468 -2.5% | $258,011 +2.3% |
| 2019 | $3,556 +4.3% | $252,211 +1.9% |
| 2018 | $3,410 | $247,509 +2.1% |
| 2017 | $3,410 +2.7% | $242,419 +2.1% |
| 2016 | $3,321 +0% | $237,433 +0.7% |
| 2015 | $3,320 -2.7% | $235,783 +0.8% |
| 2014 | $3,412 +20.7% | $233,912 +1.5% |
| 2013 | $2,827 +0.9% | $230,456 +1.7% |
| 2012 | $2,803 +3% | $226,604 +2.4% |
| 2011 | $2,722 -0.1% | $221,300 +1.5% |
| 2010 | $2,724 +3.4% | $218,030 +2.7% |
| 2009 | $2,635 -33.7% | $212,298 -29.6% |
| 2008 | $3,973 -1.7% | $301,374 +3% |
| 2007 | $4,040 -5.6% | $292,597 +2.5% |
| 2006 | $4,282 +2.3% | $285,461 +3% |
| 2005 | $4,187 +0.3% | $277,147 |
| 2004 | $4,173 -1.3% | -- |
| 2003 | $4,228 +108.5% | $269,681 +75.9% |
| 2002 | $2,028 | $153,310 +1.6% |
| 2001 | $2,028 +3.4% | $150,896 +2.6% |
| 2000 | $1,961 | $147,133 |
Find assessor info on the county website
Neighborhood: 34756
Nearby homes
- $763,6003 bd2 ba2.3k sqft14905 Thoroughbred Ln, Montverde, FL 34756Off Market
- $1,047,3003 bd3 ba4.5k sqft15000 Thoroughbred Ln, Montverde, FL 34756Off Market
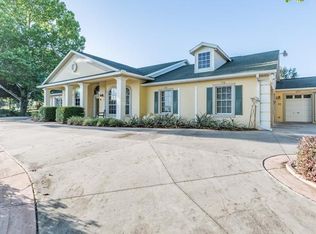
- $1,060,0004 bd4 ba3.4k sqft14951 Thoroughbred Ln, Montverde, FL 34756For Sale
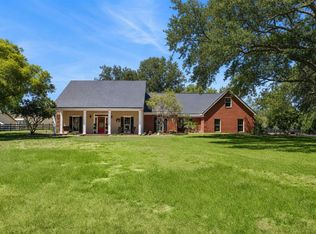
- $467,1785 bd3 ba4.2k sqft14925 Thoroughbred Ln, Montverde, FL 34756Off Market
- $907,4003 bd4 ba3.1k sqft14901 Thoroughbred Ln, Montverde, FL 34756Off Market
- $799,9005 bd4 ba3k sqft15011 Thoroughbred Ln, Montverde, FL 34756Sold
- $12,992-- bd-- ba-- sqft15011 Thoroughbred Ln, Montverde, FL 34756Off Market
- $814,7003 bd2 ba3.4k sqft15020 Thoroughbred Ln, Montverde, FL 34756Off Market
Nearby schools
GreatSchools rating
- 8/10Minneola Conversion Charter SchoolGrades: PK-8Distance: 2.2 mi
- 5/10Lake Minneola High SchoolGrades: 9-12Distance: 1.1 mi
Get a cash offer in 3 minutes
Find out how much your home could sell for in as little as 3 minutes with a no-obligation cash offer.
Estimated market value
$719,000
Get a cash offer in 3 minutes
Find out how much your home could sell for in as little as 3 minutes with a no-obligation cash offer.
Estimated market value
$719,000
- Florida
- Lake County
- Montverde
- 34756
- 14932 Thoroughbred Ln
Nearby cities
Nearby zip codes
Other Montverde Topics
