Multiple Offer Situation. Please submit all offers by Monday, June 3rd by 5pm EST This meticulously maintained, move-in ready property nestled within the picturesque Trails of Montverde offers an idyllic blend of country living and modern convenience. Boasting 5 bedrooms and 3.5 baths, with 3,040 square ft , this single-story custom-built home sits on 2.25 acres of pristine land in an equestrian neighborhood. The community itself provides access to a host of amenities tailored for horse enthusiasts, including a 13-acre paddock, horse arena, and scenic trails winding throughout the area. Upon entering the home, you're greeted by an abundance of natural light that fills the space, complementing the elegant crown molding, plantation shutters, and luxurious porcelain tile flooring found throughout. The heart of the home lies in the spacious kitchen, complete with granite countertops, stainless steel appliances, double ovens, pull out shelves and a pantry. Updates such as a new kitchen sink in 2023 and a kitchen refrigerator/freezer purchased in 2022 ensure modern functionality and style. Adjacent to the kitchen is the cozy family room, featuring a fireplace and a convenient pocket door for added privacy. The formal dining room offers seamless indoor-outdoor living with sliding glass doors leading to the expansive outdoor patio area. Entertaining is a delight with built-in taps, two outdoor refrigerators, and ample space for guests to gather. The property is enclosed by a 3-rail PVC fence, providing privacy and security for outdoor enjoyment. At the heart of the home lies an inviting private pool, easily accessible from multiple rooms, including the master suite through sliding glass doors. The master bathroom boasts an updated dual vanity replaced in 2022, with two closets in master bathroom adding a touch of luxury to your daily routine. Additional features include a laundry room with ample storage and a large sink, a three-car garage with built-in cabinets, and a new refrigerator/freezer installed in 2023. The garage was also recently repainted in 2024, adding to the property's overall appeal. Outside, the sprawling, beautifully landscaped yard offers multiple outdoor patio areas for relaxation and enjoyment, with a sprinkler system replaced in 2019 ensuring lush greenery year-round. A stocked wood shed means you will be ready for the outdoor fire pit once the cool nights return. An avocado tree and olive tree are bearing fruit. The herb garden is a few steps from the home with multiple pepper plants. Conveniently located near shops, restaurants, and the turnpike, with easy access to Orlando, the airport, and other parts of Central Florida, this meticulously maintained property offers the perfect blend of serenity and sophistication for discerning buyers. Don't miss your chance to make this exquisite home yours.
Sold for $799,900
$799,900
15011 THOROUGHBRED LANE, MONTVERDE, FL 34756
5beds
3,040sqft
Single Family Residence
Built in 1992
2.25 Acres Lot
$894,700 Zestimate®
$263/sqft
$4,917 Estimated rent
Home value
$894,700
$832,000 - $975,000
$4,917/mo
Zestimate® history
Owner options
List your home for rent
$4,917/mo
Rent Zestimate®
Find your next renter with Zillow Rental Manager. Plus, with online applications, you can quickly screen prospective tenants – for free.
$4,917/mo
Rent Zestimate®
Refinance and save
$5,385/mo
Est. payment
Refinancing to a lower rate could help reduce your monthly payments and save thousands over the life of the loan.
$5,385/mo
Est. payment
Explore your selling options
Work with a Zillow partner agent
Leverage their expertise and Zillow's premium Showcase listings to get your home seen by more buyers.
Get startedList with your own agent
Get your home in front of millions of buyers by listing it on Zillow.
Learn how to do itSell it yourself
Take full control of how buyers see your home on Zillow by listing For Sale by Owner (FSBO).
List your homeWhat's special
Zillow last checked:
Listing updated:
Listed by:
Cathleen McGrath 352-242-3939,
ENGEL & VOLKERS CLERMONT 352-242-3939
Bought with:
Non-Member Agent
STELLAR NON-MEMBER OFFICE
Source: Stellar MLS,MLS#: G5082875 Originating MLS: Lake and Sumter
Originating MLS: Lake and Sumter
Facts & features
Interior
Bedrooms & bathrooms
- Bedrooms: 5
- Bathrooms: 4
- Full bathrooms: 3
- 1/2 bathrooms: 1
Rooms
- Room types: Attic, Den/Library/Office, Family Room
Primary bedroom
- Features: Ceiling Fan(s), Walk-In Closet(s)
- Level: First
- Dimensions: 19x15
Bedroom 2
- Features: Ceiling Fan(s), Built-in Closet
- Level: First
- Dimensions: 11x14
Bedroom 3
- Features: Ceiling Fan(s), Built-in Closet
- Level: First
- Dimensions: 11x14
Bedroom 4
- Features: En Suite Bathroom, Walk-In Closet(s)
- Level: First
- Dimensions: 14x14
Bedroom 5
- Features: Ceiling Fan(s), Built-in Closet
- Level: First
- Dimensions: 14.75x10.5
Dining room
- Level: First
- Dimensions: 12x12.3
Family room
- Features: Ceiling Fan(s)
- Level: First
- Dimensions: 14.75x17.75
Kitchen
- Features: Pantry, Kitchen Island
- Level: First
- Dimensions: 14x24.5
Laundry
- Level: First
- Dimensions: 11x7
Living room
- Level: First
- Dimensions: 19.5x15
Heating
- Central, Electric, Heat Pump
Cooling
- Central Air, Humidity Control
Appliances
- Included: Bar Fridge, Dishwasher, Disposal, Dryer, Kitchen Reverse Osmosis System, Microwave, Range, Refrigerator, Washer
- Laundry: Electric Dryer Hookup, Inside, Laundry Room, Washer Hookup
Features
- Ceiling Fan(s), Crown Molding, High Ceilings, Living Room/Dining Room Combo, Primary Bedroom Main Floor, Split Bedroom, Vaulted Ceiling(s), Walk-In Closet(s)
- Flooring: Carpet, Porcelain Tile, Hardwood
- Doors: Sliding Doors
- Windows: Double Pane Windows, Shutters
- Has fireplace: Yes
- Fireplace features: Family Room, Wood Burning
Interior area
- Total structure area: 4,487
- Total interior livable area: 3,040 sqft
Property
Parking
- Total spaces: 3
- Parking features: Deeded, Driveway, Garage Door Opener, Garage Faces Side
- Attached garage spaces: 3
- Has uncovered spaces: Yes
- Details: Garage Dimensions: 22X32
Features
- Levels: One
- Stories: 1
- Patio & porch: Covered, Enclosed, Front Porch, Patio, Screened
- Exterior features: Garden, Irrigation System, Private Mailbox, Sprinkler Metered
- Has private pool: Yes
- Pool features: Child Safety Fence, Heated, In Ground, Lap, Lighting, Screen Enclosure, Solar Heat
- Fencing: Fenced,Vinyl
- Has view: Yes
- View description: Trees/Woods
Lot
- Size: 2.25 Acres
- Features: Cul-De-Sac, Gentle Sloping, In County, Landscaped, Street Dead-End
- Residential vegetation: Fruit Trees, Mature Landscaping, Oak Trees, Trees/Landscaped
Details
- Parcel number: 092226150000009100
- Zoning: RES
- Special conditions: None
Construction
Type & style
- Home type: SingleFamily
- Architectural style: Florida,Traditional
- Property subtype: Single Family Residence
Materials
- Block, Brick
- Foundation: Slab
- Roof: Shingle
Condition
- New construction: No
- Year built: 1992
Utilities & green energy
- Sewer: Septic Tank
- Water: Well
- Utilities for property: BB/HS Internet Available, Cable Available, Electricity Connected, Sprinkler Well, Water Connected
Community & HOA
Community
- Features: Golf Carts OK, Horses Allowed
- Security: Fire Alarm, Security System, Security System Owned, Smoke Detector(s)
- Pet fee: $0 monthly
- Subdivision: TRAILS OF MONTVERDE SUB
HOA
- Has HOA: Yes
- Amenities included: Trail(s)
- Services included: Trash
- HOA fee: $28 monthly
- HOA name: Lindsay Kelly
- HOA phone: 352-455-1929
Location
- Region: Montverde
Financial & listing details
- Price per square foot: $263/sqft
- Tax assessed value: $680,742
- Annual tax amount: $4,429
- Date on market: 5/31/2024
- Cumulative days on market: 3 days
- Listing terms: Cash,Conventional
- Ownership: Fee Simple
- Total actual rent: 0
- Electric utility on property: Yes
- Road surface type: Paved, Asphalt
Price history
| Date | Event | Price |
|---|---|---|
| 7/11/2024 | Sold | $799,900$263/sqft |
Source:  Stellar MLS #G5082875 Report a problem Stellar MLS #G5082875 Report a problem | ||
| 6/4/2024 | Pending sale | $799,900$263/sqft |
Source: Stellar MLS #G5082875 Report a problem | ||
| 5/31/2024 | Listed for sale | $799,900+186.2%$263/sqft |
Source: Stellar MLS #G5082875 Report a problem | ||
| 8/6/1998 | Sold | $279,500$92/sqft |
Source: Public Record Report a problem | ||
Public tax history
| Year | Property taxes | Tax assessment |
|---|---|---|
| 2025 | $9,169 +94.5% | $680,742 +100.9% |
| 2024 | $4,715 +6.4% | $338,820 +3% |
| 2023 | $4,430 +6.2% | $328,960 +3% |
| 2022 | $4,170 +0.4% | $319,380 +3% |
| 2021 | $4,151 +0.5% | $310,085 +1.4% |
| 2020 | $4,129 -2.7% | $305,804 +2.3% |
| 2019 | $4,242 +4.2% | $298,929 +1.9% |
| 2018 | $4,071 | $293,356 +2.1% |
| 2017 | $4,071 +2.5% | $287,323 +3.6% |
| 2016 | $3,973 +1.6% | $277,312 +0.7% |
| 2015 | $3,912 -2.8% | $275,385 +0.8% |
| 2014 | $4,023 +18.5% | $273,200 +1.5% |
| 2013 | $3,394 +0.8% | $269,163 +1.7% |
| 2012 | $3,367 +2.7% | $264,664 +2.3% |
| 2011 | $3,277 -0.1% | $258,758 +1.5% |
| 2010 | $3,281 +3.3% | $254,934 +2.7% |
| 2009 | $3,177 +0.2% | $248,232 +0.1% |
| 2008 | $3,169 -2.7% | $247,985 +3% |
| 2007 | $3,258 -5.6% | $240,763 +2.5% |
| 2006 | $3,450 +2.3% | $234,891 +3% |
| 2005 | $3,372 +2.9% | $228,050 |
| 2004 | $3,276 -1.3% | -- |
| 2003 | $3,318 +13.7% | $222,494 +6.3% |
| 2002 | $2,917 | $209,375 +1.6% |
| 2001 | $2,917 +1.2% | $206,078 +0.9% |
| 2000 | $2,882 | $204,177 |
Find assessor info on the county website
Neighborhood: 34756
Nearby homes
- $12,992-- bd-- ba-- sqft15011 Thoroughbred Ln, Montverde, FL 34756Off Market
- $794,7004 bd2 ba3.1k sqft15031 Thoroughbred Ln, Montverde, FL 34756Off Market
- $1,060,0004 bd4 ba3.4k sqft14951 Thoroughbred Ln, Montverde, FL 34756For Sale
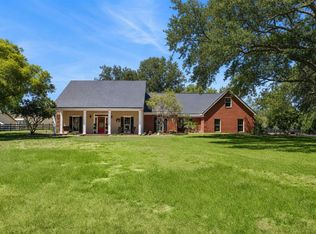
- $598,3004 bd2 ba2.2k sqft15051 Thoroughbred Ln, Montverde, FL 34756Off Market
- $467,1785 bd3 ba4.2k sqft14925 Thoroughbred Ln, Montverde, FL 34756Off Market
- $721,0004 bd3 ba2.2k sqft14932 Thoroughbred Ln, Montverde, FL 34756Sold
- $814,5003 bd2 ba3.4k sqft15020 Thoroughbred Ln, Montverde, FL 34756Off Market
- $1,150,0003 bd3 ba4.7k sqft15000 Thoroughbred Ln, Montverde, FL 34756For Sale
Nearby schools
GreatSchools rating
- 8/10Minneola Conversion Charter SchoolGrades: PK-8Distance: 2.3 mi
- 5/10Lake Minneola High SchoolGrades: 9-12Distance: 1.2 mi
Get a cash offer in 3 minutes
Find out how much your home could sell for in as little as 3 minutes with a no-obligation cash offer.
Estimated market value
$894,700
Get a cash offer in 3 minutes
Find out how much your home could sell for in as little as 3 minutes with a no-obligation cash offer.
Estimated market value
$894,700
- Florida
- Lake County
- Montverde
- 34756
- 15011 THOROUGHBRED LANE
Nearby cities
Nearby zip codes
Other Montverde Topics
