
Welcome to your private luxury estate in the highly desirable gated community of Beauclair Ranch Club in Tavares. Nestled on approximately 2.95 beautifully wooded acres, blending timeless craftsmanship with modern updates and resort-style amenities. Make a grand first impression as you enter through custom double doors into a dramatic foyer featuring soaring ceilings, elegant stacked-stone columns, rich wood beam accents, designer lighting, and a stunning floating staircase with glass railing. The home showcases exceptional character and architectural detail throughout. Recent renovations include luxurious large-format porcelain floors, engineered wood flooring, upgraded lighting, fresh finishes, and beautifully bathrooms, and modern toilets throughout. The gourmet kitchen has been enhanced with sleek quartz countertops, custom wood cabinetry, stainless steel appliances, double wall ovens, designer vent hood, tile backsplash, breakfast bar seating, and an open-concept layout ideal for entertaining. The spacious family room is warm and inviting, highlighted by a floor-to-ceiling stone fireplace, vaulted tongue-and-groove wood ceilings, natural light, and tranquil views of the surrounding landscape. Multiple living and dining areaswith flexibility for gatherings, remote work, or multigenerational living. Retreat to the oversized primary suite featuring a spa-inspired bath with soaking tub, dual vanities, walk-in shower, upgraded tilework, and generous closet space. Secondary bedrooms are spacious and well-appointed, while all bathrooms have been tastefully improved. A large interior laundry room with additional cabinetry and workspace adds everyday convenience. Step outside to your private Florida paradise. Enjoy an expansive wraparound covered porch with beautiful wood ceilings, ceiling fans, and multiple seating areas overlooking the grounds. The screened resort-style pool area features natural rock waterfall accents, tranquil water features, sun shelf areas, and plenty of deck space for relaxing or entertaining in complete privacy. The nearly 3-acre homesite provides room to roam, mature trees, peaceful views, and a true estate setting rarely found this close to town. A multi-car garage offers abundant storage for vehicles, toys, or hobbies. Conveniently located near shopping, dining, marinas, golf, downtown Mount Dora, and major highways, this one-of-a-kind property offers luxury, privacy, and lifestyle in one exceptional package. *Seller offering assistance toward buyer closing costs* Schedule your private showing today!
For sale
Price cut: $10K (7/2)
$1,109,000
27012 GRAND OAK LANE, TAVARES, FL 32778
5beds
3,960sqft
:
Get pre-qualified$7,312/mo
Single Family Residence
Built in 2008
2.95 Acres Lot
$1,058,700 Zestimate®
$280/sqft
$320/mo HOA
What's special
Floor-to-ceiling stone fireplacePeaceful viewsBreakfast bar seatingMature treesSleek quartz countertopsBeautifully bathroomsNatural rock waterfall accents
- 94 days |
- 224 |
- 10 |
Zillow last checked:
Listing updated:
Listed by:
Tatiana Gonzalez 321-276-8719,
THE EXPERTS TEAM REALTY INC 407-674-7994,
Maria Vega 407-674-7994,
THE EXPERTS TEAM REALTY INC
Source: Stellar MLS,MLS#: O6401285 Originating MLS: Orlando Regional
Originating MLS: Orlando Regional
Facts & features
Interior
Bedrooms & bathrooms
- Bedrooms: 5
- Bathrooms: 4
- Full bathrooms: 4
Primary bedroom
- Features: Built-in Closet
- Level: First
Bedroom 2
- Features: Built-in Closet
- Level: Second
Bedroom 3
- Features: Built-in Closet
- Level: Second
Bedroom 4
- Features: Built-in Closet
- Level: First
Bedroom 5
- Features: Built-in Closet
- Level: Second
Primary bathroom
- Features: No Closet
- Level: First
Bathroom 1
- Features: No Closet
- Level: First
Bathroom 2
- Features: No Closet
- Level: First
Bathroom 3
- Features: No Closet
- Level: Second
Balcony porch lanai
- Level: First
Dining room
- Features: No Closet
- Level: First
Foyer
- Level: First
Kitchen
- Features: No Closet
- Level: First
Laundry
- Features: No Closet
- Level: First
Living room
- Features: No Closet
- Level: First
Heating
- Central
Cooling
- Central Air
Appliances
- Included: Oven, Cooktop, Dishwasher, Dryer, Refrigerator, Washer
- Laundry: Laundry Room
Features
- Crown Molding, Solid Wood Cabinets, Stone Counters, Walk-In Closet(s)
- Flooring: Engineered Hardwood, Porcelain Tile
- Windows: Window Treatments
- Has fireplace: Yes
- Fireplace features: Family Room
Interior area
- Total structure area: 3,960
- Total interior livable area: 3,960 sqft
Video & virtual tour
Property
Parking
- Total spaces: 5
- Parking features: Garage - Attached
- Attached garage spaces: 5
Features
- Levels: Two
- Stories: 2
- Patio & porch: Patio, Porch, Screened, Wrap Around
- Exterior features: Garden
- Has private pool: Yes
- Pool features: Deck
Lot
- Size: 2.95 Acres
- Features: Landscaped
- Residential vegetation: Trees/Landscaped
Details
- Parcel number: 142026010500004300
- Zoning: PUD
- Special conditions: None
Construction
Type & style
- Home type: SingleFamily
- Architectural style: Custom,Traditional
- Property subtype: Single Family Residence
Materials
- Block, Wood Siding
- Foundation: Slab
- Roof: Shingle
Condition
- New construction: No
- Year built: 2008
Utilities & green energy
- Sewer: Septic Tank
- Water: Well
- Utilities for property: Electricity Available, Electricity Connected, Sewer Available, Sewer Connected
Community & HOA
Community
- Features: Playground
- Pet fee: $0 monthly
- Senior community: Yes
- Subdivision: BEAUCLAIR RANCH CLUB SUB
HOA
- Has HOA: Yes
- Amenities included: Gated
- Services included: Cable TV, Internet, Recreational Facilities
- HOA fee: $320 monthly
- HOA name: Sharon Brown
- HOA phone: 352-366-0234
Location
- Region: Tavares
Financial & listing details
- Price per square foot: $280/sqft
- Tax assessed value: $729,520
- Annual tax amount: $10,435
- Date on market: 4/27/2026
- Cumulative days on market: 313 days
- Ownership: Fee Simple
- Total actual rent: 0
- Electric utility on property: Yes
- Road surface type: Asphalt, Concrete
Estimated market value
$1,058,700
$1.01M - $1.11M
$4,854/mo
Price history
| Date | Event | Price |
|---|---|---|
| 7/2/2026 | Price change | $1,109,000-0.9%$280/sqft |
Source:  Stellar MLS #O6401285 Report a problem Stellar MLS #O6401285 Report a problem | ||
| 4/28/2026 | Listed for sale | $1,119,000-0.1%$283/sqft |
Source: Stellar MLS #O6401285 Report a problem | ||
| 4/11/2026 | Listing removed | $1,120,000$283/sqft |
Source: Stellar MLS #O6360186 Report a problem | ||
| 3/20/2026 | Price change | $1,120,000-0.4%$283/sqft |
Source: Stellar MLS #O6360186 Report a problem | ||
| 1/16/2026 | Price change | $1,125,000-4.3%$284/sqft |
Source: Stellar MLS #O6360186 Report a problem | ||
| 12/20/2025 | Price change | $1,175,000-2%$297/sqft |
Source: Stellar MLS #O6360186 Report a problem | ||
| 12/1/2025 | Price change | $1,199,000-1.3%$303/sqft |
Source: Stellar MLS #O6360186 Report a problem | ||
| 11/12/2025 | Listed for sale | $1,215,000-0.8%$307/sqft |
Source: Stellar MLS #O6360186 Report a problem | ||
| 10/31/2025 | Listing removed | $1,224,900$309/sqft |
Source: Stellar MLS #O6337337 Report a problem | ||
| 10/11/2025 | Price change | $1,224,900-2%$309/sqft |
Source: Stellar MLS #O6337337 Report a problem | ||
| 9/20/2025 | Price change | $1,249,900-2%$316/sqft |
Source: Stellar MLS #O6337337 Report a problem | ||
| 9/5/2025 | Price change | $1,274,900-1.9%$322/sqft |
Source: Stellar MLS #O6337337 Report a problem | ||
| 8/21/2025 | Listed for sale | $1,299,900+85.4%$328/sqft |
Source: Stellar MLS #O6337337 Report a problem | ||
| 4/24/2025 | Sold | $701,200-19.9%$177/sqft |
Source:  DBAMLS #1210934 Report a problem DBAMLS #1210934 Report a problem | ||
| 4/7/2025 | Pending sale | $875,000$221/sqft |
Source: Stellar MLS #O6264063 Report a problem | ||
| 3/19/2025 | Price change | $875,000-2.2%$221/sqft |
Source: Space Coast AOR #1032703 Report a problem | ||
| 2/27/2025 | Price change | $895,000-3.7%$226/sqft |
Source: DBAMLS #1207220 Report a problem | ||
| 1/14/2025 | Price change | $929,000-1.7%$235/sqft |
Source: DBAMLS #1207220 Report a problem | ||
| 12/27/2024 | Listed for sale | $945,000-0.4%$239/sqft |
Source: Space Coast AOR #1032703 Report a problem | ||
| 10/18/2024 | Listing removed | $949,000$240/sqft |
Source: Stellar MLS #O6195376 Report a problem | ||
| 7/11/2024 | Price change | $949,000-2.7%$240/sqft |
Source: Stellar MLS #O6195376 Report a problem | ||
| 6/14/2024 | Price change | $974,900-2.2%$246/sqft |
Source: Stellar MLS #O6195376 Report a problem | ||
| 5/30/2024 | Pending sale | $997,000$252/sqft |
Source: Stellar MLS #O6195376 Report a problem | ||
| 4/11/2024 | Listed for sale | $997,000+335.4%$252/sqft |
Source: Stellar MLS #O6195376 Report a problem | ||
| 3/6/2006 | Sold | $229,000+27.3%$58/sqft |
Source: Public Record Report a problem | ||
| 6/3/2005 | Sold | $179,900$45/sqft |
Source: Public Record Report a problem | ||
Public tax history
| Year | Property taxes | Tax assessment |
|---|---|---|
| 2025 | $10,435 +4.1% | $707,980 +10% |
| 2024 | $10,025 +15.2% | $643,620 +10% |
| 2023 | $8,704 +4% | $585,110 +10% |
| 2022 | $8,369 +15.3% | $531,920 +10% |
| 2021 | $7,258 +5.4% | $483,572 +10% |
| 2020 | $6,885 +0.2% | $439,611 +2.3% |
| 2019 | $6,868 +2% | $429,849 +0.2% |
| 2018 | $6,733 | $429,184 +0.1% |
| 2017 | $6,733 +5.4% | $428,894 +20.9% |
| 2016 | $6,391 +11.9% | $354,697 +2.8% |
| 2015 | $5,713 -0.9% | $344,903 +0.7% |
| 2014 | $5,767 +15.2% | $342,589 +1.8% |
| 2013 | $5,008 -1.4% | $336,544 -0.4% |
| 2012 | $5,079 -2.2% | $337,823 -2.4% |
| 2011 | $5,195 -35.4% | $346,059 -34.5% |
| 2010 | $8,041 -11.1% | $528,104 -11.2% |
| 2009 | $9,048 +302.4% | $594,974 +302% |
| 2008 | $2,249 -20.3% | $148,000 -20.1% |
| 2007 | $2,821 +8.5% | $185,185 +17.1% |
| 2006 | $2,600 | $158,158 |
| 2005 | -- | -- |
Find assessor info on the county website
Monthly payment
Est. payment
Payment breakdown
Explore the cost of this home by adjusting the details. Changes won't be saved.Climate risks
Neighborhood: 32778
Nearby schools
GreatSchools rating
- 5/10Astatula Elementary SchoolGrades: PK-5Distance: 2.7 mi
- 5/10Tavares Middle SchoolGrades: 6-8Distance: 4 mi
- 4/10Tavares High SchoolGrades: 9-12Distance: 5.6 mi
- $215,0004.75 AcresLOT 40 Grand Oak Ln LOT 40, Tavares, FL 32778Sold

- $299,5002.58 AcresLOT 67 Grand Oak Ln LOT 67, Tavares, FL 32778Lot/Land
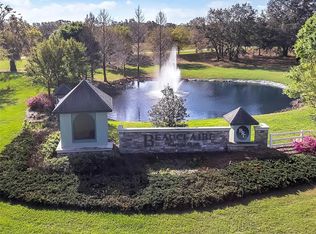
- $766,2241.91 Acres27024 Grand Oak Ln, Tavares, FL 32778Off Market
- $235,805-- bd-- ba-- sqftGrand Oak Ln, Tavares, FL 32778Off Market
- $233,2907.3 AcresGrand Oak Ln, Tavares, FL 32778Off Market
- $1,011,0003 bd3 ba3.8k sqft27001 Grand Oak Ln, Tavares, FL 32778Off Market
- $---- bd-- ba-- sqftLOT 33 Grand Oak Ln, Tavares, FL 32778Off Market
- $--2.69 AcresLOT 49 Grand Oak Ln, Tavares, FL 32778Off Market
A local agent can set up tours, give advice and negotiate with sellers.
Similar homes
- $1,185,0004 bd4 ba4.4k sqft15503 TROTTING HORSE LANE, TAVARES, FL 32778For Sale
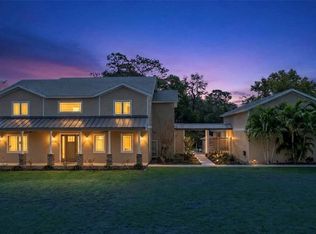
 MLS ID #O6389957, Kathryn Knowles, FOLIO REALTY LLC. Stellar MLS
 - $1,200,0006 bd4 ba3.7k sqft27324 GRAND OAK LANE, TAVARES, FL 32778For Sale
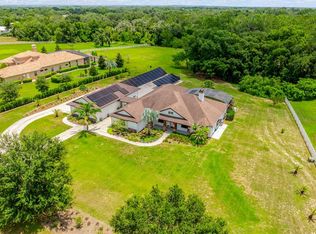 MLS ID #O6382196, Jenny Wemert, WEMERT GROUP REALTY LLC. Stellar MLS
 - $1,199,0005 bd5 ba5k sqft29207 OLD MILL W, TAVARES, FL 32778For Sale
 MLS ID #S5142220, Tanya Pannett, OLYMPUS EXECUTIVE REALTY INC. Stellar MLS
 - $1,050,0004 bd4 ba2.6k sqft15104 COUNTY ROAD 48, ASTATULA, FL 34705For Sale
 MLS ID #OM718333, Garrett Huffman, EXP REALTY LLC. Stellar MLS
 - $1,100,0004 bd4 ba3.3k sqft32739 LAKE EUSTIS DRIVE, TAVARES, FL 32778For SaleMLS ID #G5112175, Richard Trzaskoma, HICKORY HILL REALTY & MGT INC.. Stellar MLS
- $815,0004 bd3 ba3.3k sqft15900 ACORN CIRCLE, TAVARES, FL 32778For SaleMLS ID #G5113624, Monica McDonald, EXP REALTY LLC. Stellar MLS
- $709,0004 bd3 ba3.7k sqft15240 SHADY LANE, TAVARES, FL 32778For SaleMLS ID #G5110602, Leah Laboy, SIM REI. Stellar MLS
- $1,199,0004 bd4 ba4.5k sqft17540 VISTA BELLE COURT, MONTVERDE, FL 34756For SaleMLS ID #G5110958, Theresa Kay, ARELLANO REALTY & INVESTMENTS. Stellar MLS
- $1,060,0004 bd4 ba3.4k sqft14951 THOROUGHBRED LN, MONTVERDE, FL 34756For SaleMLS ID #G5112347, Katie Dodd, ARELLANO REALTY & INVESTMENTS. Stellar MLS
- $569,9005 bd3 ba2.2k sqft27627 LOIS DRIVE, TAVARES, FL 32778For SaleMLS ID #R4911122, Adam Hendershot, ELITE PROPERTIES GROUP OF LAKE , INC. Stellar MLS
- $1,149,0005 bd4 ba3.4k sqft524 EDEN PARK, ALTAMONTE SPRINGS, FL 32714For SaleMLS ID #O6409941, Jim Ruddy, WATSON REALTY CORP. Stellar MLS
- $1,050,0005 bd5 ba3.7k sqft814 MIAMI SPRINGS DRIVE, LONGWOOD, FL 32779For SaleMLS ID #O6390329, Nick Vaseloff, PRIMEFIT PROPERTIES LLC. Stellar MLS
- $1,175,0004 bd4 ba3.5k sqft36530 LAZY B LANE, EUSTIS, FL 32736For SaleMLS ID #G5107705, Lynn Bucklew, COLDWELL BANKER VANGUARD EDGE. Stellar MLS
- $1,150,0004 bd4 ba3.9k sqft9642 BEAR LAKE ROAD, APOPKA, FL 32703For SaleMLS ID #O6370986, Kristin Mazza, KELLER WILLIAMS HERITAGE REALTY. Stellar MLS
- $1,000,0004 bd4 ba2.7k sqft10220 BUMBLEBEE LANE, LEESBURG, FL 34788For SaleMLS ID #O6391392, Tom Langmann, RE/MAX 200 REALTY. Stellar MLS
- $1,499,0005 bd4 ba3.7k sqft113 SANDY OAKS PLACE, LONGWOOD, FL 32779For SaleMLS ID #O6429108, Abby Nelson, RE/MAX 200 REALTY. Stellar MLS
- $1,150,0004 bd6 ba4.2k sqft1692 ORANGE THORPE LANE, CLERMONT, FL 34711For SaleMLS ID #G5113250, Dawn Giachetti, PREMIER SOTHEBYS INT'L REALTY. Stellar MLS
- $749,0005 bd3 ba3k sqft9095 LAUREL RIDGE DRIVE, MOUNT DORA, FL 32757For SaleMLS ID #OM729525, Jimmy Cooke II, BOFFO REAL ESTATE GROUP LLC. Stellar MLS
- $969,0003 bd3 ba2.8k sqft35405 STAGECOACH TRAIL, EUSTIS, FL 32736For SaleMLS ID #O6422884, Patricia Woodhouse, RE/MAX CENTRAL REALTY. Stellar MLS
- $949,9003 bd3 ba3.1k sqft35629 SENECA RESERVE DRIVE, EUSTIS, FL 32736For SaleMLS ID #G5109600, Lauren Fickett, MORRIS REALTY AND INVESTMENTS. Stellar MLS
