Under contract-accepting backup offers. Virtually Staged. Welcome to a truly rare custom-built estate offering strength, privacy, and lifestyle versatility on 12.1 acres in beautiful Astatula. Built as a forever home with exceptional craftsmanship, this 4-bedroom, 4-bathroom residence delivers a level of durability and quality that is increasingly hard to find. Constructed with solid poured concrete block and full rebar reinforcement throughout, this home was designed for long-term peace of mind. A premium 26-gauge metal roof and real wood roof decking further highlight the commitment to lasting construction. Inside, you’ll find approximately 2,600 square feet of thoughtfully designed living space featuring quality finishes such as travertine window sills, high-end cabinetry, and a whole-home built-in speaker system, extending even into the bathrooms. The spacious primary suite includes a double-head shower, and the home is fully plumbed for gas, offering added flexibility for cooking and outdoor living. Step outside to enjoy the best of Florida living with a large screened-in pool and expansive deck area, ideal for relaxing or entertaining. The land is equally impressive, featuring a beautiful stocked pond, wide-open acreage, and multiple fenced areas ready for animals, recreation, or future expansion. One of the property’s most standout features is the massive 40x60 steel pole barn, built with exceptional height and heavy-duty construction—perfect for RVs, boats, workshops, equipment storage, or equestrian use. This is more than just a home—it’s a private acreage retreat offering unmatched infrastructure, privacy, and potential in a highly desirable Lake County location. Schedule your private showing today and experience the strength, space, and lifestyle that make this property truly one of a kind.
Accepting backups
Price cut: $50K (8/25)
$1,000,000
15104 COUNTY ROAD 48, ASTATULA, FL 34705
4beds
2,615sqft
Single Family Residence
Built in 2004
12.1 Acres Lot
$943,500 Zestimate®
$382/sqft
$-- HOA
What's special
Large screened-in poolWide-open acreageBeautiful stocked pondReal wood roof deckingExpansive deck areaFully plumbed for gasSpacious primary suite
- 243 days
- 821
- 54
Zillow last checked:
Listing updated:
Listed by:
Garrett Huffman 248-787-9667,
EXP REALTY LLC 888-883-8509
Source: Stellar MLS,MLS#: OM718333 Originating MLS: Sarasota - Manatee
Originating MLS: Sarasota - Manatee
Facts & features
Interior
Bedrooms & bathrooms
- Bedrooms: 4
- Bathrooms: 4
- Full bathrooms: 4
Rooms
- Room types: Bonus Room, Utility Room
Primary bedroom
- Features: Ceiling Fan(s), En Suite Bathroom, Dual Closets
- Level: First
- Area: 264 Square Feet
- Dimensions: 12x22
Bedroom 2
- Features: Ceiling Fan(s), Built-in Closet
- Level: First
- Area: 154 Square Feet
- Dimensions: 14x11
Bedroom 3
- Features: En Suite Bathroom, Walk-In Closet(s)
- Level: First
- Area: 132 Square Feet
- Dimensions: 12x11
Bedroom 4
- Features: En Suite Bathroom, Built-in Closet
- Level: Second
- Area: 242 Square Feet
- Dimensions: 22x11
Primary bathroom
- Features: Bath w Spa/Hydro Massage Tub, Tub with Separate Shower Stall
- Level: First
- Area: 96 Square Feet
- Dimensions: 6x16
Bathroom 2
- Features: Single Vanity, Tub With Shower
- Level: First
- Area: 48 Square Feet
- Dimensions: 6x8
Bathroom 3
- Features: Shower No Tub, Single Vanity
- Level: First
- Area: 88 Square Feet
- Dimensions: 8x11
Bonus room
- Features: No Closet
- Level: First
- Area: 56 Square Feet
- Dimensions: 7x8
Dining room
- Level: First
- Area: 198 Square Feet
- Dimensions: 18x11
Kitchen
- Features: Breakfast Bar, Ceiling Fan(s), Granite Counters
- Level: First
- Area: 252 Square Feet
- Dimensions: 18x14
Living room
- Features: Built-In Shelving, Ceiling Fan(s)
- Level: First
- Area: 330 Square Feet
- Dimensions: 22x15
Heating
- Heat Pump
Cooling
- Central Air
Appliances
- Included: Dishwasher, Disposal, Dryer, Gas Water Heater, Microwave, Range, Refrigerator, Washer
- Laundry: Inside, Laundry Room
Features
- Built-in Features, Cathedral Ceiling(s), Ceiling Fan(s), Eating Space In Kitchen, High Ceilings, Primary Bedroom Main Floor, Solid Wood Cabinets, Stone Counters, Vaulted Ceiling(s), Walk-In Closet(s)
- Flooring: Brick/Stone, Carpet, Ceramic Tile, Engineered Hardwood
- Windows: Window Treatments
- Has fireplace: Yes
- Fireplace features: Gas, Living Room
Interior area
- Total structure area: 2,615
- Total interior livable area: 2,615 sqft
Video & virtual tour
Property
Parking
- Total spaces: 2
- Parking features: Garage Door Opener, Garage Faces Side, Other, Oversized, RV Carport
- Attached garage spaces: 2
- Details: Garage Dimensions: 20x24
Features
- Levels: Two
- Stories: 2
- Patio & porch: Front Porch, Patio, Screened, Wrap Around
- Exterior features: Irrigation System, Private Mailbox, Rain Gutters
- Has private pool: Yes
- Pool features: Deck, Gunite, Heated, In Ground, Lighting, Screen Enclosure
- Has spa: Yes
- Spa features: In Ground
- Fencing: Fenced,Wire,Wood
- Has view: Yes
- View description: Pool, Trees/Woods
Lot
- Size: 12.1 Acres
- Features: Cleared, In County, Landscaped, Level, Pasture, Unincorporated, Zoned for Horses
- Residential vegetation: Mature Landscaping, Trees/Landscaped
Details
- Additional structures: Barn(s), Shed(s)
- Parcel number: 272026010000001200
- Zoning: A
- Special conditions: None
Construction
Type & style
- Home type: SingleFamily
- Architectural style: Colonial
- Property subtype: Single Family Residence
Materials
- Block, Stucco
- Foundation: Slab
- Roof: Metal
Condition
- New construction: No
- Year built: 2004
Utilities & green energy
- Sewer: Septic Tank
- Water: Well
- Utilities for property: Electricity Connected, Propane
Community & HOA
Community
- Pet fee: $0 monthly
- Subdivision: UNDERHILL HAMMOCK SUB
HOA
- Has HOA: No
Location
- Region: Astatula
Financial & listing details
- Price per square foot: $382/sqft
- Tax assessed value: $585,458
- Annual tax amount: $5,079
- Date on market: 2/8/2026
- Cumulative days on market: 241 days
- Listing terms: Cash,Conventional,FHA,Owner May Carry
- Ownership: Fee Simple
- Total actual rent: 0
- Electric utility on property: Yes
- Road surface type: Concrete, Dirt
Estimated market value
$943,500
$896,000 - $991,000
$4,332/mo
Price history
| Date | Event | Price |
|---|---|---|
| 9/30/2026 | Contingent | $1,000,000$382/sqft |
Source: eXp Realty #OM718333 Report a problem | ||
| 8/25/2026 | Price change | $1,000,000-4.8%$382/sqft |
Source:  Stellar MLS #OM718333 Report a problem Stellar MLS #OM718333 Report a problem | ||
| 4/2/2026 | Price change | $1,050,000-4.5%$402/sqft |
Source: Stellar MLS #OM718333 Report a problem | ||
| 2/8/2026 | Listed for sale | $1,100,000$421/sqft |
Source: Stellar MLS #OM718333 Report a problem | ||
| 12/3/2025 | Listing removed | $1,100,000$421/sqft |
Source: Stellar MLS #G5098532 Report a problem | ||
| 6/23/2025 | Listed for sale | $1,100,000+554.8%$421/sqft |
Source: Stellar MLS #G5098532 Report a problem | ||
| 7/28/2003 | Sold | $168,000+12%$64/sqft |
Source: Public Record Report a problem | ||
| 4/1/2002 | Sold | $150,000$57/sqft |
Source: Public Record Report a problem | ||
Public tax history
| Year | Property taxes | Tax assessment |
|---|---|---|
| 2025 | $5,196 +2.3% | $367,245 +2.9% |
| 2024 | $5,079 +7.9% | $356,955 +3% |
| 2023 | $4,709 +4% | $346,615 +3% |
| 2022 | $4,530 +3.7% | $336,575 +3% |
| 2021 | $4,368 -4.8% | $326,832 +1.4% |
| 2020 | $4,588 +0.6% | $322,346 +2.3% |
| 2019 | $4,562 +4.3% | $315,141 +1.9% |
| 2018 | $4,375 | $309,300 +2.1% |
| 2017 | $4,375 +2.6% | $302,977 +2.1% |
| 2016 | $4,266 +0.3% | $296,784 +0.8% |
| 2015 | $4,254 -15.2% | $294,432 -0.1% |
| 2014 | $5,014 -28.1% | $294,872 -34.4% |
| 2006 | $6,974 +21.5% | $449,235 +30% |
| 2005 | $5,738 +131.1% | $345,524 |
| 2004 | $2,483 +15.1% | -- |
| 2003 | $2,156 +41.3% | $124,961 +32% |
| 2002 | $1,526 | $94,696 |
| 2001 | $1,526 -1.6% | $94,696 |
| 2000 | $1,550 | $94,696 |
Find assessor info on the county website
Monthly payment
Est. payment
Payment breakdown
Explore the cost of this home by adjusting the details. Changes won't be saved.Climate risks
Neighborhood: 34705
- $576,4003 bd2 ba1.9k sqft15042 County Road 48, Astatula, FL 34705Off Market
- $741,5003 bd2 ba1.8k sqft15126 County Road 48, Astatula, FL 34705Off Market
- $561,1003 bd3 ba1.5k sqft15020 County Road 48, Astatula, FL 34705Off Market
- $797,9003 bd3 ba2.9k sqft15204 County Road 48, Astatula, FL 34705Off Market
Similar homes
- $895,0004 bd3 ba3.4k sqft22808 STATE ROAD 19, HOWEY IN THE HILLS, FL 34737For Sale
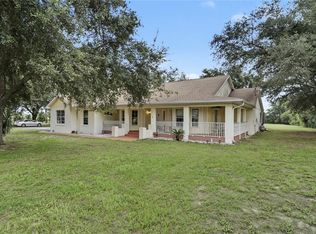
 MLS ID #O6439051, Erica Diaz, HOMEVEST REALTY. Stellar MLS
 - $1,189,9996 bd4 ba3.7k sqft27324 GRAND OAK LANE, TAVARES, FL 32778For Sale
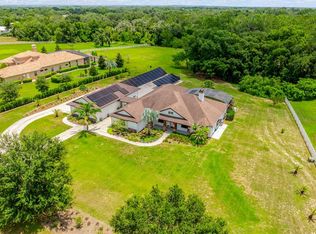 MLS ID #O6382196, Jenny Wemert, WEMERT GROUP REALTY LLC. Stellar MLS
 - $949,0004 bd3 ba2.4k sqft3501 Hill Stream Avenue, Apopka, FL 32712For Sale
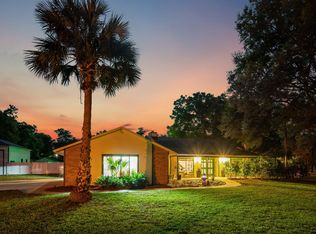
 MLS ID #B26011215, Flor H Rodriguez, Synergy Home Realty, LLC. BeachesMLS
 - $1,400,0004 bd3 ba3.3k sqft19949 S BUCKHILL ROAD, CLERMONT, FL 34715For Sale
 MLS ID #G5118813, Joe Cooper, COOPER HOMEFRONT REALTY. Stellar MLS
 - $1,099,0004 bd4 ba3.2k sqft29116 BEAUCLAIRE DRIVE, TAVARES, FL 32778For SaleMLS ID #G5110271, Tasha Rotarius, WILLOW FISHER REAL ESTATE. Stellar MLS
- $919,0004 bd3 ba2.8k sqft35405 STAGECOACH TRAIL, EUSTIS, FL 32736For SaleMLS ID #O6422884, Patricia Woodhouse, RE/MAX CENTRAL REALTY. Stellar MLS
- $999,9993 bd3 ba2.2k sqft524 EDEN PARK, ALTAMONTE SPRINGS, FL 32714For SaleMLS ID #O6409941, Jim Ruddy, WATSON REALTY CORP. Stellar MLS
- $950,0003 bd2 ba2.2k sqft7427 REDWING ROAD, GROVELAND, FL 34736For SaleMLS ID #G5115638, April Kirkland, COLDWELL BANKER HUBBARD HANSEN. Stellar MLS
- $1,050,0004 bd4 ba3.3k sqft32739 LAKE EUSTIS DRIVE, TAVARES, FL 32778For SaleMLS ID #G5112175, Richard Trzaskoma, HICKORY HILL REALTY & MGT INC.. Stellar MLS
- $999,0004 bd3 ba2.4k sqft250 N WALKER STREET, OAKLAND, FL 34760For SaleMLS ID #G5110973, Alaina Dimare, COAST TO COAST REAL ESTATE PRO. Stellar MLS
- $899,0003 bd2 ba2k sqft14520 LOST LAKE ROAD, CLERMONT, FL 34711For SaleMLS ID #O6345746, Islam Abou Zanouna, DALTON WADE INC. Stellar MLS
- $899,0004 bd4 ba3.2k sqft11417 LAKE MINNEOLA SHORES, CLERMONT, FL 34715For SaleMLS ID #GC543538, Eric Buigas, RESOURCE REALTY, LLC. Stellar MLS
- $825,0004 bd3 ba3.3k sqft6274 SAILBOAT AVENUE, TAVARES, FL 32778For SaleMLS ID #G5112173, Jo Leen Howe, MORRIS REALTY AND INVESTMENTS. Stellar MLS
- $699,9904 bd3 ba2.7k sqft12907 SLASH PINE CT, CLERMONT, FL 34711For SaleMLS ID #O6447522, Brandon Laskos, PREFERRED REAL ESTATE BROKERS. Stellar MLS
- $1,025,0003 bd3 ba2.5k sqft5489 NANTAHALA LANE, LADY LAKE, FL 32159For SaleMLS ID #G5116692, Kim Ducharme-Levensohn, MORRIS REALTY AND INVESTMENTS. Stellar MLS
- $995,0004 bd5 ba3.8k sqft3591 TERRA OAKS COURT, LONGWOOD, FL 32779For SaleMLS ID #NS1088208, David Dell'Olio, ENGEL & VOLKERS NEW SMYRNA. Stellar MLS
- $980,0004 bd3 ba3.4k sqft2512 TRYON PLACE, WINDERMERE, FL 34786For SaleMLS ID #O6422154, Jamie Stolinas Crame, LLC, CENTURY 21 CARIOTI. Stellar MLS
- $849,9004 bd4 ba3.1k sqft30440 JUBILEE WAY, SORRENTO, FL 32776For SaleMLS ID #G5116345, Bryan Nelson, OLYMPUS EXECUTIVE REALTY INC. Stellar MLS
- $799,0004 bd4 ba3.1k sqft15749 ARABIAN WAY, MONTVERDE, FL 34756For SaleMLS ID #G5113377, Melissa McCoy, DENIZ REALTY PARTNERS LLC. Stellar MLS
- $949,0005 bd4 ba3.8k sqft12901 PHILLIPS ROAD, GROVELAND, FL 34736For SaleMLS ID #O6432260, Ken Pozek, REAL BROKER, LLC. Stellar MLS
