Elevated waterfront living on the coveted shores of Lake Beauclaire, part of Central Florida’s Harris Chain of Lakes. This private estate captures breathtaking sunrise views and delivers a refined blend of luxury, comfort, and Florida-style living. Designed for effortless entertaining and everyday elegance, this home opens to a stunning pool and outdoor living space, with expansive glass doors creating a seamless indoor-outdoor connection from the main living areas and primary suite. The chef’s kitchen is both functional and beautifully appointed, featuring custom cabinetry, granite countertops, premium stainless steel appliances, and a gas cooktop. The primary suite is a private sanctuary, showcasing breathtaking views of the pool and tranquil lakefront. Adding exceptional flexibility, the property features a private 2-bedroom, 1-bath apartment above the garage, complete with a full kitchen, spacious living area, private balcony overlooking the water, and its own separate entrance—ideal for guests, multigenerational living, or income potential. Outdoors, enjoy lush landscaping, a saltwater pool, covered entertaining area, and a private dock complete with composite decking, seawall, and electric boat lift—providing direct access to the lake lifestyle. Ideally located just minutes by boat to downtown Mount Dora and within easy reach of Orlando’s premier dining, entertainment, and attractions. Extensive recent upgrades provide peace of mind and modern convenience, including a new roof (2023), new AC system (2022), fresh exterior paint (2025), updated pool equipment, a new salt cell (2026), newer kitchen appliances, septic system improvements, and upgraded electrical features throughout. FREE 1-0 Temporary Buydown Rate through the seller’s preferred lender. This is a lender-paid rate buydown that reduces the buyer’s interest rate and monthly payment through the end June.
For sale
$1,099,000
29116 BEAUCLAIRE DRIVE, TAVARES, FL 32778
4beds
3,259sqft
Single Family Residence
Built in 1986
0.75 Acres Lot
$-- Zestimate®
$337/sqft
$46/mo HOA
What's special
Saltwater poolGranite countertopsElevated waterfront livingCovered entertaining areaBreathtaking sunrise viewsCustom cabinetryGas cooktop
- 119 days
- 602
- 33
Zillow last checked:
Listing updated:
Listed by:
Tasha Rotarius 352-455-4118,
WILLOW FISHER REAL ESTATE 352-455-4118
Source: Stellar MLS,MLS#: G5110271 Originating MLS: Lake and Sumter
Originating MLS: Lake and Sumter
Facts & features
Interior
Bedrooms & bathrooms
- Bedrooms: 4
- Bathrooms: 4
- Full bathrooms: 2
- 1/2 bathrooms: 2
Rooms
- Room types: Attic, Garage Apartment
Primary bedroom
- Features: Built-in Closet
- Level: First
- Area: 255 Square Feet
- Dimensions: 17x15
Kitchen
- Level: First
- Area: 336 Square Feet
- Dimensions: 24x14
Living room
- Level: First
- Area: 360 Square Feet
- Dimensions: 24x15
Heating
- Central
Cooling
- Central Air
Appliances
- Included: Oven, Cooktop, Dishwasher, Microwave, Refrigerator
- Laundry: Laundry Room
Features
- Primary Bedroom Main Floor, Thermostat
- Flooring: Carpet, Tile
- Doors: Sliding Doors
- Windows: Window Treatments
- Has fireplace: No
Interior area
- Total structure area: 4,841
- Total interior livable area: 3,259 sqft
Video & virtual tour
Property
Parking
- Total spaces: 2
- Parking features: Split Garage
- Attached garage spaces: 2
Features
- Levels: One
- Stories: 1
- Patio & porch: Covered, Screened
- Exterior features: Balcony, Private Mailbox, Private Yard
- Has private pool: Yes
- Pool features: Gunite, In Ground
- Has view: Yes
- View description: Water, Lake
- Has water view: Yes
- Water view: Water,Lake
- Waterfront features: Canal Front, Lake, Lake - Chain of Lakes, Lake Privileges, Lift - Covered, Seawall
- Body of water: LAKE BEAUCLAIRE
Lot
- Size: 0.75 Acres
- Dimensions: 120 x 272
- Features: FloodZone
- Residential vegetation: Trees/Landscaped
Details
- Additional structures: Boat House
- Parcel number: 022026025000001100
- Zoning: R-2
- Special conditions: None
Construction
Type & style
- Home type: SingleFamily
- Architectural style: Contemporary,Florida,Mid-Century Modern
- Property subtype: Single Family Residence
Materials
- Wood Frame
- Foundation: Block
- Roof: Shingle
Condition
- New construction: No
- Year built: 1986
Utilities & green energy
- Sewer: Septic Tank
- Water: Private
- Utilities for property: Electricity Connected, Water Connected
Community & HOA
Community
- Features: Canal Front, Dock, Lake, Private Boat Ramp, Water Access
- Security: Smoke Detector(s)
- Pet fee: $0 monthly
- Senior community: Yes
- Subdivision: LAKE BEAUCLAIRE SUB
HOA
- Has HOA: Yes
- HOA fee: $46 monthly
- HOA name: Beauclaire HOA
- HOA phone: 352-223-0547
- Second HOA name: Beauclaire HOA
Location
- Region: Tavares
Financial & listing details
- Price per square foot: $337/sqft
- Tax assessed value: $655,036
- Annual tax amount: $7,335
- Date on market: 5/3/2026
- Cumulative days on market: 119 days
- Listing terms: Cash,Conventional,FHA,USDA Loan,VA Loan
- Ownership: Fee Simple
- Total actual rent: 0
- Electric utility on property: Yes
- Road surface type: Asphalt
Estimated market value
Not available
Estimated sales range
Not available
Not available
Price history
| Date | Event | Price |
|---|---|---|
| 5/3/2026 | Listed for sale | $1,099,000+94.5%$337/sqft |
Source:  Stellar MLS #G5110271 Report a problem Stellar MLS #G5110271 Report a problem | ||
| 3/21/2018 | Sold | $565,000-2.6%$173/sqft |
Source: Public Record Report a problem | ||
| 8/5/2017 | Listed for sale | $579,900+314.2%$178/sqft |
Source: ATKINS REALTY OF LAKE COUNTY #G4845816 Report a problem | ||
| 5/3/2002 | Sold | $140,000$43/sqft |
Source: Public Record Report a problem | ||
Public tax history
| Year | Property taxes | Tax assessment |
|---|---|---|
| 2025 | $7,335 +2.2% | $526,320 +2.9% |
| 2024 | $7,176 +10.6% | $511,490 +6.7% |
| 2023 | $6,489 +2.8% | $479,150 +3% |
| 2022 | $6,312 +3.7% | $465,200 +3% |
| 2021 | $6,085 -4.9% | $451,654 +1.4% |
| 2020 | $6,401 +0.5% | $445,419 +2.3% |
| 2019 | $6,372 +24.1% | $435,405 +20.7% |
| 2018 | $5,135 | $360,769 +2.1% |
| 2017 | $5,135 +2.4% | $353,349 +0.6% |
| 2016 | $5,013 -1.3% | $351,401 +0.7% |
| 2015 | $5,080 -2.6% | $348,959 +0.8% |
| 2014 | $5,216 +15.5% | $346,190 +1.4% |
| 2013 | $4,516 -1.2% | $341,441 -0.1% |
| 2012 | $4,569 +0.3% | $341,764 +0.2% |
| 2011 | $4,555 +0.3% | $341,114 +1.5% |
| 2010 | $4,544 +3.2% | $336,073 +2.7% |
| 2009 | $4,404 -1.1% | $327,238 +3.1% |
| 2007 | $4,454 -4.8% | $317,391 +2.5% |
| 2006 | $4,679 +2.2% | $309,650 +3% |
| 2005 | $4,577 +2.8% | $300,632 |
| 2004 | $4,452 -1.3% | -- |
| 2003 | $4,511 +7.6% | $286,012 +8.3% |
| 2002 | $4,193 | $264,030 +1.4% |
| 2001 | $4,193 -1.7% | $260,286 |
| 2000 | $4,268 | $260,286 |
Find assessor info on the county website
Monthly payment
Est. payment
Payment breakdown
Explore the cost of this home by adjusting the details. Changes won't be saved.Climate risks
Neighborhood: 32778
Nearby schools
Schools provided by the listing agent
- Elementary: Astatula Elem
- Middle: Tavares Middle
- High: Tavares High
Source: Stellar MLS. This data may not be complete. We recommend contacting the local school district to confirm school assignments for this home.
Similar homes
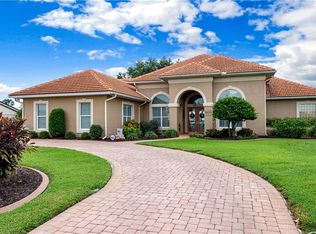
- $1,050,0004 bd4 ba3.3k sqft32739 LAKE EUSTIS DRIVE, TAVARES, FL 32778For Sale

 MLS ID #G5112175, Richard Trzaskoma, HICKORY HILL REALTY & MGT INC.. Stellar MLS
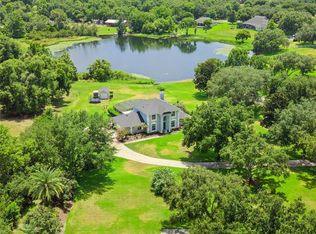
 - $697,9004 bd3 ba3.7k sqft15240 SHADY LANE, TAVARES, FL 32778For Sale
 MLS ID #G5116012, Angela Phillips, VANGIE BERRY SIGNATURE REALTY. Stellar MLS
 - $1,399,9004 bd3 ba3k sqft32834 LAKESHORE DRIVE, TAVARES, FL 32778For Sale
 MLS ID #G5114617, Amanda Harrison, HARRISON REAL PROPERTY GROUP. Stellar MLS
 - $985,0004 bd4 ba2.8k sqft7648 LAKE ANGELINA DRIVE, MOUNT DORA, FL 32757For Sale
 MLS ID #G5114590, Taylor Kerr, LPT REALTY, LLC. Stellar MLS
 - $825,0004 bd3 ba3.3k sqft6274 SAILBOAT AVENUE, TAVARES, FL 32778For SaleMLS ID #G5112173, Jo Leen Howe, MORRIS REALTY AND INVESTMENTS. Stellar MLS
- $925,0004 bd5 ba4.4k sqft7219 CHESTERHILL CIRCLE, MOUNT DORA, FL 32757For SaleMLS ID #O6419625, Lindsey Hahn, ALL REAL ESTATE & INVESTMENTS. Stellar MLS
- $800,0005 bd4 ba3.1k sqft35350 COUNTY ROAD 439, EUSTIS, FL 32736For SaleMLS ID #G5117109, Jarene Mathias, OLYMPUS EXECUTIVE REALTY INC. Stellar MLS
- $1,289,7003 bd3 ba2.4k sqft1735 LAKESHORE DRIVE, MOUNT DORA, FL 32757For SaleMLS ID #G5110894, Kay Lawson, SOUTHERN STYLE MANAGEMENT. Stellar MLS
- $850,0003 bd2 ba1.7k sqft900 N HARBOR TERRACE, TAVARES, FL 32778For SaleMLS ID #O6333934, Mark Loomis, WATSON REALTY CORP. Stellar MLS
- $1,290,0005 bd5 ba3.8k sqft22301 CORONADO SOMERSET DRIVE, SORRENTO, FL 32776For SaleMLS ID #G5109304, Leslie Hanson Rotarius, HANSON REAL ESTATE GROUP, INC.. Stellar MLS
- $1,250,0004 bd4 ba3.2k sqft1336 CLASSIC DRIVE, LONGWOOD, FL 32779For SaleMLS ID #O6431642, Jen King, KELLER WILLIAMS HERITAGE REALTY. Stellar MLS
- $919,0004 bd3 ba2.8k sqft35405 STAGECOACH TRAIL, EUSTIS, FL 32736For SaleMLS ID #O6422884, Patricia Woodhouse, RE/MAX CENTRAL REALTY. Stellar MLS
- $799,0004 bd3 ba2.1k sqft2874 E CROOKED LAKE DRIVE, EUSTIS, FL 32726For SaleMLS ID #G5110136, Hailey Franklin, MORRIS REALTY AND INVESTMENTS. Stellar MLS
- $1,049,0004 bd3 ba2.4k sqft250 N WALKER STREET, OAKLAND, FL 34760For SaleMLS ID #G5110973, Alaina Dimare, COAST TO COAST REAL ESTATE PRO. Stellar MLS
- $795,0006 bd4 ba3.2k sqft1460 GROVE STREET, EUSTIS, FL 32726For SaleMLS ID #G5114019, Robin Skaggs, COLDWELL BANKER VANGUARD EDGE REALTY. Stellar MLS
- $865,0003 bd4 ba3.7k sqft20514 BILL COLLINS ROAD, EUSTIS, FL 32736For SaleMLS ID #G5112461, Stacy Bracewell, ERA GRIZZARD REAL ESTATE. Stellar MLS
- $809,9004 bd4 ba3.1k sqft15749 ARABIAN WAY, MONTVERDE, FL 34756For SaleMLS ID #G5113377, Melissa McCoy, DENIZ REALTY PARTNERS LLC. Stellar MLS
- $1,250,0003 bd2 ba3.4k sqft38230 YALE CIRCLE, LEESBURG, FL 34788For SaleMLS ID #G5107816, Mary Jo Williams, BHHS FLORIDA REALTY. Stellar MLS
- $1,024,9004 bd3 ba2.5k sqft11516 LYONS COURT, CLERMONT, FL 34711For SaleMLS ID #P4938591, Vincent Reina, HAVEN REALTY & INVESTMENTS. Stellar MLS
- $1,450,0004 bd5 ba4.3k sqft32137 WOLF BRANCH LANE, SORRENTO, FL 32776For SaleMLS ID #O6328820, Judd Bristo, EDUCATED REALTY. Stellar MLS
