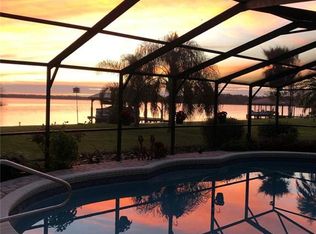
Welcome Home to this stunning Lake Beauclaire pool home, where outdoor living takes center stage. As you walk through the front door, you're immediately greeted by the breathtaking, expansive view of Lake Beauclaire, where shimmering waters and natural beauty create a serene and welcoming atmosphere. Enjoy the gentle breeze from the dual ceiling fans as you relax in the perfect blend of indoor comfort and outdoor splendor. Inside, the open living area is bathed in natural light, with sliding glass doors that pocket away for seamless indoor-outdoor living. The entire pool, summer kitchen, and outdoor dining area are fully screened, extending the home’s living space. A cozy stone fireplace with a stylish shiplap accent wall anchors the living room, complemented by luxury vinyl plank flooring and soft, neutral tones to accommodate any décor style. The chef’s kitchen is a dream, featuring a large quartz island, stainless steel appliances, a Thermador® induction cooktop, soft-close cabinetry, and an adjacent dining area with breathtaking views. The private owner's suite offers a serene retreat with pool and lake views, a spa-like ensuite bath with a massive custom shower, dual sandstone vanity, and a generous walk-in closet with ample shelving and drawers. Two additional guest rooms and a full bath are located on the opposite side of the home. One guest room doubles as a multi-functional space with lake views, a built-in desk and a queen-size Murphy bed. The two rooms are connected by a long walk in closet. Step outside to your own oasis—a sparkling private pool surrounded by brick pavers, covered patio, and a fully equipped outdoor kitchen that promise endless days of relaxation and entertaining with stunning views of the lake. Boating from your own backyard is a true luxury, with a custom boat dock equipped with an electric lift for a pontoon boat. Within minutes, you can set off to explore the Harris Chain of Lakes—including Apopka, Beauclaire, Carlton, Dora, Eustis, Harris, Little Harris, and Griffin—or navigate the scenic Dora Canal, Haines Creek, and Ocklawaha River. The 120' shoreline has an aluminum seawall that was installed in 2019. All of this luxury is situated on a spacious 0.74 acre lot. Featuring a circular driveway and an oversized entry for a grand welcome. The side-entrance garage includes an electric screen to let in the breeze, while an extended driveway provides additional parking. The front entry is adorned with durable Hardie Plank lap siding, a woodgrain fiberglass door. A remote-controlled screen allows for refreshing cross-breezes throughout the home. Lush tropical landscaping adds vibrant color around the property, and a fenced artificial turf area is perfect for play or pets. Residents of the Lake Beauclaire Subdivision enjoy a private boat storage area and a ramp conveniently located at the end of the neighborhood. Immaculate waterfront homes like this are rare. Don't miss your opportunity to live the Lake Life on the Harris Chain of Lakes. Schedule your private tour today and experience lakefront living at its finest!
Sold for $1,075,000
$1,075,000
29150 BEAUCLAIRE DRIVE, TAVARES, FL 32778
3beds
2,415sqft
Single Family Residence
Built in 1987
0.74 Acres Lot
$1,061,100 Zestimate®
$445/sqft
$2,754 Estimated rent
Home value
$1,061,100
$966,000 - $1.16M
$2,754/mo
Zestimate® history
Owner options
List your home for rent
$2,754/mo
Rent Zestimate®
Find your next renter with Zillow Rental Manager. Plus, with online applications, you can quickly screen prospective tenants – for free.
$2,754/mo
Rent Zestimate®
Refinance and save
$7,193/mo
Est. payment
Refinancing to a lower rate could help reduce your monthly payments and save thousands over the life of the loan.
$7,193/mo
Est. payment
Explore your selling options
Work with a Zillow partner agent
Leverage their expertise and Zillow's premium Showcase listings to get your home seen by more buyers.
Get startedList with your own agent
Get your home in front of millions of buyers by listing it on Zillow.
Learn how to do itSell it yourself
Take full control of how buyers see your home on Zillow by listing For Sale by Owner (FSBO).
List your homeWhat's special
Oversized entryFully equipped outdoor kitchenLush tropical landscapingGentle breezeFenced artificial turf areaCovered patioStainless steel appliances
Zillow last checked:
Listing updated:
Listed by:
Patricia Eakin 407-607-9027,
EXP REALTY LLC 888-883-8509,
Lori Citek 407-616-1692,
EXP REALTY LLC
Bought with:
Nick McKee, 3340640
KELLER WILLIAMS WINTER PARK
Source: Stellar MLS,MLS#: O6291693 Originating MLS: Sarasota - Manatee
Originating MLS: Sarasota - Manatee
Facts & features
Interior
Bedrooms & bathrooms
- Bedrooms: 3
- Bathrooms: 2
- Full bathrooms: 2
Primary bedroom
- Features: Ceiling Fan(s), Walk-In Closet(s)
- Level: First
- Area: 221.88 Square Feet
- Dimensions: 12.9x17.2
Bedroom 2
- Features: Ceiling Fan(s), Built-in Closet
- Level: First
- Area: 160.29 Square Feet
- Dimensions: 11.7x13.7
Bedroom 3
- Features: Ceiling Fan(s), Built-in Features, Storage Closet
- Level: First
- Area: 309.4 Square Feet
- Dimensions: 13x23.8
Primary bathroom
- Features: Built-In Shower Bench, Dual Sinks, En Suite Bathroom, Multiple Shower Heads, Shower No Tub, Stone Counters
- Level: First
- Area: 103.4 Square Feet
- Dimensions: 9.4x11
Bathroom 2
- Features: Shower No Tub
- Level: First
- Area: 36.9 Square Feet
- Dimensions: 4.1x9
Balcony porch lanai
- Level: First
- Area: 1290 Square Feet
- Dimensions: 30x43
Dining room
- Level: First
- Area: 118.8 Square Feet
- Dimensions: 8.8x13.5
Kitchen
- Features: Kitchen Island
- Level: First
- Area: 286.88 Square Feet
- Dimensions: 16.3x17.6
Laundry
- Level: First
- Area: 62.4 Square Feet
- Dimensions: 4.8x13
Living room
- Level: First
- Area: 477.18 Square Feet
- Dimensions: 19.8x24.1
Heating
- Central
Cooling
- Central Air
Appliances
- Included: Oven, Cooktop, Dishwasher, Disposal, Microwave, Other, Range Hood, Refrigerator
- Laundry: Inside
Features
- Cathedral Ceiling(s), Ceiling Fan(s), Kitchen/Family Room Combo, Open Floorplan, Solid Wood Cabinets, Split Bedroom, Stone Counters, Thermostat, Walk-In Closet(s)
- Flooring: Vinyl
- Doors: Outdoor Kitchen
- Windows: Blinds, Shades, Skylight(s), Window Treatments
- Has fireplace: Yes
- Fireplace features: Electric, Living Room, Wood Burning
Interior area
- Total structure area: 2,714
- Total interior livable area: 2,415 sqft
Property
Parking
- Total spaces: 2
- Parking features: Circular Driveway, Driveway, Garage Faces Side
- Attached garage spaces: 2
- Has uncovered spaces: Yes
- Details: Garage Dimensions: 22x24
Features
- Levels: One
- Stories: 1
- Patio & porch: Covered, Enclosed, Front Porch, Rear Porch, Screened
- Exterior features: Dog Run, Irrigation System, Outdoor Kitchen
- Has private pool: Yes
- Pool features: Gunite, In Ground, Screen Enclosure
- Has view: Yes
- View description: Water, Lake
- Has water view: Yes
- Water view: Water,Lake
- Waterfront features: Lake - Chain of Lakes, Lake Privileges, Lift - Covered, Seawall
- Body of water: LAKE BEAUCLAIRE
Lot
- Size: 0.74 Acres
- Dimensions: 120 x 270
- Features: In County, Landscaped, Near Golf Course
- Residential vegetation: Trees/Landscaped
Details
- Additional structures: Boat House
- Parcel number: 022026025000000800
- Zoning: R-2
- Special conditions: None
Construction
Type & style
- Home type: SingleFamily
- Property subtype: Single Family Residence
Materials
- HardiPlank Type
- Foundation: Slab
- Roof: Shingle
Condition
- New construction: No
- Year built: 1987
Utilities & green energy
- Sewer: Septic Tank
- Water: Private
- Utilities for property: Cable Available, Electricity Connected, Private
Community & HOA
Community
- Features: Deed Restrictions
- Pet fee: $0 monthly
- Subdivision: LAKE BEAUCLAIRE SUB
HOA
- Has HOA: Yes
- Amenities included: Storage
- Services included: Common Area Taxes, Reserve Fund, Other
- HOA fee: $46 monthly
- HOA name: Crystal Panzo/Secretary/Treasurer
- HOA phone: 352-223-0547
Location
- Region: Tavares
Financial & listing details
- Price per square foot: $445/sqft
- Tax assessed value: $624,007
- Annual tax amount: $8,883
- Date on market: 3/20/2025
- Cumulative days on market: 6 days
- Listing terms: Cash,Conventional
- Ownership: Fee Simple
- Total actual rent: 0
- Electric utility on property: Yes
- Road surface type: Paved, Asphalt
Price history
| Date | Event | Price |
|---|---|---|
| 5/9/2025 | Sold | $1,075,000-2.3%$445/sqft |
Source:  Stellar MLS #O6291693 Report a problem Stellar MLS #O6291693 Report a problem | ||
| 3/27/2025 | Pending sale | $1,100,000$455/sqft |
Source: Stellar MLS #O6291693 Report a problem | ||
| 3/20/2025 | Listed for sale | $1,100,000+15.8%$455/sqft |
Source: Stellar MLS #O6291693 Report a problem | ||
| 8/18/2023 | Sold | $950,000-5%$393/sqft |
Source: Stellar MLS #O6116328 Report a problem | ||
| 6/10/2023 | Pending sale | $1,000,000$414/sqft |
Source: Stellar MLS #O6116328 Report a problem | ||
| 6/5/2023 | Listed for sale | $1,000,000+257.1%$414/sqft |
Source: Stellar MLS #O6116328 Report a problem | ||
| 3/15/2011 | Sold | $280,000-7.6%$116/sqft |
Source: Stellar MLS #O4932689 Report a problem | ||
| 2/1/2011 | Price change | $303,000-10.9%$125/sqft |
Source: North Orlando Realty LLC #O4932689 Report a problem | ||
| 1/27/2011 | Listed for sale | $339,900$141/sqft |
Source: North Orlando Realty LLC #O4932689 Report a problem | ||
| 9/4/2010 | Listing removed | $339,900$141/sqft |
Source: Keller Williams - Orlando North #o4932689 Report a problem | ||
| 1/9/2010 | Price change | $339,900-7.9%$141/sqft |
Source: Denise LeHeup #o4932689 Report a problem | ||
| 11/25/2009 | Listed for sale | $369,000$153/sqft |
Source: Denise LeHeup #o4932689 Report a problem | ||
Public tax history
| Year | Property taxes | Tax assessment |
|---|---|---|
| 2025 | $9,175 -0.8% | $624,007 -0.3% |
| 2024 | $9,253 +14% | $625,786 +4.2% |
| 2023 | $8,118 +2.2% | $600,510 +3% |
| 2022 | $7,944 +3.7% | $583,020 +3% |
| 2021 | $7,658 -7% | $566,046 +6.6% |
| 2020 | $8,232 +72.9% | $531,079 +83.3% |
| 2019 | $4,761 -5.7% | $289,750 -8.2% |
| 2018 | $5,048 | $315,650 +4.4% |
| 2017 | $5,048 +4.4% | $302,421 +0.8% |
| 2016 | $4,834 -1% | $299,915 +0.9% |
| 2015 | $4,885 -2.5% | $297,156 +0.8% |
| 2014 | $5,010 +15.6% | $294,658 +1.1% |
| 2013 | $4,335 -1.1% | $291,333 -0.1% |
| 2012 | $4,385 -4.2% | $291,668 -4.3% |
| 2011 | $4,576 -3.6% | $304,828 -2.2% |
| 2010 | $4,745 -5.2% | $311,666 -5.3% |
| 2009 | $5,004 +79.1% | $329,040 +48.2% |
| 2008 | $2,795 -3.5% | $222,080 +3% |
| 2007 | $2,896 -4.7% | $215,612 +2.5% |
| 2006 | $3,039 +2.4% | $210,354 +3% |
| 2005 | $2,968 +3% | $204,228 |
| 2004 | $2,882 -1.2% | -- |
| 2003 | $2,918 +12.1% | $199,252 +4.9% |
| 2002 | $2,602 | $190,023 +1.6% |
| 2001 | $2,602 +1.8% | $187,031 +0.4% |
| 2000 | $2,556 | $186,360 |
Find assessor info on the county website
Neighborhood: 32778
Nearby homes
- $978,7004 bd3 ba3.1k sqft29142 Beauclair Dr, Tavares, FL 32778Off Market
- $730,2003 bd2 ba2.2k sqft29128 Beauclaire Dr, Tavares, FL 32778Off Market
- $735,0003 bd2 ba2k sqft29222 Beauclaire Dr, Tavares, FL 32778Sold

- $675,0003 bd2 ba1.8k sqft29210 Beauclaire Dr, Tavares, FL 32778Sold
- $1,099,0004 bd4 ba3.2k sqft29116 Beauclaire Dr, Tavares, FL 32778For Sale
- $592,5000.629 Acres29234 Beauclaire Dr, Tavares, FL 32778Off Market
- $355,4473 bd2 ba2.9k sqft29104 Beauclaire Dr, Tavares, FL 32778Off Market
- $505,2003 bd2 ba1.6k sqft29246 Beauclaire Dr, Tavares, FL 32778Off Market
Nearby schools
GreatSchools rating
- 5/10Astatula Elementary SchoolGrades: PK-5Distance: 5.1 mi
- 5/10Tavares Middle SchoolGrades: 6-8Distance: 3.8 mi
- 4/10Tavares High SchoolGrades: 9-12Distance: 3.9 mi
Get a cash offer in 3 minutes
Find out how much your home could sell for in as little as 3 minutes with a no-obligation cash offer.
Estimated market value
$1,061,100
Get a cash offer in 3 minutes
Find out how much your home could sell for in as little as 3 minutes with a no-obligation cash offer.
Estimated market value
$1,061,100
- Florida
- Lake County
- Tavares
- 32778
- 29150 BEAUCLAIRE DRIVE
Nearby cities
Nearby zip codes
Other Tavares Topics
