Discover the beauty and tranquility of Vista Verde! This exceptional 4-bedroom, 3.5-bath home in Montverde, Florida sits on an expansive 2.57-acre lot, offering the perfect balance of privacy and open space. Inside, you’ll find a thoughtfully designed layout featuring a spacious bonus room—ideal for a home office, media room, or guest retreat, complete with a full bathroom. The oversized primary suite complete with a double-sided wood-burning fireplace for added warmth and ambiance with a sitting area on one side this is a true retreat. Two of the secondary bedrooms feature a convenient Jack-and-Jill bathroom layout, providing both privacy and functionality. An additional fireplace in the family room creates a cozy and inviting space perfect for gatherings with sliding door access to the pool area. The home is further enhanced by upscale thermador appliances including a double oven, gas cooktop, and refrigerator combining style and functionality for modern living. Enjoy the large lanai with an in ground heated pool, with a spa and waterfall feature. Bugs and debris kept away by the screen enclosure and a bamboo hedge for added privacy. Car enthusiasts and modern homeowners alike will appreciate the three-car garage. The garage includes a substantial amount of storage closets and even an EV charger and Tesla adapter for added convenience. With no HOA, you have the freedom to truly make this property your own. Step outside and take in the breathtaking views, serene surroundings, and endless possibilities for outdoor living. The owner affectionately referred to this home as "the house on the hill." Great for watching sunsets, stargazing, and Disney fireworks from afar.. Conveniently located near local amenities while still providing a peaceful retreat, this home is a rare find.
For sale
Price cut: $110K (8/4)
$1,089,000
17540 VISTA BELLE COURT, MONTVERDE, FL 34756
4beds
4,532sqft
Single Family Residence
Built in 2000
2.57 Acres Lot
$1,059,000 Zestimate®
$240/sqft
$-- HOA
What's special
Three-car garageLarge lanaiJack-and-jill bathroom layoutSpacious bonus roomSerene surroundingsScreen enclosureBreathtaking views
- 128 days |
- 1,080 |
- 58 |
Zillow last checked:
Listing updated:
Listed by:
Theresa Kay 407-462-8695,
ARELLANO REALTY & INVESTMENTS 352-241-0004,
Karin Arellano 352-241-0004,
ARELLANO REALTY & INVESTMENTS
Source: Stellar MLS,MLS#: G5110958 Originating MLS: Lake and Sumter
Originating MLS: Lake and Sumter
Facts & features
Interior
Bedrooms & bathrooms
- Bedrooms: 4
- Bathrooms: 4
- Full bathrooms: 3
- 1/2 bathrooms: 1
Rooms
- Room types: Bonus Room, Utility Room
Primary bedroom
- Features: Walk-In Closet(s)
- Level: First
- Area: 600 Square Feet
- Dimensions: 30x20
Bedroom 2
- Features: Walk-In Closet(s)
- Level: First
- Area: 144 Square Feet
- Dimensions: 12x12
Bedroom 3
- Features: Built-in Closet
- Level: First
- Area: 144 Square Feet
- Dimensions: 12x12
Bedroom 4
- Features: Walk-In Closet(s)
- Level: First
- Area: 196 Square Feet
- Dimensions: 14x14
Bonus room
- Features: Walk-In Closet(s)
- Level: Second
- Area: 448 Square Feet
- Dimensions: 28x16
Dining room
- Level: First
- Area: 182 Square Feet
- Dimensions: 14x13
Family room
- Level: First
- Area: 352 Square Feet
- Dimensions: 16x22
Kitchen
- Level: First
- Area: 156 Square Feet
- Dimensions: 12x13
Laundry
- Level: First
- Area: 77 Square Feet
- Dimensions: 11x7
Living room
- Level: First
- Area: 180 Square Feet
- Dimensions: 15x12
Heating
- Central, Electric
Cooling
- Central Air
Appliances
- Included: Dishwasher, Disposal, Dryer, Electric Water Heater, Microwave, Range, Refrigerator, Washer
- Laundry: Inside, Laundry Room
Features
- Built-in Features, Ceiling Fan(s), Crown Molding, Eating Space In Kitchen, Kitchen/Family Room Combo, Primary Bedroom Main Floor, Split Bedroom, Thermostat, Walk-In Closet(s)
- Flooring: Carpet, Ceramic Tile, Hardwood
- Doors: Outdoor Shower, Sliding Doors
- Windows: Window Treatments
- Has fireplace: Yes
- Fireplace features: Living Room, Master Bedroom, Wood Burning
Interior area
- Total structure area: 6,041
- Total interior livable area: 4,532 sqft
Video & virtual tour
Property
Parking
- Total spaces: 3
- Parking features: Driveway, Electric Vehicle Charging Station(s), Garage Door Opener, Garage Faces Side
- Attached garage spaces: 3
- Has uncovered spaces: Yes
- Details: Garage Dimensions: 36x24
Features
- Levels: Two
- Stories: 2
- Patio & porch: Covered, Enclosed, Rear Porch
- Exterior features: Irrigation System, Outdoor Shower, Rain Gutters
- Has private pool: Yes
- Pool features: Child Safety Fence, Heated, In Ground, Lighting, Screen Enclosure
- Has spa: Yes
- Spa features: In Ground
Lot
- Size: 2.57 Acres
- Features: Cleared, In County, Oversized Lot, Zoned for Horses
- Residential vegetation: Mature Landscaping
Details
- Parcel number: 032226010500002400
- Zoning: A
- Special conditions: None
Construction
Type & style
- Home type: SingleFamily
- Property subtype: Single Family Residence
Materials
- Block, Stucco
- Foundation: Slab
- Roof: Shingle
Condition
- New construction: No
- Year built: 2000
Utilities & green energy
- Sewer: Septic Tank
- Water: Well
- Utilities for property: BB/HS Internet Available, Cable Available
Community & HOA
Community
- Pet fee: $0 monthly
- Subdivision: VISTA VERDE SUB
HOA
- Has HOA: No
Location
- Region: Montverde
Financial & listing details
- Price per square foot: $240/sqft
- Tax assessed value: $768,017
- Annual tax amount: $7,858
- Date on market: 4/14/2026
- Cumulative days on market: 129 days
- Listing terms: Cash,Conventional,VA Loan
- Ownership: Fee Simple
- Total actual rent: 0
- Road surface type: Paved
Estimated market value
$1,059,000
$1.01M - $1.11M
$6,213/mo
Price history
| Date | Event | Price |
|---|---|---|
| 8/4/2026 | Price change | $1,089,000-9.2%$240/sqft |
Source:  Stellar MLS #G5110958 Report a problem Stellar MLS #G5110958 Report a problem | ||
| 7/15/2026 | Price change | $1,199,000-4.1%$265/sqft |
Source: Stellar MLS #G5110958 Report a problem | ||
| 6/21/2026 | Price change | $1,250,000-3.8%$276/sqft |
Source: Stellar MLS #G5110958 Report a problem | ||
| 5/11/2026 | Price change | $1,299,000-3.8%$287/sqft |
Source: Stellar MLS #G5110958 Report a problem | ||
| 4/14/2026 | Listed for sale | $1,350,000+177.8%$298/sqft |
Source: Stellar MLS #G5110958 Report a problem | ||
| 3/10/2004 | Sold | $486,000+578.8%$107/sqft |
Source: Public Record Report a problem | ||
| 4/13/1999 | Sold | $71,600$16/sqft |
Source: Public Record Report a problem | ||
Public tax history
| Year | Property taxes | Tax assessment |
|---|---|---|
| 2025 | $7,858 +2.3% | $580,370 +2.9% |
| 2024 | $7,679 +4.7% | $564,020 +3% |
| 2023 | $7,333 +4.7% | $547,600 +3% |
| 2022 | $7,004 +0.3% | $531,650 +3% |
| 2021 | $6,985 +0.6% | $516,165 +1.4% |
| 2020 | $6,941 -3% | $509,039 +2.3% |
| 2019 | $7,158 +4% | $497,595 +1.9% |
| 2018 | $6,883 | $488,317 +2.1% |
| 2017 | $6,883 +2% | $478,274 +2.1% |
| 2016 | $6,746 -0.1% | $468,437 +1.6% |
| 2015 | $6,750 -9.6% | $461,046 +1% |
| 2014 | $7,471 +18% | $456,495 +2% |
| 2013 | $6,331 +12.8% | $447,729 +18.4% |
| 2012 | $5,610 -6.4% | $378,217 -6.5% |
| 2011 | $5,995 -4.8% | $404,698 -3% |
| 2010 | $6,297 -26.2% | $417,200 -26.3% |
| 2009 | $8,533 -11.9% | $566,076 -12% |
| 2008 | $9,686 +0.1% | $643,170 +0.4% |
| 2007 | $9,674 +12.7% | $640,745 +22.8% |
| 2006 | $8,580 +23.7% | $521,936 +25% |
| 2005 | $6,934 +31.8% | $417,554 |
| 2004 | $5,263 -1.3% | -- |
| 2003 | $5,335 +11.8% | $342,168 +4.9% |
| 2002 | $4,771 | $326,318 +1.6% |
| 2001 | $4,771 +408% | $321,180 +449% |
| 2000 | $939 | $58,500 |
Find assessor info on the county website
Monthly payment
Est. payment
Payment breakdown
Explore the cost of this home by adjusting the details. Changes won't be saved.Climate risks
Neighborhood: 34756
Nearby schools
GreatSchools rating
- 8/10Minneola Conversion Charter SchoolGrades: PK-8Distance: 3.3 mi
- 5/10Lake Minneola High SchoolGrades: 9-12Distance: 2.2 mi
- $1,266,9003 bd4 ba2.5k sqftVista Belle Ct, Montverde, FL 34756Off Market
- $1,478,4004 bd6 ba4.9k sqft17632 Vista Belle Ct, Montverde, FL 34756Off Market
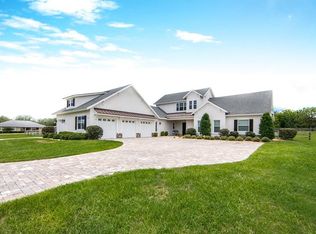
- $854,4004 bd2 ba3.4k sqft17512 Vista Belle Ct, Montverde, FL 34756Off Market
- $917,5004 bd4 ba3.3k sqft17539 Vista Belle Ct, Montverde, FL 34756Off Market
- $1,267,1004 bd3 ba4.9k sqft17511 Vista Belle Ct, Montverde, FL 34756Off Market
- $1,190,0004 bd5 ba4.2k sqft17631 Vista Belle Ct, Montverde, FL 34756Sold
- $1,233,4003 bd2 ba3k sqft17602 Fosgate Rd, Montverde, FL 34756Off Market
- $3,345,0006 bd8 ba8.2k sqft17530 Fosgate Rd, Montverde, FL 34756Sold
A local agent can set up tours, give advice and negotiate with sellers.
Similar homes
- $1,125,0004 bd6 ba4.2k sqft1692 ORANGE THORPE LANE, CLERMONT, FL 34711For Sale
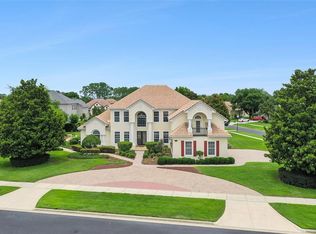
 MLS ID #G5113250, Dawn Giachetti, PREMIER SOTHEBYS INT'L REALTY. Stellar MLS
 - $819,0005 bd4 ba3.8k sqft21312 MARSH VIEW COURT, CLERMONT, FL 34715For Sale
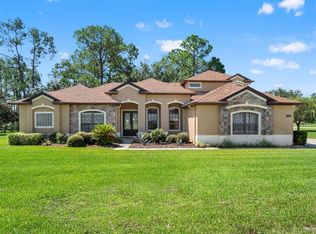 MLS ID #O6433104, Sean Flatley, KELLER WILLIAMS REALTY AT THE PARKS. Stellar MLS
 - $1,099,0004 bd4 ba3.2k sqft29116 BEAUCLAIRE DRIVE, TAVARES, FL 32778For Sale
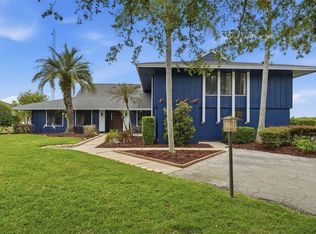 MLS ID #G5110271, Tasha Rotarius, WILLOW FISHER REAL ESTATE. Stellar MLS
 - $949,9994 bd3 ba3.2k sqft29314 W OLD MILL, TAVARES, FL 32778For Sale
 MLS ID #O6429683, Irhelma Pieterse, STOCKWORTH REALTY GROUP. Stellar MLS
 - $1,100,0004 bd3 ba3.4k sqft2512 TRYON PLACE, WINDERMERE, FL 34786For SaleMLS ID #O6422154, Jamie Stolinas Crame, LLC, CENTURY 21 CARIOTI. Stellar MLS
- $1,399,0005 bd4 ba4.2k sqft19850 SUGARLOAF MOUNTAIN ROAD, CLERMONT, FL 34715For SaleMLS ID #O6412516, Brad Bolton, LLC, LPT REALTY, LLC. Stellar MLS
- $850,0004 bd4 ba3.4k sqft17535 COBBLESTONE LANE, CLERMONT, FL 34711For SaleMLS ID #G5116081, Sandy Simmonds, SELLSTATE INNOVATION REALTY. Stellar MLS
- $1,150,0003 bd4 ba3.3k sqft7139 GROVELAND FARMS ROAD, GROVELAND, FL 34736For SaleMLS ID #G5110261, Joe Cooper, COOPER HOMEFRONT REALTY. Stellar MLS
- $899,9004 bd4 ba3.1k sqft30440 JUBILEE WAY, SORRENTO, FL 32776For SaleMLS ID #G5116345, Bryan Nelson, OLYMPUS EXECUTIVE REALTY INC. Stellar MLS
- $989,0004 bd4 ba4.1k sqft14038 JOMATT LOOP, WINTER GARDEN, FL 34787For SaleMLS ID #O6431840, Jenna Palmero, COLDWELL BANKER REALTY. Stellar MLS
- $1,289,0004 bd3 ba3.7k sqft5746 OXFORD MOOR BOULEVARD, WINDERMERE, FL 34786For SaleMLS ID #O6427113, Kyle Madorin PA, UPWELL REALTY LLC. Stellar MLS
- $879,9006 bd5 ba4.3k sqft615 TIMBERVALE TRAIL, CLERMONT, FL 34715For SaleMLS ID #O6389448, Lisa Mahjoub, THE REAL ESTATE COLLECTION LLC. Stellar MLS
- $885,0004 bd5 ba4k sqft14411 HAMPSHIRE BAY CIRCLE, WINTER GARDEN, FL 34787For SaleMLS ID #O6413972, Julie Bettosini, PA, STOCKWORTH REALTY GROUP. Stellar MLS
- $1,475,0004 bd3 ba3.3k sqft19949 S BUCKHILL ROAD, CLERMONT, FL 34715For SaleMLS ID #G5106732, Joe Cooper, COOPER HOMEFRONT REALTY. Stellar MLS
- $900,0005 bd3 ba3.4k sqft1784 BELLA LAGO DRIVE, CLERMONT, FL 34711For SaleMLS ID #O6407666, Daniel Teston, EXP REALTY LLC. Stellar MLS
- $1,050,0005 bd5 ba3.7k sqft814 MIAMI SPRINGS DRIVE, LONGWOOD, FL 32779For SaleMLS ID #O6390329, Nick Vaseloff, PRIMEFIT PROPERTIES LLC. Stellar MLS
- $815,0004 bd3 ba3.3k sqft15900 ACORN CIRCLE, TAVARES, FL 32778For SaleMLS ID #G5113624, Monica McDonald, EXP REALTY LLC. Stellar MLS
- $810,0005 bd4 ba3.8k sqft1112 CALLAWAY CIRCLE, CLERMONT, FL 34711For SaleMLS ID #O6427976, Rosa Heisler, EXP REALTY LLC. Stellar MLS
- $800,0004 bd4 ba3.5k sqft925 BAINBRIDGE LOOP, WINTER GARDEN, FL 34787For SaleMLS ID #O6402075, Erica Diaz, HOMEVEST REALTY. Stellar MLS
- $769,0006 bd4 ba4.1k sqft4117 FOXHOUND DRIVE, CLERMONT, FL 34711For SaleMLS ID #O6431080, Danny Visaggio, CREEGAN GROUP. Stellar MLS
