Skip main navigation
Sold for $1,190,000
  • $1,190,000

    17631 VISTA BELLE COURT, MONTVERDE, FL 34756

    4beds
    4,281sqft
    Single Family Residence
    Built in 2003
    2.6 Acres Lot
    $1,185,800 Zestimate®
    $278/sqft
    $5,407 Estimated rent

    Home value

    $1,185,800

    $1.10M - $1.27M

    $5,407/mo

    Zestimate® history
    Loading
    Loading...

    Owner options

    List your home for rent

    $5,407/mo

    Rent Zestimate®

    Find your next renter with Zillow Rental Manager. Plus, with online applications, you can quickly screen prospective tenants – for free.

    Learn more

    $5,407/mo

    Rent Zestimate®

    Refinance and save

    $7,944/mo

    Est. payment

    Refinancing to a lower rate could help reduce your monthly payments and save thousands over the life of the loan.

    See today's rates

    $7,944/mo

    Est. payment

    Explore your selling options

    Work with a Zillow partner agent

    Leverage their expertise and Zillow's premium Showcase listings to get your home seen by more buyers.

    Get started

    List with your own agent

    Get your home in front of millions of buyers by listing it on Zillow.

    Learn how to do it

    Sell it yourself

    Take full control of how buyers see your home on Zillow by listing For Sale by Owner (FSBO).

    List your home

    What's special

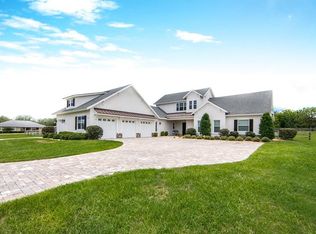
    Step into a world of timeless elegance at this custom-built 4,281 sq ft masterpiece on 2.57 private acres at one of Montverde’s highest elevations. This 4-bedroom, 2-full-bath, 3-half-bath estate, crafted by an award-winning builder, redefines luxury with its extraordinary landscaping, featuring majestic mature Oak trees and vibrant, year-round blooming gardens that create a secluded paradise. An expansive paved driveway sweeps through the grounds, offering multiple parking options and leading to an oversized 3-car garage with 8’ doors and a separate 2-car garage/workshop with HVAC and half-bath—up to 5 garage spaces for collectors or hobbyists. Ascend the steps to an inviting open patio, perfect for grand entertaining, or retreat to the vast screened lanai, where breathtaking vistas of the treed landscape unfold, blending indoor and outdoor living. Inside, white oak flooring, Silestone quartz countertops, and custom cabinetry set a tone of refined sophistication. The gourmet kitchen, a chef’s dream, boasts a large walk-in pantry and premium appliances, flowing seamlessly into a cozy family room with a gas fireplace and built-in cabinetry. The downstairs primary suite offers serene privacy, while three generously sized upstairs bedrooms—far exceeding standard dimensions—provide luxurious retreats. A versatile second-story flex space awaits transformation into a home theater, private gym, or bespoke lounge, ensuring the home evolves with your lifestyle. Additional highlights include a large unfinished bonus room over the 3-car garage, ripe for customization, and meticulous details like crown molding, 5.5” baseboards, window casings, and extensive storage throughout the house. Climate control is effortless with 3 AC units for the main house and a split HVAC for the workshop. In the backyard is a pergola covering the outdoor kitchen grill, 2 burner cooktop and sink. NO HOA!! Zoned for horses, this estate is an equestrian’s haven, yet it’s just minutes from Montverde Academy and Bella Collina with world-class amenities, including golf, spa, and fine dining. More than a home, this is a legacy of prestige, privacy, and unparalleled craftsmanship. Schedule your private tour to experience Montverde’s finest.

    Zillow last checked:

    Listing updated:

    Listed by:

    Cheryl Gritzer 407-222-6530,

    CLOCK TOWER REALTY 407-832-7332,

    Patricia Czupka 407-701-1140,

    CLOCK TOWER REALTY

    Bought with:

    Ross Pino, 3570529

    KELLER WILLIAMS REALTY AT THE PARKS

    Source: Stellar MLS,MLS#: O6307306MLS LogoOriginating MLS: Orlando Regional

    Facts & features

    Interior

    Bedrooms & bathrooms
    • Bedrooms: 4
    • Bathrooms: 5
    • Full bathrooms: 2
    • 1/2 bathrooms: 3
    Rooms
    • Room types: Breakfast Room Separate, Den/Library/Office, Family Room, Dining Room, Living Room, Storage Rooms
    Primary bedroom
    • Features: Dual Sinks, Tub with Separate Shower Stall, Walk-In Closet(s)
    • Level: First
    • Area: 323 Square Feet
    • Dimensions: 17x19
    Bedroom 2
    • Features: Built-in Closet
    • Level: Second
    • Area: 180 Square Feet
    • Dimensions: 12x15
    Bedroom 3
    • Features: Built-in Closet
    • Level: Second
    • Area: 210 Square Feet
    • Dimensions: 14x15
    Bedroom 4
    • Features: Built-in Closet
    • Level: Second
    • Area: 238 Square Feet
    • Dimensions: 14x17
    Dining room
    • Level: First
    Family room
    • Level: First
    Kitchen
    • Features: Stone Counters, Pantry
    • Level: First
    Living room
    • Level: First
    Heating
    • Electric, Heat Pump
    Cooling
    • Central Air, Ductless, Zoned
    Appliances
    • Included: Oven, Dishwasher, Disposal, Dryer, Electric Water Heater, Gas Water Heater, Microwave, Refrigerator, Washer, Water Filtration System, Water Softener
    • Laundry: Electric Dryer Hookup, Inside, Laundry Closet, Laundry Room, Washer Hookup
    Features
    • Ceiling Fan(s), Central Vacuum, Crown Molding, Eating Space In Kitchen, Kitchen/Family Room Combo, Primary Bedroom Main Floor, Solid Wood Cabinets, Stone Counters, Walk-In Closet(s)
    • Flooring: Ceramic Tile, Engineered Hardwood
    • Doors: French Doors, Outdoor Grill, Outdoor Kitchen
    • Windows: Blinds, Double Pane Windows, Low Emissivity Windows, Window Treatments, Hurricane Shutters
    • Has fireplace: Yes
    • Fireplace features: Decorative, Family Room, Gas
    • Common walls with other units/homes: Corner Unit
    Interior area
    • Total structure area: 9,370
    • Total interior livable area: 4,281 sqft

    Property

    Parking
    • Total spaces: 5
    • Parking features: Driveway, Garage Door Opener, Garage Faces Side, Parking Pad, Workshop in Garage
    • Attached garage spaces: 5
    • Has uncovered spaces: Yes
    Features
    • Levels: Multi/Split
    • Patio & porch: Covered, Front Porch, Patio, Rear Porch, Screened
    • Exterior features: Garden, Irrigation System, Lighting, Outdoor Grill, Outdoor Kitchen, Rain Gutters, Storage
    Lot
    • Size: 2.6 Acres
    • Features: Corner Lot, In County, Landscaped, Oversized Lot, Zoned for Horses
    • Residential vegetation: Mature Landscaping, Oak Trees, Trees/Landscaped
    Details
    • Additional structures: Outdoor Kitchen, Workshop
    • Parcel number: 032226010500001700
    • Zoning: SINGLE FAMILY HOME
    • Special conditions: None

    Construction

    Type & style
    • Home type: SingleFamily
    • Architectural style: Other
    • Property subtype: Single Family Residence
    Materials
    • Block, Concrete, HardiPlank Type, Stucco
    • Foundation: Slab
    • Roof: Shingle
    Condition
    • New construction: No
    • Year built: 2003

    Utilities & green energy

    • Sewer: Septic Tank
    • Water: Well
    • Utilities for property: BB/HS Internet Available, Cable Connected, Electricity Connected, Phone Available, Propane, Underground Utilities, Water Connected

    Community & HOA

    Community
    • Security: Security System, Security System Owned
    • Pet fee: $0 monthly
    • Subdivision: VISTA VERDE
    HOA
    • Has HOA: No
    Location
    • Region: Montverde

    Financial & listing details

    • Price per square foot: $278/sqft
    • Tax assessed value: $742,086
    • Annual tax amount: $6,368
    • Date on market: 5/14/2025
    • Cumulative days on market: 237 days
    • Listing terms: Cash,Conventional,VA Loan
    • Ownership: Fee Simple
    • Total actual rent: 0
    • Electric utility on property: Yes
    • Road surface type: Asphalt, Paved

    Price history

    DateEventPrice
    5/12/2026Sold$1,190,000-7.8%$278/sqft
    Source: Stellar MLS #O6307306 Report a problem
    1/10/2026Pending sale$1,290,000$301/sqft
    Source: Stellar MLS #O6307306 Report a problem
    11/21/2025Listed for sale$1,290,000$301/sqft
    Source: Stellar MLS #O6307306 Report a problem
    11/19/2025Pending sale$1,290,000$301/sqft
    Source: Stellar MLS #O6307306 Report a problem
    9/26/2025Price change$1,290,000-9.5%$301/sqft
    Source: Stellar MLS #O6307306 Report a problem
    5/14/2025Listed for sale$1,425,000+1950.4%$333/sqft
    Source: Stellar MLS #O6307306 Report a problem
    3/16/1999Sold$69,500$16/sqft
    Source: Public Record Report a problem

    Public tax history

    YearProperty taxesTax assessment
    2025$6,519 +2.4%$477,850 +2.9%
    2024$6,367 +5.3%$464,390 +3%
    2023$6,049 +5.2%$450,870 +3%
    2022$5,750 +0.3%$437,740 +3%
    2021$5,731 +0.6%$424,992 +1.4%
    2020$5,697 -2.9%$419,125 +2.3%
    2019$5,868 +4.1%$409,702 +1.9%
    2018$5,639 $402,063 +6.7%
    2017$5,639 +6.9%$376,908 +2.1%
    2016$5,274 0%$369,156 +0.7%
    2015$5,276 -2.9%$366,590 +0.8%
    2014$5,431 +15.5%$363,681 +1.5%
    2013$4,702 +0.7%$358,307 +1.7%
    2012$4,667 -7.6%$352,318 -6.9%
    2011$5,052 -1%$378,574 +0.8%
    2010$5,101 +3.1%$375,547 +2.7%
    2009$4,947 +0.2%$365,674 +0.1%
    2008$4,936 -0.8%$365,309 +3%
    2007$4,977 -5.7%$354,669 +2.5%
    2006$5,277 +2.2%$346,019 +3%
    2005$5,163 +2.8%$335,941
    2004$5,024 +360.8%--
    2003$1,090 +15.7%$70,200 +14.3%
    2002$942 $61,425 +5%
    2001$942 +0.3%$58,500
    2000$939 $58,500
    Find assessor info on the county website

    Neighborhood: 34756

    Nearby schools

    GreatSchools rating
    Get a cash offer in 3 minutes
    Find out how much your home could sell for in as little as 3 minutes with a no-obligation cash offer.
    Estimated market value
    $1,185,800
    Get a cash offer in 3 minutes
    Find out how much your home could sell for in as little as 3 minutes with a no-obligation cash offer.
    Estimated market value
    $1,185,800