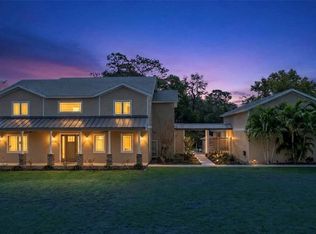
The opportunities here for multigenerational living and the creation of fully contained areas shout from the two wings that lead from the two storey great room. Welcome to this meticulously maintained estate, where grand-scale architectural lines and soaring vaulted ceilings create an authentic foundation for flexible, modern living. This home boasts oversized rooms and versatile living space that provide the scale and flexibility required for multiple generations to coexist comfortably. Timeless elements; wood, brickwork, tile and natural stone, add warmth and soul to this classic home. Nestled within mature trees on over 2.5 acres; this corner lot home provides exceptional privacy while still included in the beautiful community of Old Mill Run. Currently presented as 5 large bedrooms; 4.5 bath plus gym, office, dining, great room, huge open plan kitchen and additional living area. The sellers have maintained this home with care and continual investment including new water heater (Jan 2026), Roof (2017), full new kitchen, fitted with soft close cabinetry and black stainless steel appliances and a walk-in pantry and electrical panel (2021), HVAC (2021). Water Well & pump (2024). The septic system is a double size and was last serviced in 2023. The home boasts an in-ground pool with waterfall and a new, non slip deck and pump / heater. The deck provides ample space for entertaining and valuable shade for evening dining. Sellers have invested in refinished pathways and epoxy garage floors. The oversize triple garage provides ample space for workshop, storage and vehicles and a 220 hook-up for car charging. The storage within the home is extensive with very large laundry room; with hook-up for washer, space for dryer and large amounts of cabinetry and a laundry sink. The exterior has sweeping grounds with mature trees; which are lit and beautifully maintained. There is a fenced garden area beyond the pool screen and a brick fire pit for those cooler Florida evenings.
For sale
$1,199,000
29207 Old Ml W, Tavares, FL 32778
5beds
5,096sqft
:
Get pre-qualified$7,767/mo
Single Family Residence
Built in 1984
2.55 Acres Lot
$1,129,700 Zestimate®
$235/sqft
$133/mo HOA
What's special
Refinished pathwaysEpoxy garage floorsIn-ground pool with waterfallSoaring vaulted ceilingsGrand-scale architectural linesCorner lot homeWalk-in pantry
- 114 days |
- 533 |
- 23 |
Zillow last checked:
Listing updated:
Listed by:
Tanya Pannett 352-216-5704,
OLYMPUS EXECUTIVE REALTY INC 407-469-0090,
Addison Ramirez 407-492-2850,
OLYMPUS EXECUTIVE REALTY INC
Source: Stellar MLS,MLS#: S5142220 Originating MLS: Orlando Regional
Originating MLS: Orlando Regional
Facts & features
Interior
Bedrooms & bathrooms
- Bedrooms: 5
- Bathrooms: 5
- Full bathrooms: 4
- 1/2 bathrooms: 1
Rooms
- Room types: Attic, Den/Library/Office, Dining Room, Loft, Storage Rooms
Primary bedroom
- Features: Tub with Separate Shower Stall, Walk-In Closet(s)
- Level: Second
Bedroom 1
- Features: Walk-In Closet(s)
- Level: First
Bedroom 2
- Features: Built-in Closet
- Level: First
Bedroom 3
- Features: Built-in Closet
- Level: First
Primary bathroom
- Features: Bath With Whirlpool, Bidet, Built-in Closet
- Level: Second
Bathroom 1
- Features: Tub With Shower
- Level: First
Bathroom 2
- Features: Shower No Tub
- Level: First
Balcony porch lanai
- Level: Second
Dining room
- Level: First
Great room
- Level: First
Gym
- Features: Built-in Closet
- Level: Second
Kitchen
- Features: Pantry
- Level: First
Laundry
- Level: First
Loft
- Level: Second
Office
- Level: First
Heating
- Central, Zoned
Cooling
- Central Air
Appliances
- Included: Bar Fridge, Oven, Convection Oven, Cooktop, Dishwasher, Disposal, Electric Water Heater, Freezer, Microwave, Refrigerator
- Laundry: Inside, Laundry Room, Washer Hookup
Features
- Cathedral Ceiling(s), Ceiling Fan(s), Crown Molding, Eating Space In Kitchen, High Ceilings, Solid Surface Counters, Solid Wood Cabinets, Split Bedroom, Vaulted Ceiling(s), Walk-In Closet(s)
- Flooring: Carpet, Laminate, Tile
- Doors: Sliding Doors
- Windows: Window Treatments
- Has fireplace: Yes
- Fireplace features: Family Room, Living Room, Wood Burning
Interior area
- Total structure area: 6,978
- Total interior livable area: 5,096 sqft
Video & virtual tour
Property
Parking
- Total spaces: 3
- Parking features: Driveway, Electric Vehicle Charging Station(s), Garage Door Opener, Garage Faces Side, Oversized
- Attached garage spaces: 3
- Has uncovered spaces: Yes
Features
- Levels: Two
- Stories: 2
- Patio & porch: Deck, Enclosed, Patio, Rear Porch, Screened
- Exterior features: Dog Run, Fire Pit, Garden, Irrigation System, Lighting, Private Mailbox, Private Yard, Rain Gutters
- Has private pool: Yes
- Pool features: Deck, Gunite, Heated, In Ground, Lighting, Screen Enclosure, Tile
- Fencing: Board,Fenced,Wood
- Has view: Yes
- View description: Trees/Woods
Lot
- Size: 2.55 Acres
- Dimensions: 352 x 315
- Features: Corner Lot, Oversized Lot, Street Dead-End, Unincorporated, Above Flood Plain
- Residential vegetation: Mature Landscaping, Trees/Landscaped
Details
- Parcel number: 032026010000006400
- Zoning: R-1
- Special conditions: None
Construction
Type & style
- Home type: SingleFamily
- Property subtype: Single Family Residence
Materials
- Block
- Foundation: Slab
- Roof: Shingle
Condition
- Completed
- New construction: No
- Year built: 1984
Utilities & green energy
- Sewer: Septic Tank
- Water: Well
- Utilities for property: Cable Connected, Electricity Connected, Sprinkler Well, Street Lights, Water Connected
Community & HOA
Community
- Pet fee: $0 monthly
- Subdivision: OLD MILL RUN SUB
HOA
- Has HOA: Yes
- HOA fee: $133 monthly
- HOA name: Linda Schwartz
Location
- Region: Tavares
Financial & listing details
- Price per square foot: $235/sqft
- Tax assessed value: $887,934
- Annual tax amount: $5,886
- Date on market: 1/29/2026
- Cumulative days on market: 156 days
- Listing terms: Cash,Conventional,USDA Loan,VA Loan
- Ownership: Fee Simple
- Total actual rent: 0
- Electric utility on property: Yes
- Road surface type: Paved, Asphalt
Estimated market value
$1,129,700
$1.07M - $1.19M
$5,342/mo
Price history
| Date | Event | Price |
|---|---|---|
| 4/3/2026 | Listed for sale | $1,199,000-4.1%$235/sqft |
Source:  Stellar MLS #S5142220 Report a problem Stellar MLS #S5142220 Report a problem | ||
| 3/11/2026 | Listing removed | $1,250,000$245/sqft |
Source: Stellar MLS #S5142220 Report a problem | ||
| 1/29/2026 | Listed for sale | $1,250,000$245/sqft |
Source: Stellar MLS #S5142220 Report a problem | ||
Public tax history
| Year | Property taxes | Tax assessment |
|---|---|---|
| 2025 | $5,886 +2.4% | $410,370 +2.9% |
| 2024 | $5,747 +7.3% | $398,810 +3% |
| 2023 | $5,354 +4.5% | $387,200 +3% |
| 2022 | $5,121 +3.7% | $375,930 +3% |
| 2021 | $4,939 -4.8% | $364,986 +1.4% |
| 2020 | $5,188 +0.5% | $359,947 +2.3% |
| 2019 | $5,161 +4.2% | $351,855 +1.9% |
| 2018 | $4,953 | $345,295 +2.1% |
| 2017 | $4,953 +2.5% | $338,193 +2.1% |
| 2016 | $4,834 +0.3% | $331,238 +0.7% |
| 2015 | $4,821 -2.6% | $328,936 +0.8% |
| 2014 | $4,948 +17.3% | $326,326 +1.5% |
| 2013 | $4,219 +0.8% | $321,504 +1.7% |
| 2012 | $4,184 +3.5% | $316,130 +3% |
| 2011 | $4,042 +0.3% | $306,923 +1.5% |
| 2010 | $4,031 +3.2% | $302,388 +2.7% |
| 2009 | $3,906 -1.6% | $294,439 +3.1% |
| 2007 | $3,969 -4.8% | $285,578 +2.5% |
| 2006 | $4,169 +2.3% | $278,613 +3% |
| 2005 | $4,077 +2.9% | $270,499 |
| 2004 | $3,964 -1.3% | -- |
| 2003 | $4,016 +11.9% | $263,910 +4.9% |
| 2002 | $3,588 | $251,685 +1.6% |
| 2001 | $3,588 +1.7% | $247,722 +0.3% |
| 2000 | $3,528 | $247,000 |
Find assessor info on the county website
Monthly payment
Est. payment
Payment breakdown
Explore the cost of this home by adjusting the details. Changes won't be saved.Climate risks
Neighborhood: 32778
Nearby schools
GreatSchools rating
- 5/10Astatula Elementary SchoolGrades: PK-5Distance: 4.3 mi
- 5/10Tavares Middle SchoolGrades: 6-8Distance: 2.1 mi
- 4/10Tavares High SchoolGrades: 9-12Distance: 2.8 mi
Schools provided by the listing agent
- Elementary: Astatula Elem
- Middle: Tavares Middle
- High: Tavares High
Source: Stellar MLS. This data may not be complete. We recommend contacting the local school district to confirm school assignments for this home.
- $860,7004 bd4 ba3.8k sqft15009 Dry Run, Tavares, FL 32778Off Market
- $1,038,1005 bd3 ba5.1k sqft15010 Brewers Ct, Tavares, FL 32778Off Market
- $745,9004 bd3 ba3.1k sqft15026 Dry Run, Tavares, FL 32778Off Market
- $646,7003 bd3 ba2.5k sqft15044 Dry Run, Tavares, FL 32778Off Market

- $546,4004 bd3 ba2.7k sqft29206 Old Ml W, Tavares, FL 32778Off Market
- $529,4003 bd3 ba2.1k sqft29142 Old Ml W, Tavares, FL 32778Off Market
- $604,8003 bd2 ba2.4k sqft29222 Old Ml W, Tavares, FL 32778Off Market
- $664,6004 bd2 ba2.5k sqft15000 Brewers Ct, Tavares, FL 32778Off Market
A local agent can set up tours, give advice and negotiate with sellers.
Similar homes
- $1,185,0004 bd4 ba4.4k sqft15503 Trotting Horse Ln, Tavares, FL 32778For Sale
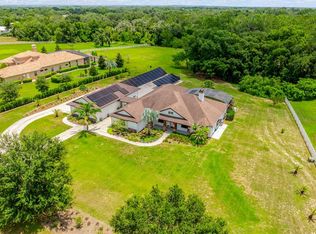
 MLS ID #O6389957, Kathryn Knowles, FOLIO REALTY LLC. Stellar MLS
 - $1,200,0006 bd4 ba3.7k sqft27324 Grand Oak Ln, Tavares, FL 32778For Sale
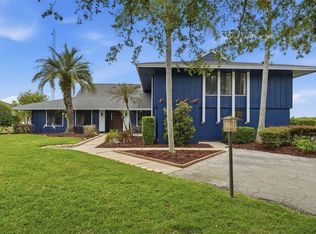
 MLS ID #O6382196, Jenny Wemert, WEMERT GROUP REALTY LLC. Stellar MLS
 - $1,099,0004 bd4 ba3.2k sqft29116 Beauclaire Dr, Tavares, FL 32778For Sale
 MLS ID #G5110271, Tasha Rotarius, WILLOW FISHER REAL ESTATE. Stellar MLS
 - $1,399,9004 bd3 ba3k sqft32834 Lakeshore Dr, Tavares, FL 32778For Sale
 MLS ID #G5114617, Amanda Harrison, HARRISON REAL PROPERTY GROUP. Stellar MLS
 - $711,0004 bd3 ba3.7k sqft15240 Shady Ln, Tavares, FL 32778For SaleMLS ID #G5110602, Leah Laboy, SIM REI. Stellar MLS
- $1,100,0004 bd4 ba3.3k sqft32739 Lake Eustis Dr, Tavares, FL 32778For SaleMLS ID #G5112175, Richard Trzaskoma, HICKORY HILL REALTY & MGT INC.. Stellar MLS
- $950,0004 bd3 ba3.1k sqft29742 Squirrel Point Rd, Tavares, FL 32778For SaleMLS ID #G5114255, Loretta C. Maimone, ERA GRIZZARD REAL ESTATE. Stellar MLS
- $1,050,0004 bd4 ba2.8k sqft7648 Lake Angelina Dr, Mount Dora, FL 32757For SaleMLS ID #G5114590, Taylor Kerr, LPT REALTY, LLC. Stellar MLS
- $1,175,0005 bd4 ba4.4k sqft3000 Isola Bella Blvd, Mount Dora, FL 32757For SaleMLS ID #O6423699, Sara Noble, OLIVE BRANCH PROPERTIES OF CENTRAL FLORIDA LLC. Stellar MLS
- $1,290,0005 bd5 ba3.8k sqft22301 Coronado Somerset Dr, Sorrento, FL 32776For SaleMLS ID #G5109304, Leslie Hanson Rotarius, HANSON REAL ESTATE GROUP, INC.. Stellar MLS
- $1,050,0004 bd4 ba2.6k sqft15104 County Road 48, Astatula, FL 34705For SaleMLS ID #OM718333, Garrett Huffman, EXP REALTY LLC. Stellar MLS
- $1,199,0004 bd4 ba3.9k sqft16131 Johns Lake Rd, Clermont, FL 34711For SaleMLS ID #G5112313, Susie Westbrook, ARELLANO REALTY & INVESTMENTS. Stellar MLS
- $949,9004 bd5 ba4.4k sqft7219 Chesterhill Cir, Mount Dora, FL 32757For SaleMLS ID #O6419625, Lindsey Hahn, ALL REAL ESTATE & INVESTMENTS. Stellar MLS
- $850,0004 bd3 ba3.3k sqft6274 Sailboat Ave, Tavares, FL 32778For SaleMLS ID #G5112173, Jo Leen Howe, MORRIS REALTY AND INVESTMENTS. Stellar MLS
- $1,260,0006 bd4 ba4.8k sqft31243 Bear Pond Dr, Sorrento, FL 32776For SaleMLS ID #O6417163, Kimberley Beaudry, ORLANDO REGIONAL REALTY. Stellar MLS
- $1,450,0004 bd5 ba4.3k sqft32137 Wolf Branch Ln, Sorrento, FL 32776For SaleMLS ID #O6328820, Judd Bristo, EDUCATED REALTY. Stellar MLS
- $1,000,0004 bd4 ba2.7k sqft10220 Bumblebee Ln, Leesburg, FL 34788For SaleMLS ID #O6391392, Tom Langmann, RE/MAX 200 REALTY. Stellar MLS
- $1,060,0004 bd4 ba3.4k sqft14951 Thoroughbred Ln, Montverde, FL 34756For SaleMLS ID #G5112347, Katie Dodd, ARELLANO REALTY & INVESTMENTS. Stellar MLS
- $1,300,0006 bd6 ba5.1k sqft5787 & 5789 N Apopka Vineland Rd, Orlando, FL 32818For SaleMLS ID #O6415682, Chris Creegan, CREEGAN GROUP. Stellar MLS
- $1,175,0004 bd4 ba3.5k sqft36530 Lazy B Ln, Eustis, FL 32736For SaleMLS ID #G5107705, Lynn Bucklew, COLDWELL BANKER VANGUARD EDGE. Stellar MLS
