Under Construction. Now under construction by Davila Homes in Bella Collina's exclusive Village of Cortona, this architecturally striking Hillstone residence is a showcase of timeless design, elevated craftsmanship, and effortless luxury. Inspired by the elegance of the Italian countryside, every detail has been thoughtfully curated to create a home that is both refined and welcoming. Grand living spaces unfold beneath soaring ceilings, where walls of glass invite natural light inside and create a seamless connection to the outdoor living experience. At the heart of the home, the chef's kitchen is designed to impress, featuring an oversized gathering island, premium Fisher & Paykel appliances, an adjoining prep kitchen, and beautifully appointed custom cabinetry. Expansive living and dining spaces flow effortlessly to the covered lanai, where a resort-style pool, fully equipped summer kitchen, and generous outdoor entertaining areas create the perfect backdrop for intimate evenings or memorable celebrations. The private owner's retreat offers a peaceful escape, complete with a spa-inspired bath, oversized wardrobe, and access to a covered terrace designed for quiet mornings and evening sunsets. A dedicated office, spacious loft, and thoughtfully designed guest accommodations provide exceptional flexibility while maintaining privacy throughout the home. Every finish has been selected to complement the home's warm contemporary aesthetic, including wide-plank European oak flooring, custom cabinetry, quartz surfaces, dramatic metal-framed windows, elegant iron stair railings, designer lighting, and carefully layered architectural details throughout. Perfectly positioned within Bella Collina's picturesque Village of Cortona, residents enjoy a charming village atmosphere just moments from the renowned clubhouse, championship golf course, fine dining, full-service spa, fitness center, tennis, pickleball, and an unmatched lifestyle of year-round events and experiences. Developer will defer the $40,000 Sports Membership Deposit at closing. A rare opportunity to own a newly constructed luxury residence by one of Bella Collina's premier custom builders, where exceptional design meets one of Central Florida's most celebrated private golf communities.
New construction
$2,770,496
15369 Apennine Way, Montverde, FL 34756
5beds
4,324sqft
Single Family Residence
Built in 2026
0.49 Acres Lot
$2,646,200 Zestimate®
$641/sqft
$1,052/mo HOA
What's special
Resort-style poolCovered lanaiSpacious loftQuartz surfacesDedicated officeOversized gathering islandFully equipped summer kitchen
- 10 days |
- 123 |
- 3 |
Likely to sell faster than
Zillow last checked:
Listing updated:
Listed by:
Dawn Roffey 407-469-4980,
BELLA COLLINA REAL ESTATE CO 407-469-4980
Source: Stellar MLS,MLS#: G5114248 Originating MLS: Lake and Sumter
Originating MLS: Lake and Sumter
Facts & features
Interior
Bedrooms & bathrooms
- Bedrooms: 5
- Bathrooms: 6
- Full bathrooms: 5
- 1/2 bathrooms: 1
Primary bedroom
- Features: En Suite Bathroom, Walk-In Closet(s)
- Level: Second
- Area: 333.2 Square Feet
- Dimensions: 19.6x17
Other
- Features: En Suite Bathroom, Walk-In Closet(s)
- Level: First
- Area: 313.6 Square Feet
- Dimensions: 16x19.6
Bedroom 3
- Features: En Suite Bathroom, Walk-In Closet(s)
- Level: Second
- Area: 141.36 Square Feet
- Dimensions: 12.4x11.4
Bedroom 4
- Features: En Suite Bathroom, Walk-In Closet(s)
- Level: Second
- Area: 158.12 Square Feet
- Dimensions: 11.8x13.4
Bedroom 5
- Features: En Suite Bathroom, Walk-In Closet(s)
- Level: Second
- Area: 154.94 Square Feet
- Dimensions: 12.2x12.7
Primary bathroom
- Level: Second
Dining room
- Level: First
- Area: 287.43 Square Feet
- Dimensions: 22.11x13
Great room
- Level: First
- Area: 260.3 Square Feet
- Dimensions: 23.2x11.22
Kitchen
- Level: First
- Area: 228.48 Square Feet
- Dimensions: 22.4x10.2
Laundry
- Level: Second
- Area: 86.62 Square Feet
- Dimensions: 14.2x6.1
Loft
- Level: Second
- Area: 223.6 Square Feet
- Dimensions: 17.2x13
Office
- Level: First
- Area: 117.78 Square Feet
- Dimensions: 7.8x15.1
Heating
- Central
Cooling
- Central Air
Appliances
- Included: Bar Fridge, Convection Oven, Cooktop, Dishwasher, Dryer, Microwave, Range, Range Hood, Refrigerator, Tankless Water Heater, Washer
- Laundry: Laundry Room
Features
- Ceiling Fan(s), Thermostat
- Flooring: Engineered Hardwood, Porcelain Tile
- Doors: Outdoor Kitchen, Sliding Doors
- Has fireplace: Yes
- Fireplace features: Family Room
Interior area
- Total structure area: 6,053
- Total interior livable area: 4,324 sqft
Video & virtual tour
Property
Parking
- Total spaces: 3
- Parking features: Garage Door Opener, Ground Level
- Attached garage spaces: 3
Features
- Levels: Two
- Stories: 2
- Patio & porch: Patio
- Exterior features: Outdoor Kitchen, Private Mailbox, Sidewalk, Sprinkler Metered
- Has private pool: Yes
- Pool features: Gunite, Heated, In Ground, Salt Water
- Has spa: Yes
- Spa features: Heated, In Ground
- Fencing: Other
- Has view: Yes
- View description: Trees/Woods
- Waterfront features: Fishing Pier, Skiing Allowed
- Body of water: LAKE SIENA
Lot
- Size: 0.49 Acres
- Dimensions: 90 x 254 x 90
- Features: Cleared, In County, Near Golf Course, Sidewalk
- Residential vegetation: Trees/Landscaped
Details
- Parcel number: 122226050900002800
- Special conditions: None
Construction
Type & style
- Home type: SingleFamily
- Architectural style: Mediterranean
- Property subtype: Single Family Residence
Materials
- Block, Stucco
- Foundation: Slab
- Roof: Concrete
Condition
- Under Construction
- New construction: Yes
- Year built: 2026
Details
- Builder model: Hillstone B
- Builder name: Davila Homes
Utilities & green energy
- Sewer: Public Sewer
- Water: Public
- Utilities for property: BB/HS Internet Available, Cable Connected
Community & HOA
Community
- Features: Community Boat Ramp, Dock, Fishing, Buyer Approval Required, Clubhouse, Deed Restrictions, Dog Park, Fitness Center, Gated Community - Guard, Golf Carts OK, Golf, No Truck/RV/Motorcycle Parking, Playground, Pool, Restaurant, Sidewalks, Tennis Court(s)
- Security: Smoke Detector(s)
- Pet fee: $0 monthly
- Subdivision: BELLA COLLINA SUBDIVISION
HOA
- Has HOA: Yes
- Amenities included: Basketball Court, Cable TV, Clubhouse, Fence Restrictions, Fitness Center, Gated, Golf Course, Pickleball Court(s), Playground, Pool, Security, Tennis Court(s), Vehicle Restrictions
- Services included: 24-Hour Guard, Cable TV, Common Area Taxes, Community Pool, Reserve Fund, Internet, Maintenance Grounds, Manager, Private Road, Security
- HOA fee: $1,052 monthly
- HOA name: Artemis Services Lifestyles Inc. / Wendy Goodyear
- HOA phone: 407-782-7039
Location
- Region: Montverde
Financial & listing details
- Price per square foot: $641/sqft
- Annual tax amount: $4,023
- Date on market: 7/10/2026
- Cumulative days on market: 11 days
- Listing terms: Cash,Conventional,Other
- Ownership: Fee Simple
- Total actual rent: 0
- Road surface type: Paved, Asphalt
Estimated market value
$2,646,200
$2.51M - $2.78M
Not available
Price history
| Date | Event | Price |
|---|---|---|
| 7/10/2026 | Listed for sale | $2,770,496$641/sqft |
Source:  Stellar MLS #G5114248 Report a problem Stellar MLS #G5114248 Report a problem | ||
Public tax history
Tax history is unavailable.
Monthly payment
Est. payment
Payment breakdown
Explore the cost of this home by adjusting the details. Changes won't be saved.Climate risks
Neighborhood: 34756
Nearby schools
GreatSchools rating
- 8/10Minneola Conversion Charter SchoolGrades: PK-8Distance: 4.5 mi
- 5/10Lake Minneola High SchoolGrades: 9-12Distance: 3.3 mi
Schools provided by the listing agent
- Elementary: Grassy Lake Elementary
- Middle: East Ridge Middle
- High: Lake Minneola High
Source: Stellar MLS. This data may not be complete. We recommend contacting the local school district to confirm school assignments for this home.
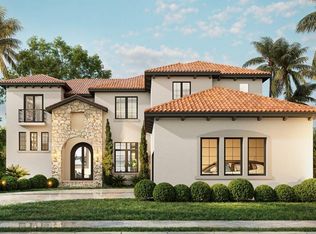
- $3,022,5506 bd7 ba5.2k sqft15381 Apennine Way, Montverde, FL 34756New Construction
- $590,9000.49 Acres15390 Apennie Way LOT 20A, Montverde, FL 34756Sold

- $2,760,8405 bd6 ba4.3k sqft15414 Apennine Way, Montverde, FL 34756New Construction

- $3,389,0005 bd5 ba4.5k sqft15393 Apennine Way, Montverde, FL 34756New Construction
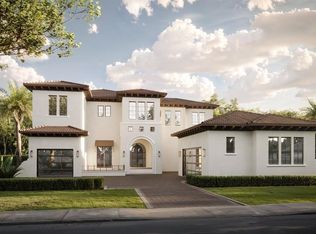
- $565,04070.63 AcresCavallo Dr, Montverde, FL 34756Off Market
- $2,799,9885 bd6 ba5.2k sqft16340 Pendio Dr, Montverde, FL 34756New Construction
- $725,0000.45 Acres15454 Apennine Way LOT 12A, Montverde, FL 34756Lot/Land
- $2,200,0004 bd6 ba4.4k sqft16344 Pendio Dr, Bella Collina, FL 34756Sold
A local agent can set up tours, give advice and negotiate with sellers.
Similar homes
- $2,760,8405 bd6 ba4.3k sqft15414 Apennine Way, Montverde, FL 34756New Construction
 MLS ID #G5105631, Dawn Roffey, BELLA COLLINA REAL ESTATE CO. Stellar MLS
 - $3,022,5506 bd7 ba5.2k sqft15381 Apennine Way, Montverde, FL 34756New ConstructionMLS ID #G5105673, Dawn Roffey, BELLA COLLINA REAL ESTATE CO. Stellar MLS
- $3,298,2085 bd6 ba5k sqft16135 Pendio Dr, Montverde, FL 34756New Construction
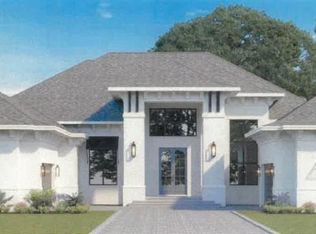 MLS ID #G5114064, Dawn Roffey, BELLA COLLINA REAL ESTATE CO. Stellar MLS
 - $2,490,0005 bd7 ba4.4k sqft16902 Vinci Way, Montverde, FL 34756For Sale
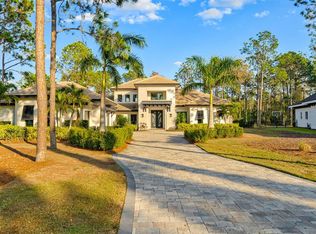 MLS ID #O6276059, Jimmy Zheng, BUILD 2 RENT DIRECT, LLC. Stellar MLS
 - $2,097,0005 bd5 ba4.4k sqft16829 Bolsena Dr, Montverde, FL 34756New ConstructionMLS ID #O6416630, Star Williams, STAR STUDDED REALTY GROUP. Stellar MLS
- $3,528,0005 bd6 ba5.4k sqft16103 Pendio Dr, Montverde, FL 34756New ConstructionMLS ID #G5101161, Dawn Roffey, BELLA COLLINA REAL ESTATE CO. Stellar MLS
- $3,721,0006 bd6 ba5.7k sqft17114 Medici Way, Montverde, FL 34756New ConstructionMLS ID #G5112269, Dawn Roffey, BELLA COLLINA REAL ESTATE CO. Stellar MLS
- $1,810,0004 bd5 ba3.8k sqft15910 Vetta Dr, Montverde, FL 34756New ConstructionMLS ID #G5114199, Dawn Roffey, BELLA COLLINA REAL ESTATE CO. Stellar MLS
- $2,325,0004 bd5 ba4.2k sqft15217 Farm Stand Ct, Winter Garden, FL 34787For SaleMLS ID #O6422464, Julie Bettosini, PA, STOCKWORTH REALTY GROUP. Stellar MLS
- $2,685,0005 bd6 ba4.8k sqft10640 Lake Minneola Shrs, Clermont, FL 34711For SaleMLS ID #O6410343, Any Alves, WRA BUSINESS & REAL ESTATE. Stellar MLS
- $1,900,0004 bd5 ba3.9k sqft15915 Vetta Dr, Montverde, FL 34756New ConstructionMLS ID #G5105733, Dawn Roffey, BELLA COLLINA REAL ESTATE CO. Stellar MLS
- $1,458,3004 bd5 ba2.9k sqft16310 Ravenna Ct, Montverde, FL 34756New ConstructionMLS ID #G5114226, Dawn Roffey, BELLA COLLINA REAL ESTATE CO. Stellar MLS
- $2,721,2504 bd5 ba4.9k sqft169 Tranquil Mirror Lake Ct Lot 7, Clermont, FL 34711New ConstructionMLS ID #O6391722, Edward Durruthy, RESOLUTE DEVELOPMENT GROUP, LLC. Stellar MLS
- $1,900,0004 bd5 ba3.9k sqft15825 Vetta Dr, Montverde, FL 34756New ConstructionMLS ID #G5105737, Dawn Roffey, BELLA COLLINA REAL ESTATE CO. Stellar MLS
- $2,798,0006 bd6 ba4.9k sqft13304 Bellaria Cir, Windermere, FL 34786For SaleMLS ID #O6391558, Caroline De Castro Marcellini, COMPASS FLORIDA, LLC. Stellar MLS
- $2,159,0004 bd6 ba3.2k sqft16001 Volterra Point, Montverde, FL 34756New ConstructionMLS ID #G5106784, Dawn Roffey, BELLA COLLINA REAL ESTATE CO. Stellar MLS
- $2,650,0005 bd6 ba5.4k sqft1408 Lake Whitney Dr, Windermere, FL 34786For SaleMLS ID #O6418721, Alice Anne Jackson, CORCORAN PREMIER REALTY. Stellar MLS
- $2,500,0006 bd4 ba4.8k sqft1629 Hempel Ave, Windermere, FL 34786For SaleMLS ID #O6418226, Mike Borah, COLDWELL BANKER REALTY. Stellar MLS
- $2,452,7495 bd5 ba4.4k sqft161 Tranquil Mirror Lake Ct Lot 9, Clermont, FL 34711New ConstructionMLS ID #O6391872, Edward Durruthy, RESOLUTE DEVELOPMENT GROUP, LLC. Stellar MLS
- $2,650,0003 bd4 ba3k sqft9751 Quiet Ln, Winter Garden, FL 34787For SaleMLS ID #N6144722, Anthony LaPorta, COLDWELL BANKER REALTY. Stellar MLS
