One or more photo(s) has been virtually staged. Welcome to Villa del Mar – a breathtaking custom masterpiece by J. Drewes, nestled in the heart of Bella Collina, Central Florida’s most exclusive luxury community. Spanning 1.28 acres of pristine preserve land, this estate seamlessly blends elegance with nature, offering an unparalleled indoor-outdoor living experience. Step through the grand custom double doors and into a world of sophistication. The soaring 23-foot atrium great roomstuns with tongue-and-groove ceilings, rich wood beams, engineered hardwood floors, and a striking brick fireplace—a space designed to impress and invite. Culinary enthusiasts will delight in the gourmet chef’s kitchen, where 3-inch Quartz countertops, custom wood cabinetry, and top-of-the-line Sub-Zero & Wolf appliances create the perfect backdrop for both intimate meals and grand entertaining. A large walk-in pantry, dry bar, Wolf espresso machine, and bar fridge elevate every culinary moment. The primary suite is a sanctuary of tranquility, offering private pool access, a stunning preserve-view picture window, a spa-inspired ensuite with a soaking tub, double vanity, and an expansive walk-in shower. Thoughtfully designed as a 5-bedroom estate with a separate casita, the home is currently configured as 4 bedrooms, an office, and a casita—a space that adapts effortlessly to your lifestyle, whether as a guest retreat, art studio, or personal haven. Step outside and experience Florida living at its finest. The outdoor oasis boasts a summer kitchen, fireplace, and retractable electric screens, all leading to the resort-style pool and swim spa—a private retreat that invites relaxation and entertainment alike. Additional luxuries include a 4-car garage, a state-of-the-art smart home system, and a stylishly designed laundry and mudroom. Living in Bella Collina means access to a world-class Sir Nick Faldo-designed golf course, scenic walking trails, a resort-style pool, a full-service spa, fitness center, fishing, Har-Tru tennis and pickleball courts, and two exclusive clubhouse restaurants. Just minutes from Montverde Academy, the West Orange Trail, charming Downtown Winter Garden, and Clermont’s vibrant lake life, and within an hour of Florida’s stunning beaches—this is more than a home; it’s a lifestyle. Experience the pinnacle of luxury living. Schedule your private tour today!
For sale
$2,490,000
16902 Vinci Way, Montverde, FL 34756
5beds
4,461sqft
Single Family Residence
Built in 2020
1.28 Acres Lot
$2,373,200 Zestimate®
$558/sqft
$715/mo HOA
What's special
Private pool accessGrand custom double doorsDry barTongue-and-groove ceilingsStriking brick fireplaceBar fridgeRich wood beams
- 108 days |
- 617 |
- 28 |
Zillow last checked:
Listing updated:
Listed by:
Jimmy Zheng 929-318-9888,
BUILD 2 RENT DIRECT, LLC 305-684-2222,
Wagner Nolasco 305-684-2222,
BUILD 2 RENT DIRECT, LLC
Source: Stellar MLS,MLS#: O6276059 Originating MLS: Orlando Regional
Originating MLS: Orlando Regional
Facts & features
Interior
Bedrooms & bathrooms
- Bedrooms: 5
- Bathrooms: 7
- Full bathrooms: 6
- 1/2 bathrooms: 1
Rooms
- Room types: Den/Library/Office, Utility Room, Media Room
Primary bedroom
- Features: Built-in Closet
- Level: First
- Area: 352 Square Feet
- Dimensions: 22x16
Bathroom 2
- Level: First
- Area: 196 Square Feet
- Dimensions: 14x14
Bathroom 3
- Level: First
- Area: 224 Square Feet
- Dimensions: 14x16
Bathroom 4
- Level: First
- Area: 182 Square Feet
- Dimensions: 14x13
Foyer
- Level: First
- Area: 123.5 Square Feet
- Dimensions: 9.5x13
Great room
- Level: First
- Area: 690 Square Feet
- Dimensions: 23x30
Kitchen
- Level: First
- Area: 299 Square Feet
- Dimensions: 23x13
Laundry
- Level: First
- Area: 83.2 Square Feet
- Dimensions: 8x10.4
Media room
- Level: First
- Area: 374 Square Feet
- Dimensions: 22x17
Office
- Level: First
- Area: 266 Square Feet
- Dimensions: 19x14
Heating
- Central, Heat Pump, Zoned
Cooling
- Central Air, Zoned
Appliances
- Included: Bar Fridge, Convection Oven, Dishwasher, Disposal, Dryer, Exhaust Fan, Gas Water Heater, Ice Maker, Microwave, Range, Range Hood, Refrigerator, Tankless Water Heater, Washer, Wine Refrigerator
- Laundry: Inside, Laundry Room
Features
- Built-in Features, Cathedral Ceiling(s), Ceiling Fan(s), Coffered Ceiling(s), Crown Molding, Dry Bar, Eating Space In Kitchen, High Ceilings, Kitchen/Family Room Combo, Living Room/Dining Room Combo, Open Floorplan, Primary Bedroom Main Floor, Smart Home, Solid Surface Counters, Solid Wood Cabinets, Split Bedroom, Stone Counters, Thermostat, Tray Ceiling(s), Vaulted Ceiling(s), Walk-In Closet(s)
- Flooring: Engineered Hardwood, Porcelain Tile
- Windows: Window Treatments
- Has fireplace: Yes
- Fireplace features: Electric, Family Room, Gas, Wood Burning
Interior area
- Total structure area: 7,123
- Total interior livable area: 4,461 sqft
Video & virtual tour
Property
Parking
- Total spaces: 4
- Parking features: Garage Door Opener, Garage Faces Side
- Attached garage spaces: 4
Features
- Levels: One
- Stories: 1
- Exterior features: Other
- Has private pool: Yes
- Pool features: Gunite, Heated, In Ground, Tile
- Has spa: Yes
- Spa features: Heated, Swim Spa
- Has view: Yes
- View description: Garden, Trees/Woods
Lot
- Size: 1.28 Acres
- Features: Sidewalk
Details
- Parcel number: 122226050000029600
- Zoning: PUD
- Special conditions: None
Construction
Type & style
- Home type: SingleFamily
- Architectural style: Contemporary
- Property subtype: Single Family Residence
Materials
- Other
- Foundation: Slab, Stem Wall
- Roof: Concrete,Slate,Tile
Condition
- Completed
- New construction: No
- Year built: 2020
Details
- Builder model: Villa del Mar
- Builder name: J. Drewes Construction
Utilities & green energy
- Sewer: Public Sewer
- Water: Public
- Utilities for property: Cable Connected, Electricity Connected, Natural Gas Connected, Sewer Connected, Sprinkler Meter, Water Connected
Community & HOA
Community
- Features: Fishing, Buyer Approval Required, Deed Restrictions, Gated Community - Guard
- Security: Gated Community, Security System, Smoke Detector(s)
- Pet fee: $0 monthly
- Subdivision: BELLA COLLINA
HOA
- Has HOA: Yes
- Amenities included: Fitness Center, Gated, Pool, Tennis Court(s)
- Services included: 24-Hour Guard, Maintenance Grounds, Security
- HOA fee: $715 monthly
- HOA name: Debra Mafra
Location
- Region: Montverde
Financial & listing details
- Price per square foot: $558/sqft
- Tax assessed value: $1,836,135
- Annual tax amount: $23,991
- Date on market: 2/25/2025
- Cumulative days on market: 461 days
- Ownership: Fee Simple
- Total actual rent: 0
- Electric utility on property: Yes
- Road surface type: Paved
Estimated market value
$2,373,200
$2.25M - $2.49M
$7,866/mo
Price history
| Date | Event | Price |
|---|---|---|
| 4/7/2026 | Price change | $2,490,000-10.1%$558/sqft |
Source:  Stellar MLS #O6276059 Report a problem Stellar MLS #O6276059 Report a problem | ||
| 4/3/2026 | Listed for sale | $2,770,000$621/sqft |
Source: Stellar MLS #O6276059 Report a problem | ||
| 3/22/2026 | Listing removed | $2,770,000$621/sqft |
Source: Stellar MLS #O6276059 Report a problem | ||
| 12/2/2025 | Price change | $2,770,000-3.5%$621/sqft |
Source: Stellar MLS #O6276059 Report a problem | ||
| 9/19/2025 | Price change | $2,871,000-0.3%$644/sqft |
Source: Stellar MLS #O6276059 Report a problem | ||
| 2/25/2025 | Listed for sale | $2,880,000+55.7%$646/sqft |
Source: Stellar MLS #O6276059 Report a problem | ||
| 2/27/2024 | Listing removed | $1,850,000-12.7%$415/sqft |
Source: Stellar MLS #O5965455 Report a problem | ||
| 7/21/2023 | Listing removed | -- |
Source: Stellar MLS #O6123850 Report a problem | ||
| 7/6/2023 | Listed for rent | $12,000$3/sqft |
Source: Stellar MLS #O6123850 Report a problem | ||
| 2/15/2023 | Sold | $2,120,000-9.8%$475/sqft |
Source: Public Record Report a problem | ||
| 12/20/2022 | Pending sale | $2,350,000$527/sqft |
Source: Stellar MLS #O6064251 Report a problem | ||
| 10/7/2022 | Listed for sale | $2,350,000+28.8%$527/sqft |
Source: Stellar MLS #O6064251 Report a problem | ||
| 12/16/2021 | Sold | $1,825,000-1.4%$409/sqft |
Source: Public Record Report a problem | ||
| 11/21/2021 | Pending sale | $1,850,000$415/sqft |
Source: Stellar MLS #O5965455 Report a problem | ||
| 11/13/2021 | Listed for sale | $1,850,000$415/sqft |
Source: Stellar MLS #O5965455 Report a problem | ||
| 11/6/2021 | Listing removed | -- |
Source: Stellar MLS #O5965455 Report a problem | ||
| 8/18/2021 | Pending sale | $1,850,000+15.7%$415/sqft |
Source: Stellar MLS #O5965455 Report a problem | ||
| 8/14/2020 | Sold | $1,599,000$358/sqft |
Source: Public Record Report a problem | ||
| 7/10/2020 | Pending sale | $1,599,000$358/sqft |
Source: BELLA COLLINA REAL ESTATE CO #G5025840 Report a problem | ||
| 7/8/2020 | Price change | $1,599,000-1.8%$358/sqft |
Source: BELLA COLLINA REAL ESTATE CO #G5025840 Report a problem | ||
| 2/23/2020 | Listed for sale | $1,629,000+492.4%$365/sqft |
Source: BELLA COLLINA REAL ESTATE CO #G5025840 Report a problem | ||
| 5/30/2019 | Sold | $275,000+0%$62/sqft |
Source: Public Record Report a problem | ||
| 6/27/2016 | Listing removed | $274,900$62/sqft |
Source: MASTERS REALTY GROUP INC #O5379759 Report a problem | ||
| 5/21/2016 | Listed for sale | $274,900-69.4%$62/sqft |
Source: MASTERS REALTY GROUP INC #O5379759 Report a problem | ||
| 6/28/2005 | Sold | $899,000$202/sqft |
Source: Public Record Report a problem | ||
Public tax history
| Year | Property taxes | Tax assessment |
|---|---|---|
| 2025 | $27,169 +13.2% | $1,790,460 +10% |
| 2024 | $23,991 +12.2% | $1,627,697 +12.3% |
| 2023 | $21,381 +3.2% | $1,449,770 +3% |
| 2022 | $20,710 -4.9% | $1,407,544 +0% |
| 2021 | $21,769 +411.6% | $1,407,201 +838.1% |
| 2020 | $4,255 +28.2% | $150,000 +156.1% |
| 2019 | $3,320 -11.6% | $58,564 +10% |
| 2018 | $3,758 | $53,240 -29% |
| 2017 | $3,758 +15.7% | $75,000 +50% |
| 2016 | $3,247 +7.8% | $50,000 +25% |
| 2015 | $3,014 +8.2% | $40,000 +33.3% |
| 2014 | $2,786 +532.9% | $30,000 |
| 2013 | $440 -15.2% | $30,000 -14.3% |
| 2012 | $519 -36% | $35,000 -36.1% |
| 2011 | $812 -17.3% | $54,800 -15.7% |
| 2010 | $981 -56.6% | $65,000 -56.7% |
| 2009 | $2,261 -44.4% | $150,000 -44.4% |
| 2008 | $4,066 -51% | $270,000 -50.9% |
| 2007 | $8,304 -8.2% | $550,000 |
| 2006 | $9,041 +72.8% | $550,000 +74.6% |
| 2005 | $5,231 | $315,000 |
| 2004 | -- | -- |
Find assessor info on the county website
Monthly payment
Est. payment
Payment breakdown
Explore the cost of this home by adjusting the details. Changes won't be saved.Climate risks
Neighborhood: 34756
Nearby schools
GreatSchools rating
- 8/10Minneola Conversion Charter SchoolGrades: PK-8Distance: 5.1 mi
- 5/10Lake Minneola High SchoolGrades: 9-12Distance: 3.8 mi
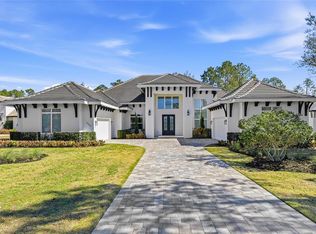
- $2,950,0005 bd6 ba5.1k sqft16848 Vinci Way, Montverde, FL 34756For Sale
- $2,206,0004 bd6 ba4.4k sqft16906 Vinci Way, Montverde, FL 34756Off Market

- $2,447,6004 bd4 ba4.2k sqft16844 Vinci Way, Montverde, FL 34756Off Market
- $2,334,3004 bd6 ba4.4k sqft16840 Vinci Way, Montverde, FL 34756Off Market
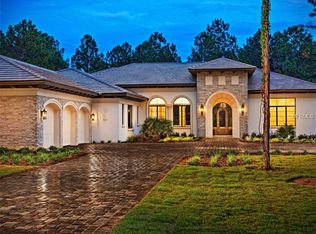
- $2,300,0004 bd6 ba4k sqft16914 Vinci Way Bella, Montverde, FL 34756Sold
- $3,255,1005 bd8 ba8k sqft16836 Vinci Way, Montverde, FL 34756Off Market
- $3,225,0005 bd6 ba5.1k sqft16832 Vinci Way, Montverde, FL 34756Sold
- $550,0001.278 Acres16922 Vinci Way #301, Montverde, FL 34756Sold
A local agent can set up tours, give advice and negotiate with sellers.
Similar homes
- $2,495,0004 bd6 ba4.4k sqft15144 Pendio Dr, Montverde, FL 34756For Sale

 MLS ID #O6409213, Otto Solis Parraga, VALSTAR REALTY LLC. Stellar MLS
 - $2,950,0005 bd6 ba5.1k sqft16848 Vinci Way, Montverde, FL 34756For SaleMLS ID #O6385593, Jennifer Olmeda, WRA BUSINESS & REAL ESTATE. Stellar MLS
- $2,250,0003 bd4 ba3.6k sqft15220 Pendio Dr, Montverde, FL 34756For Sale
 MLS ID #G5111128, Dawn Roffey, BELLA COLLINA REAL ESTATE CO. Stellar MLS
 - $3,575,0005 bd7 ba4.4k sqft15800 Pendio Dr, Montverde, FL 34756For Sale
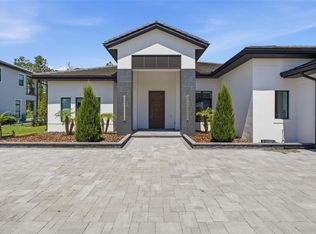 MLS ID #O6418979, Julie Vega-Dominguez, PREMIER SOTHEBY'S INTL. REALTY. Stellar MLS
 - $2,799,9885 bd6 ba5.2k sqft16340 Pendio Dr, Montverde, FL 34756New ConstructionMLS ID #G5076525, Dawn Roffey, BELLA COLLINA REAL ESTATE CO. Stellar MLS
- $2,800,0005 bd5 ba3.9k sqft16989 Lucca Ln, Montverde, FL 34756New ConstructionMLS ID #G5101203, Dawn Roffey, BELLA COLLINA REAL ESTATE CO. Stellar MLS
- $2,900,0004 bd5 ba3.9k sqft16130 Pendio Dr, Montverde, FL 34756New ConstructionMLS ID #O6388214, Mariana Casaburi, MS LAND & BUILDING LLC. Stellar MLS
- $2,699,0005 bd6 ba4.3k sqft812 Johns Point Dr, Oakland, FL 34787For SaleMLS ID #O6393574, Any Alves, WRA BUSINESS & REAL ESTATE. Stellar MLS
- $2,325,0004 bd5 ba4.2k sqft15217 Farm Stand Ct, Winter Garden, FL 34787For SaleMLS ID #O6422464, Julie Bettosini, PA, STOCKWORTH REALTY GROUP. Stellar MLS
- $2,500,0006 bd4 ba4.8k sqft1629 Hempel Ave, Windermere, FL 34786For SaleMLS ID #O6418226, Mike Borah, COLDWELL BANKER REALTY. Stellar MLS
- $3,292,9556 bd6 ba5.5k sqft16118 Pendio Dr, Montverde, FL 34756New ConstructionMLS ID #G5106408, Dawn Roffey, BELLA COLLINA REAL ESTATE CO. Stellar MLS
- $3,500,0005 bd6 ba4.8k sqft15125 Pendio Dr, Montverde, FL 34756New ConstructionMLS ID #O6362592, Adriana Pereira, LLC, WRA BUSINESS & REAL ESTATE. Stellar MLS
- $2,190,0005 bd5 ba4.6k sqft20 W Crest Ave, Winter Garden, FL 34787For SaleMLS ID #O6417710, Lora King, HOMEVEST REALTY. Stellar MLS
- $2,890,0004 bd6 ba4.6k sqft16142 Trivoli Cir, Montverde, FL 34756New ConstructionMLS ID #G5096242, Dawn Roffey, BELLA COLLINA REAL ESTATE CO. Stellar MLS
- $2,250,0005 bd4 ba4.8k sqft2068 Roberts Point Dr, Windermere, FL 34786For SaleMLS ID #O6397543, David Dorman, CENTURY 21 CARIOTI. Stellar MLS
- $2,199,0004 bd5 ba5.1k sqft811 Civitas Way, Winter Garden, FL 34787For SaleMLS ID #O6403760, Tracey McFadden, OAK AVENUE REAL ESTATE LLC. Stellar MLS
- $2,375,0004 bd4 ba3.7k sqft5624 W Lake Butler Rd, Windermere, FL 34786For SaleMLS ID #O6411407, Ronald Ziolkowski, RE/MAX PRIME PROPERTIES. Stellar MLS
- $2,159,0004 bd6 ba3.2k sqft16001 Volterra Point, Montverde, FL 34756New ConstructionMLS ID #G5106784, Dawn Roffey, BELLA COLLINA REAL ESTATE CO. Stellar MLS
- $1,699,0005 bd5 ba4.1k sqft1144 Hull Island Dr, Oakland, FL 34787For SaleMLS ID #O6418306, Tiffany Pantozzi, ALIGN REAL ESTATE LLC. Stellar MLS
- $2,799,9505 bd7 ba5.5k sqft15138 Shonan Gold Dr, Winter Garden, FL 34787For SaleMLS ID #O6417357, Matt Tomaszewski, CORCORAN PREMIER REALTY. Stellar MLS
