Nestled on a flat 1.27-acre preserve lot on a quiet one-way street in the coveted Estates of Bella Collina, this meticulously crafted single-story masterpiece redefines luxury living. With 4 bedrooms, an executive office, and a versatile flex room, this estate exudes sophistication and modern elegance. Step inside to discover seamless engineered wood flooring throughout and an open-concept design that artfully combines form and function. The living room is adorned with decorative ceiling detail, a striking fireplace, and pocket sliders that effortlessly blend indoor and outdoor living. The gourmet kitchen is a culinary dream, featuring a large center island, professional-grade Wolf appliances, a Sub-Zero refrigerator, and a walk-in pantry, all overlooking the living and dining spaces. The executive office, framed by double glass doors, offers an inspiring space for productivity. Retreat to the luxurious primary suite, a haven of relaxation with tray ceilings, a serene sitting area with picturesque backyard views, and direct access to the patio. The spa-inspired en suite bath boasts his-and-hers custom closets, a freestanding soaking tub, and a walk-in shower. On the opposite wing of the home, three generously appointed secondary bedrooms each offers walk-in closets and en suite bathrooms, ensuring comfort and privacy for family and guests. The spacious bonus room, with its tray ceilings, wet bar, and mitered sliding pocket doors, seamlessly connects to the outdoor living area. The outdoor spaces are nothing short of spectacular. An extended paver lanai with a tongue-and-groove ceiling sets the stage for entertaining, complete with a state-of-the-art summer kitchen. Relax by the glistening pool and spa, surrounded by serene preserve views, creating your private sanctuary. The Club at Bella Collina provides for a vibrant lifestyle with year-round culinary delights and social events for all ages. Enjoy a round of golf on the Nick Faldo-designed course or relax on the scenic terraces of the community's restaurants. Amenities include lighted Har-Tru tennis courts, pickleball courts, an outdoor pool complex, and a spa and fitness center with 20 complimentary fitness classes each week. Discover the wonder of Bella Collina — contact us today to learn more about this extraordinary home!
Sold for $2,300,000
$2,300,000
16914 VINCI WAY, BELLA COLLINA, FL 34756
4beds
4,044sqft
Single Family Residence
Built in 2025
1.28 Acres Lot
$2,281,100 Zestimate®
$569/sqft
$7,081 Estimated rent
Home value
$2,281,100
$2.10M - $2.49M
$7,081/mo
Zestimate® history
Owner options
List your home for rent
$7,081/mo
Rent Zestimate®
Find your next renter with Zillow Rental Manager. Plus, with online applications, you can quickly screen prospective tenants – for free.
$7,081/mo
Rent Zestimate®
Refinance and save
$16,166/mo
Est. payment
Refinancing to a lower rate could help reduce your monthly payments and save thousands over the life of the loan.
$16,166/mo
Est. payment
Explore your selling options
Work with a Zillow partner agent
Leverage their expertise and Zillow's premium Showcase listings to get your home seen by more buyers.
Get startedList with your own agent
Get your home in front of millions of buyers by listing it on Zillow.
Learn how to do itSell it yourself
Take full control of how buyers see your home on Zillow by listing For Sale by Owner (FSBO).
List your homeWhat's special
Striking fireplaceExtended paver lanaiGenerously appointed secondary bedroomsSerene sitting areaState-of-the-art summer kitchenSpacious bonus roomSerene preserve views
Zillow last checked:
Listing updated:
Listed by:
Dawn Roffey 407-469-4980,
BELLA COLLINA REAL ESTATE CO 407-469-4980
Bought with:
Nathan Alexander, 3472276
KELLER WILLIAMS CLASSIC
Source: Stellar MLS,MLS#: G5090103 Originating MLS: Lake and Sumter
Originating MLS: Lake and Sumter
Facts & features
Interior
Bedrooms & bathrooms
- Bedrooms: 4
- Bathrooms: 6
- Full bathrooms: 4
- 1/2 bathrooms: 2
Rooms
- Room types: Bonus Room, Den/Library/Office, Utility Room
Primary bedroom
- Features: En Suite Bathroom, Dual Closets
- Level: First
- Area: 346.8 Square Feet
- Dimensions: 20.4x17
Bedroom 2
- Features: En Suite Bathroom, Shower No Tub, Single Vanity, Walk-In Closet(s)
- Level: First
- Area: 181.89 Square Feet
- Dimensions: 12.9x14.1
Bedroom 3
- Features: En Suite Bathroom, Shower No Tub, Single Vanity, Walk-In Closet(s)
- Level: First
- Area: 180.48 Square Feet
- Dimensions: 12.8x14.1
Bedroom 4
- Features: En Suite Bathroom, Shower No Tub, Single Vanity, Walk-In Closet(s)
- Level: First
- Area: 177.66 Square Feet
- Dimensions: 12.6x14.1
Primary bathroom
- Features: Split Vanities, Stone Counters, Tub with Separate Shower Stall, Water Closet/Priv Toilet
- Level: First
- Area: 249.09 Square Feet
- Dimensions: 19x13.11
Balcony porch lanai
- Level: First
- Area: 590.4 Square Feet
- Dimensions: 36x16.4
Bonus room
- Features: Wet Bar, No Closet
- Level: First
- Area: 353.43 Square Feet
- Dimensions: 18.7x18.9
Dining room
- Level: First
- Area: 177 Square Feet
- Dimensions: 15x11.8
Kitchen
- Features: Pantry
- Level: First
- Area: 274.56 Square Feet
- Dimensions: 15.6x17.6
Laundry
- Level: First
- Area: 68.04 Square Feet
- Dimensions: 8.1x8.4
Living room
- Level: First
- Area: 274.48 Square Feet
- Dimensions: 18.8x14.6
Office
- Level: First
- Area: 176 Square Feet
- Dimensions: 11x16
Heating
- Central, Electric
Cooling
- Central Air, Zoned
Appliances
- Included: Bar Fridge, Oven, Convection Oven, Cooktop, Dishwasher, Disposal, Dryer, Microwave, Range Hood, Refrigerator, Washer
- Laundry: Inside, Laundry Room
Features
- Ceiling Fan(s), Eating Space In Kitchen, High Ceilings, Open Floorplan, Split Bedroom, Stone Counters, Thermostat, Tray Ceiling(s), Walk-In Closet(s), Wet Bar
- Flooring: Engineered Hardwood, Porcelain Tile
- Doors: Outdoor Grill, Outdoor Kitchen, Sliding Doors
- Has fireplace: Yes
- Fireplace features: Electric, Insert, Living Room
Interior area
- Total structure area: 5,657
- Total interior livable area: 4,044 sqft
Property
Parking
- Total spaces: 3
- Parking features: Garage Door Opener, Garage Faces Side
- Attached garage spaces: 3
Features
- Levels: One
- Stories: 1
- Patio & porch: Covered, Rear Porch, Screened
- Exterior features: Irrigation System, Lighting, Outdoor Grill, Outdoor Kitchen, Private Mailbox, Sidewalk, Sprinkler Metered
- Has private pool: Yes
- Pool features: Heated, In Ground
- Has spa: Yes
- Spa features: Heated, In Ground
- Fencing: Other
- Has view: Yes
- View description: Trees/Woods
- Waterfront features: Lake, Lake Privileges, Fishing Pier, Skiing Allowed
- Body of water: LAKE SIENA
Lot
- Size: 1.28 Acres
- Dimensions: 450 x 150 x 450 x 95
- Features: In County, Landscaped, Level, Near Golf Course, Private, Sidewalk, Street One Way
Details
- Parcel number: 122226050000029900
- Zoning: PUD
- Special conditions: None
Construction
Type & style
- Home type: SingleFamily
- Property subtype: Single Family Residence
Materials
- Block, Stucco, Wood Frame
- Foundation: Slab
- Roof: Concrete,Tile
Condition
- Completed
- New construction: Yes
- Year built: 2025
Details
- Builder model: Custom
- Builder name: J Drewes Construction
Utilities & green energy
- Sewer: Public Sewer
- Water: Public
- Utilities for property: BB/HS Internet Available, Cable Available, Electricity Connected, Natural Gas Connected, Phone Available, Sewer Connected, Sprinkler Meter, Street Lights, Underground Utilities, Water Connected
Community & HOA
Community
- Features: Community Boat Ramp, Dock, Fishing, Lake, Buyer Approval Required, Clubhouse, Deed Restrictions, Dog Park, Fitness Center, Gated Community - Guard, Golf Carts OK, Golf, No Truck/RV/Motorcycle Parking, Playground, Pool, Restaurant, Sidewalks, Tennis Court(s)
- Security: Gated Community, Smoke Detector(s)
- Pet fee: $0 monthly
- Subdivision: BELLA COLLINA SUB
HOA
- Has HOA: Yes
- Amenities included: Basketball Court, Cable TV, Clubhouse, Fence Restrictions, Fitness Center, Gated, Golf Course, Pickleball Court(s), Playground, Pool, Security, Spa/Hot Tub, Tennis Court(s), Vehicle Restrictions
- Services included: 24-Hour Guard, Cable TV, Common Area Taxes, Community Pool, Reserve Fund, Internet, Maintenance Grounds, Manager, Private Road, Security
- HOA fee: $879 monthly
- HOA name: Wendy Goodyear
- HOA phone: 407-782-7039
Location
- Region: Montverde
Financial & listing details
- Price per square foot: $569/sqft
- Annual tax amount: $4,126
- Date on market: 12/10/2024
- Cumulative days on market: 180 days
- Listing terms: Cash,Conventional,Other
- Ownership: Fee Simple
- Total actual rent: 0
- Electric utility on property: Yes
- Road surface type: Paved, Asphalt
Price history
| Date | Event | Price |
|---|---|---|
| 7/22/2025 | Sold | $2,300,000-8.4%$569/sqft |
Source:  Stellar MLS #G5090103 Report a problem Stellar MLS #G5090103 Report a problem | ||
| 6/8/2025 | Pending sale | $2,510,000$621/sqft |
Source: Stellar MLS #G5090103 Report a problem | ||
| 12/10/2024 | Listed for sale | $2,510,000$621/sqft |
Source: Stellar MLS #G5090103 Report a problem | ||
Public tax history
Tax history is unavailable.
Neighborhood: 34756
Nearby homes
- $550,0001.278 Acres16922 Vinci Way #301, Montverde, FL 34756Sold
- $2,251,2004 bd6 ba4.4k sqft16906 Vinci Way, Montverde, FL 34756Off Market

- $2,640,0005 bd6 ba5.2k sqft16926 Vinci Way, Montverde, FL 34756Sold
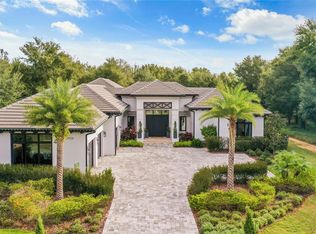
- $2,490,0005 bd7 ba4.4k sqft16902 Vinci Way, Montverde, FL 34756For Sale
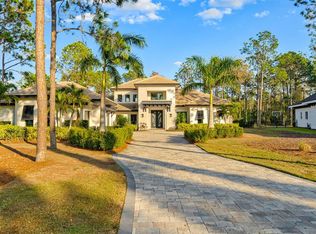
- $2,950,0005 bd6 ba5.1k sqft16848 Vinci Way, Montverde, FL 34756For Sale
- $2,351,1004 bd5 ba4.6k sqft16910 Vinci Way, Montverde, FL 34756Off Market
- $2,534,3004 bd4 ba4.2k sqft16844 Vinci Way, Montverde, FL 34756Off Market
- $374,4031.278 Acres16918 Vinci Way, Montverde, FL 34756Sold
Nearby schools
GreatSchools rating
- 8/10Minneola Conversion Charter SchoolGrades: PK-8Distance: 5.1 mi
- 5/10Lake Minneola High SchoolGrades: 9-12Distance: 3.8 mi
Schools provided by the listing agent
- Elementary: Grassy Lake Elementary
- Middle: East Ridge Middle
- High: Lake Minneola High
Source: Stellar MLS. This data may not be complete. We recommend contacting the local school district to confirm school assignments for this home.
Get a cash offer in 3 minutes
Find out how much your home could sell for in as little as 3 minutes with a no-obligation cash offer.
Estimated market value
$2,281,100
Get a cash offer in 3 minutes
Find out how much your home could sell for in as little as 3 minutes with a no-obligation cash offer.
Estimated market value
$2,281,100
- Florida
- Lake County
- Montverde
- 34756
- 16914 VINCI WAY
Nearby cities
Nearby zip codes
Other Montverde Topics
