Uncover the pinnacle of luxury living in this charming model home, crafted by Jennings Builder with upgrades that extend from floors to ceilings. Impeccably maintained, this property showcases recent enhancements, including a freshly resodded backyard featuring lush Zosia grass in October 2023, creating a vibrant green oasis for outdoor activities. The electrical, irrigation, and air conditioning systems underwent meticulous maintenance. Nestled in the prestigious Bella Collina, a gated community sprawling across 1,900 acres, this single-story masterpiece offers a 5-bedroom, 5.5-bathroom sanctuary on 1.28 acres. With soaring ceilings exuding elegance, the open-plan layout divides into two sides. One side boasts 3 guest bedrooms, a kitchen, dining room, and laundry/butler pantry, while the other features the master suite, office, and fifth guest bedroom. A captivating pool with a hot tub serves as the centerpiece, complemented by a generously sized lanai housing a summer kitchen, outdoor dining, sofas, and a fireplace. The kitchen is equipped with top-of-the-line Thermador appliances, an expansive island, upgraded wall tile, and a walk-in pantry. The master suite offers pool views, a seating area, and a spacious ensuite with a freestanding tub and frameless glass shower. A private office with large windows provides an ideal work-from-home space. Bella Collina's amenities include an 18-hole golf course designed by Nick Faldo, tennis and Pickelball courts, a fitness center, spa, resort-style pool, and exclusive dining options. Conveniently located near Montverde Academy, this residence offers an unparalleled Florida lifestyle. Don't miss the opportunity to own this upgraded and meticulously maintained home—contact us today for a viewing. All fees and measurements to be verified by the buyer. Information is subject to errors, omissions, and changes without notice. All fees and room measurements are to be verified by the buyer. All information is subject to errors, omissions, and changes without notice.
Sold for $2,640,000
$2,640,000
16926 VINCI WAY, MONTVERDE, FL 34756
5beds
5,235sqft
Single Family Residence
Built in 2020
1.28 Acres Lot
$2,765,700 Zestimate®
$504/sqft
$7,945 Estimated rent
Home value
$2,765,700
$2.57M - $2.99M
$7,945/mo
Zestimate® history
Owner options
List your home for rent
$7,945/mo
Rent Zestimate®
Find your next renter with Zillow Rental Manager. Plus, with online applications, you can quickly screen prospective tenants – for free.
$7,945/mo
Rent Zestimate®
Refinance and save
$18,652/mo
Est. payment
Refinancing to a lower rate could help reduce your monthly payments and save thousands over the life of the loan.
$18,652/mo
Est. payment
Explore your selling options
Work with a Zillow partner agent
Leverage their expertise and Zillow's premium Showcase listings to get your home seen by more buyers.
Get startedList with your own agent
Get your home in front of millions of buyers by listing it on Zillow.
Learn how to do itSell it yourself
Take full control of how buyers see your home on Zillow by listing For Sale by Owner (FSBO).
List your homeWhat's special
Hot tubResort-style poolSummer kitchenMaster suiteExpansive islandSoaring ceilingsImpeccably maintained
Zillow last checked:
Listing updated:
Listed by:
Alessandra Sermann Ulmann 786-818-8798,
SANMO REALTY, INC 305-967-6337
Bought with:
Non-Member Agent
STELLAR NON-MEMBER OFFICE
Source: Stellar MLS,MLS#: O6127179 Originating MLS: Orlando Regional
Originating MLS: Orlando Regional
Facts & features
Interior
Bedrooms & bathrooms
- Bedrooms: 5
- Bathrooms: 6
- Full bathrooms: 5
- 1/2 bathrooms: 1
Primary bedroom
- Features: Walk-In Closet(s)
- Level: First
Bedroom 2
- Features: Walk-In Closet(s)
- Level: First
Bedroom 3
- Features: Walk-In Closet(s)
- Level: First
Bedroom 4
- Features: Walk-In Closet(s)
- Level: First
Bedroom 5
- Features: Walk-In Closet(s)
- Level: First
Kitchen
- Level: First
Living room
- Level: First
Heating
- Central, Electric
Cooling
- Central Air, Zoned
Appliances
- Included: Bar Fridge, Oven, Convection Oven, Cooktop, Dishwasher, Disposal, Dryer, Exhaust Fan, Freezer, Gas Water Heater, Kitchen Reverse Osmosis System, Microwave, Range Hood, Refrigerator, Tankless Water Heater, Washer, Water Filtration System, Water Purifier, Wine Refrigerator
Features
- Built-in Features, Ceiling Fan(s), Crown Molding, Eating Space In Kitchen, High Ceilings, Kitchen/Family Room Combo, Living Room/Dining Room Combo, Primary Bedroom Main Floor, Open Floorplan, Solid Surface Counters, Solid Wood Cabinets, Thermostat, Walk-In Closet(s), Wet Bar
- Flooring: Carpet, Ceramic Tile, Hardwood
- Doors: Outdoor Grill, Outdoor Kitchen, Outdoor Shower, Sliding Doors
- Windows: Shutters
- Has fireplace: Yes
- Fireplace features: Electric, Outside
Interior area
- Total structure area: 7,248
- Total interior livable area: 5,235 sqft
Property
Parking
- Total spaces: 3
- Parking features: Garage - Attached
- Attached garage spaces: 3
Features
- Levels: One
- Stories: 1
- Exterior features: Garden, Irrigation System, Lighting, Outdoor Grill, Outdoor Kitchen, Outdoor Shower, Private Mailbox, Rain Gutters, Sprinkler Metered, Storage
- Has private pool: Yes
- Pool features: In Ground
- Has spa: Yes
- Spa features: In Ground
- Has view: Yes
- View description: Trees/Woods
- Waterfront features: Lake Privileges, Boat Ramp - Private
- Body of water: LAKE SIENA AND LAKE APOPKA
Lot
- Size: 1.28 Acres
- Features: Cleared
Details
- Parcel number: 122226050000030200
- Special conditions: None
Construction
Type & style
- Home type: SingleFamily
- Property subtype: Single Family Residence
Materials
- Block
- Foundation: Slab
- Roof: Slate,Tile
Condition
- New construction: No
- Year built: 2020
Details
- Builder name: Jennings
Utilities & green energy
- Sewer: Public Sewer
- Water: Public
- Utilities for property: BB/HS Internet Available, Cable Connected, Electricity Connected, Fiber Optics, Natural Gas Connected, Sprinkler Meter, Street Lights, Underground Utilities, Water Connected
Community & HOA
Community
- Pet fee: $0 monthly
- Subdivision: BELLA COLLINA
HOA
- Has HOA: Yes
- HOA fee: $738 monthly
- HOA name: Wendy Goodyear
- HOA phone: 407-705-2190
Location
- Region: Montverde
Financial & listing details
- Price per square foot: $504/sqft
- Tax assessed value: $1,993,979
- Annual tax amount: $20,705
- Date on market: 8/2/2023
- Cumulative days on market: 124 days
- Listing terms: Cash,Conventional,FHA
- Ownership: Fee Simple
- Total actual rent: 0
- Electric utility on property: Yes
- Road surface type: Asphalt
Price history
| Date | Event | Price |
|---|---|---|
| 1/31/2024 | Sold | $2,640,000-5%$504/sqft |
Source:  Stellar MLS #O6127179 Report a problem Stellar MLS #O6127179 Report a problem | ||
| 12/5/2023 | Pending sale | $2,780,000$531/sqft |
Source: Stellar MLS #O6127179 Report a problem | ||
| 11/29/2023 | Price change | $2,780,000-1.4%$531/sqft |
Source: Stellar MLS #O6127179 Report a problem | ||
| 10/29/2023 | Price change | $2,820,000-0.7%$539/sqft |
Source: Stellar MLS #O6127179 Report a problem | ||
| 10/3/2023 | Price change | $2,840,000-5%$543/sqft |
Source: Stellar MLS #O6127179 Report a problem | ||
| 8/2/2023 | Listed for sale | $2,990,000+57.4%$571/sqft |
Source: Stellar MLS #O6127179 Report a problem | ||
| 10/15/2021 | Sold | $1,900,000+590.9%$363/sqft |
Source: Public Record Report a problem | ||
| 12/11/2018 | Sold | $275,000-83.1%$53/sqft |
Source: Public Record Report a problem | ||
| 5/17/2016 | Listing removed | $1,624,900$310/sqft |
Source: SUZI KARR REALTY #O5430507 Report a problem | ||
| 3/31/2016 | Price change | $1,624,900+491.1%$310/sqft |
Source: SUZI KARR REALTY #O5430507 Report a problem | ||
| 1/14/2016 | Listed for sale | $274,900+759.1%$53/sqft |
Source: SUZI KARR REALTY #O5430507 Report a problem | ||
| 4/17/2014 | Sold | $32,000-50.8%$6/sqft |
Source: Public Record Report a problem | ||
| 8/19/2010 | Sold | $65,000-90.7%$12/sqft |
Source: Public Record Report a problem | ||
| 5/25/2006 | Sold | $700,000+41.4%$134/sqft |
Source: Public Record Report a problem | ||
| 2/4/2005 | Sold | $495,000+41.1%$95/sqft |
Source: Public Record Report a problem | ||
| 7/22/2004 | Sold | $350,900$67/sqft |
Source: Public Record Report a problem | ||
Public tax history
| Year | Property taxes | Tax assessment |
|---|---|---|
| 2025 | $24,202 -6.6% | $1,623,299 -8.5% |
| 2024 | $25,916 +5.4% | $1,773,966 +7.3% |
| 2023 | $24,590 +6.3% | $1,653,077 +6.6% |
| 2022 | $23,130 +7.7% | $1,550,461 +17.3% |
| 2021 | $21,478 +404.7% | $1,321,271 +780.8% |
| 2020 | $4,255 +5.5% | $150,000 |
| 2019 | $4,033 +7.3% | $150,000 +181.7% |
| 2018 | $3,758 | $53,240 -29% |
| 2017 | $3,758 +15.7% | $75,000 +50% |
| 2016 | $3,247 +7.8% | $50,000 +25% |
| 2015 | $3,014 +8.2% | $40,000 +33.3% |
| 2014 | $2,786 +532.9% | $30,000 |
| 2013 | $440 -15.2% | $30,000 -14.3% |
| 2012 | $519 -36% | $35,000 -36.1% |
| 2011 | $812 -17.3% | $54,800 -15.7% |
| 2010 | $981 -56.6% | $65,000 -56.7% |
| 2009 | $2,261 -44.4% | $150,000 -44.4% |
| 2008 | $4,066 -57.9% | $270,000 -57.8% |
| 2007 | $9,663 -8.2% | $640,000 |
| 2006 | $10,521 +101.1% | $640,000 +103.2% |
| 2005 | $5,231 | $315,000 |
| 2004 | -- | -- |
Find assessor info on the county website
Neighborhood: 34756
Nearby homes
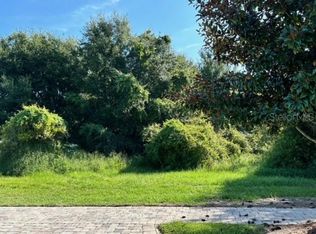
- $550,0001.278 Acres16922 Vinci Way #301, Montverde, FL 34756Sold
- $550,0001.36 Acres16934 Vinci Way #304, Montverde, FL 34756Sold
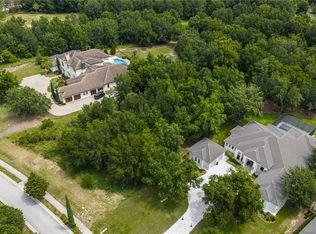
- $2,357,2004 bd5 ba4.6k sqft16910 Vinci Way, Montverde, FL 34756Off Market

- $374,4031.278 Acres16918 Vinci Way, Montverde, FL 34756Sold

- $550,0005 bd6 ba5.7k sqft16922 Vinci Way, Montverde, FL 34756Sold
- $1,888,9401.27 Acres16930 Vinci Way, Montverde, FL 34756Off Market
- $550,000-- bd-- ba-- sqft16934 Vinci Way, Montverde, FL 34756Sold
- $2,300,0004 bd6 ba4k sqft16914 Vinci Way Bella, Montverde, FL 34756Sold
Nearby schools
GreatSchools rating
- 6/10Grassy Lake Elementary SchoolGrades: PK-5Distance: 4.3 mi
- 8/10East Ridge Middle SchoolGrades: 6-8Distance: 4.8 mi
- 5/10Lake Minneola High SchoolGrades: 9-12Distance: 3.8 mi
Get a cash offer in 3 minutes
Find out how much your home could sell for in as little as 3 minutes with a no-obligation cash offer.
Estimated market value
$2,765,700
Get a cash offer in 3 minutes
Find out how much your home could sell for in as little as 3 minutes with a no-obligation cash offer.
Estimated market value
$2,765,700
- Florida
- Lake County
- Montverde
- 34756
- 16926 VINCI WAY
Nearby cities
Nearby zip codes
Other Montverde Topics
