Under contract-accepting backup offers. Presenting this stunning LAKEFRONT RESIDENCE showcasing spectacular PANORAMIC VIEWS and ideally located within the premier GUARD GATED COMMUNITY of Reserve at Belmere in WINDERMERE. The property is approached by a circular driveway with centerpiece WATER FOUNTAIN set in mature landscaping alongside an adjoining 3 car garage with side entry. Upon arrival, an impressive entryway opens to the foyer and formal living/great room with seamless glass windows framing picture perfect water views. Set over two floors, this CUSTOM-BUILT home (exterior re-painted 2024) perfectly balances grand entertainment spaces with intimate everyday living featuring soaring ceilings alongside rich architectural artistry with its ornate detailing and trim. The sizeable wood paneled EXECUTIVE HOME OFFICE is a masterpiece with its custom cabinetry, wood floor and ceiling treatment. The GOURMET KITCHEN with high-end stainless-steel appliances and granite countertops has an open floor concept flowing effortlessly into a sunlit breakfast nook, countertop seating and spacious family room with focal point fireplace and sliding doors providing direct access to the outdoor area. A formal DINING ROOM, a BILLIARD ROOM with WET BAR also provide further spaces for entertaining both family and guests. The primary bedroom suite is a true RETREAT with sweeping views and sitting area with direct patio access, two large walk-in closets and ensuite bathroom which includes a walk-in shower, tub and dual sinks. A guest bedroom with full ensuite and two further bedrooms with Jack & Jill bathroom suite are also situated on the first floor. Upstairs, the dedicated HOME THEATER with full bar opens up to an adjoining GAMES ROOM with access to a private balcony providing an additional vantage place to avail of the breathtaking sunrises and sunsets. Also on this level is a HOME GYM workout space. [Note: This upstairs area is VERSATILE as could be utilized as a secondary primary suite as there is also a full ensuite bathroom with large walk-in closet]. Nestled on the shores of Lake Whitney and with its own PRIVATE DOCK, enjoy Florida living at its finest in this PRIVATE OASIS with its resort style outdoor area highlighted by a bespoke VANISHING EDGE POOL WITH WATER FOUNTAIN AND INTEGRATED HEATED SPILLOVER SPA (re-surfaced and new pool equipment 2024). There is an expansive covered lanai with plentiful lounge and dining spaces, an outdoor fireplace in addition to a full outdoor kitchen with countertop seating. A GOLF PUTTING GREEN sits to one side of the patio area and a SERENE GARDEN AREA to the other. The residence is in close proximity to the clubhouse and the community’s many amenities which include a fitness center, playground and tennis, basketball and sand volleyball courts. Reserve at Belmere is conveniently located just minutes from historic downtown Windermere, local shops, restaurants, the theme parks, major highways and nearby top-rated schools. THIS ISN’T JUST A HOME, IT’S A LIFESTYLE! Don’t miss out, book your private showing today!
Under contract
$2,650,000
1408 Lake Whitney Dr, Windermere, FL 34786
5beds
5,433sqft
:
Get pre-qualified$18,342/mo
Single Family Residence
Built in 2003
0.57 Acres Lot
$2,464,700 Zestimate®
$488/sqft
$271/mo HOA
What's special
Private dockOutdoor fireplaceGolf putting greenHome gym workout spaceLakefront residenceImpressive entrywaySpectacular panoramic views
- 34 days |
- 1,944 |
- 92 |
Likely to sell faster than
Zillow last checked:
Listing updated:
Listed by:
Alice Anne Jackson 407-520-9957,
CORCORAN PREMIER REALTY 407-965-1155
Source: Stellar MLS,MLS#: O6418721 Originating MLS: Orlando Regional
Originating MLS: Orlando Regional
Facts & features
Interior
Bedrooms & bathrooms
- Bedrooms: 5
- Bathrooms: 6
- Full bathrooms: 5
- 1/2 bathrooms: 1
Rooms
- Room types: Bonus Room, Breakfast Room Separate, Den/Library/Office, Family Room, Dining Room, Living Room, Great Room, Utility Room, Media Room
Primary bedroom
- Description: Room7
- Features: Walk-In Closet(s)
- Level: First
- Area: 416 Square Feet
- Dimensions: 26x16
Bedroom 2
- Description: Room9
- Features: Built-in Closet
- Level: First
- Area: 168.75 Square Feet
- Dimensions: 13.5x12.5
Bedroom 3
- Description: Room10
- Features: Walk-In Closet(s)
- Level: First
- Area: 166.75 Square Feet
- Dimensions: 11.5x14.5
Bedroom 4
- Description: Room11
- Features: Walk-In Closet(s)
- Level: First
- Area: 168.75 Square Feet
- Dimensions: 12.5x13.5
Primary bathroom
- Description: Room8
- Level: First
- Area: 252 Square Feet
- Dimensions: 18x14
Dining room
- Description: Room2
- Level: First
- Area: 237.5 Square Feet
- Dimensions: 19x12.5
Family room
- Description: Room4
- Features: Built-In Shelving
- Level: First
- Area: 541.5 Square Feet
- Dimensions: 28.5x19
Florida room
- Description: Room5
- Features: Bar
- Level: First
- Area: 315 Square Feet
- Dimensions: 21x15
Game room
- Features: En Suite Bathroom
- Level: Second
- Area: 180 Square Feet
- Dimensions: 12x15
Great room
- Description: Room1
- Level: First
- Area: 240 Square Feet
- Dimensions: 16x15
Gym
- Level: Second
- Area: 253.75 Square Feet
- Dimensions: 17.5x14.5
Kitchen
- Description: Room3
- Features: Breakfast Bar
- Level: First
- Area: 288 Square Feet
- Dimensions: 16x18
Laundry
- Description: Room12
- Level: First
- Area: 96 Square Feet
- Dimensions: 8x12
Media room
- Description: Room13
- Features: Bar
- Level: Second
- Area: 393.75 Square Feet
- Dimensions: 22.5x17.5
Office
- Description: Room6
- Features: Built-in Features
- Level: First
- Area: 204 Square Feet
- Dimensions: 17x12
Heating
- Central
Cooling
- Central Air
Appliances
- Included: Bar Fridge, Oven, Cooktop, Dishwasher, Dryer, Electric Water Heater, Microwave, Other, Refrigerator, Washer
- Laundry: Inside, Laundry Room
Features
- Built-in Features, Cathedral Ceiling(s), Ceiling Fan(s), Coffered Ceiling(s), Crown Molding, Eating Space In Kitchen, High Ceilings, Kitchen/Family Room Combo, Open Floorplan, Primary Bedroom Main Floor, Solid Wood Cabinets, Stone Counters, Thermostat, Tray Ceiling(s), Walk-In Closet(s), Wet Bar
- Flooring: Carpet, Tile, Hardwood
- Doors: French Doors, Outdoor Kitchen, Sliding Doors
- Windows: Window Treatments
- Has fireplace: Yes
- Fireplace features: Family Room, Gas, Outside, Wood Burning
Interior area
- Total structure area: 8,360
- Total interior livable area: 5,433 sqft
Video & virtual tour
Property
Parking
- Total spaces: 3
- Parking features: Circular Driveway, Driveway, Garage Door Opener, Garage Faces Side
- Attached garage spaces: 3
- Has uncovered spaces: Yes
Features
- Levels: Two
- Stories: 2
- Patio & porch: Covered, Patio, Rear Porch
- Exterior features: Balcony, Irrigation System, Lighting, Outdoor Kitchen, Private Mailbox, Rain Gutters, Sidewalk
- Has private pool: Yes
- Pool features: Gunite, Heated, In Ground, Infinity, Lighting, Self Cleaning
- Has spa: Yes
- Spa features: Heated, In Ground, Swim Spa
- Fencing: Fenced
- Has view: Yes
- View description: Garden, Pool, Water, Lake
- Has water view: Yes
- Water view: Water,Lake
- Waterfront features: Waterfront, Lake Front, Lake Privileges, Lift
- Body of water: LAKE WHITNEY
Lot
- Size: 0.57 Acres
- Features: In County, Landscaped, Level, Sidewalk
- Residential vegetation: Mature Landscaping, Trees/Landscaped
Details
- Additional structures: Boat House, Outdoor Kitchen
- Parcel number: 312228735301210
- Zoning: P-D
- Special conditions: None
Construction
Type & style
- Home type: SingleFamily
- Architectural style: Custom
- Property subtype: Single Family Residence
Materials
- Block, Stucco
- Foundation: Slab
- Roof: Tile
Condition
- Completed
- New construction: No
- Year built: 2003
Utilities & green energy
- Sewer: Public Sewer
- Water: Public
- Utilities for property: Cable Available, Electricity Connected, Phone Available, Public, Sewer Connected, Water Connected
Community & HOA
Community
- Features: Dock, Fishing, Water Access, Waterfront, Fitness Center, Gated Community - Guard, Playground, Sidewalks, Tennis Court(s)
- Security: Gated Community, Security System, Smoke Detector(s)
- Pet fee: $0 monthly
- Subdivision: RESERVE AT BELMERE PH 02 48 144
HOA
- Has HOA: Yes
- Amenities included: Basketball Court, Fitness Center, Gated, Park, Playground, Pool, Security, Tennis Court(s)
- Services included: 24-Hour Guard, Recreational Facilities
- HOA fee: $271 monthly
- HOA name: Sentry Management, Inc / Carlos Borrero
- HOA phone: 352-243-4595
Location
- Region: Windermere
Financial & listing details
- Price per square foot: $488/sqft
- Tax assessed value: $2,034,918
- Annual tax amount: $24,189
- Date on market: 6/22/2026
- Cumulative days on market: 34 days
- Listing terms: Cash,Conventional
- Ownership: Fee Simple
- Total actual rent: 0
- Electric utility on property: Yes
- Road surface type: Paved
Estimated market value
$2,464,700
$2.34M - $2.59M
$7,379/mo
Price history
| Date | Event | Price |
|---|---|---|
| 7/24/2026 | Contingent | $2,650,000$488/sqft |
Source:  Stellar MLS #O6418721 Report a problem Stellar MLS #O6418721 Report a problem | ||
| 6/22/2026 | Listed for sale | $2,650,000+11.6%$488/sqft |
Source: Stellar MLS #O6418721 Report a problem | ||
| 9/9/2023 | Listing removed | -- |
Source: Stellar MLS #O6047668 Report a problem | ||
| 7/15/2023 | Listed for sale | $2,375,000-5%$437/sqft |
Source: Stellar MLS #O6047668 Report a problem | ||
| 1/13/2023 | Listing removed | -- |
Source: Stellar MLS #O6047668 Report a problem | ||
| 11/17/2022 | Price change | $2,499,000-7.4%$460/sqft |
Source: Stellar MLS #O6047668 Report a problem | ||
| 10/24/2022 | Listed for sale | $2,699,000-10%$497/sqft |
Source: Stellar MLS #O6047668 Report a problem | ||
| 9/29/2022 | Listing removed | -- |
Source: Stellar MLS #O6047668 Report a problem | ||
| 7/30/2022 | Listed for sale | $2,999,000+93.6%$552/sqft |
Source: Stellar MLS #O6047668 Report a problem | ||
| 9/8/2003 | Sold | $1,549,000$285/sqft |
Source: Public Record Report a problem | ||
Public tax history
| Year | Property taxes | Tax assessment |
|---|---|---|
| 2024 | $23,429 +7.3% | $1,476,464 +3% |
| 2023 | $21,836 +2.8% | $1,433,460 +3% |
| 2022 | $21,241 +1.2% | $1,391,709 +3% |
| 2021 | $20,994 +0.6% | $1,351,174 +1.4% |
| 2020 | $20,864 +0.7% | $1,332,519 +2.3% |
| 2019 | $20,709 +0.7% | $1,302,560 +1.9% |
| 2018 | $20,572 | $1,278,273 -10.6% |
| 2017 | $20,572 +1% | $1,429,953 +2.3% |
| 2016 | $20,360 +0.1% | $1,397,969 +2.7% |
| 2015 | $20,341 -2.6% | $1,361,116 +7.2% |
| 2014 | $20,884 +2.1% | $1,269,899 +4% |
| 2013 | $20,452 +1.1% | $1,221,601 +4.4% |
| 2012 | $20,239 -1.3% | $1,170,294 -0.9% |
| 2011 | $20,501 +1.8% | $1,180,718 -1.4% |
| 2010 | $20,137 | $1,197,809 -26.9% |
| 2009 | -- | $1,638,033 -16.1% |
| 2008 | $23,734 +2.5% | $1,951,726 +3% |
| 2007 | $23,163 -6.2% | $1,894,990 +9.7% |
| 2006 | $24,702 -0.2% | $1,727,798 +19.3% |
| 2005 | $24,745 +6.5% | $1,447,802 +12.6% |
| 2004 | $23,232 | $1,285,667 |
Find assessor info on the county website
Monthly payment
Est. payment
Payment breakdown
Explore the cost of this home by adjusting the details. Changes won't be saved.Climate risks
Neighborhood: 34786
Nearby schools
GreatSchools rating
- 10/10Lake Whitney Elementary SchoolGrades: PK-5Distance: 0.4 mi
- 8/10SunRidge Middle SchoolGrades: 6-8Distance: 3.3 mi
- 7/10West Orange High SchoolGrades: 9-12Distance: 1.8 mi
Schools provided by the listing agent
- Elementary: Lake Whitney Elem
- Middle: SunRidge Middle
- High: West Orange High
Source: Stellar MLS. This data may not be complete. We recommend contacting the local school district to confirm school assignments for this home.
- $2,738,2004 bd7 ba6.4k sqft1414 Lake Whitney Dr, Windermere, FL 34786Off Market
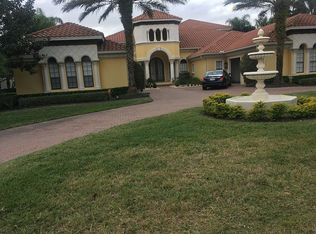
- $2,913,0005 bd5 ba6.7k sqft1402 Lake Whitney Dr, Windermere, FL 34786Off Market
- $2,122,4004 bd5 ba4.6k sqft1348 Lake Whitney Dr, Windermere, FL 34786Off Market
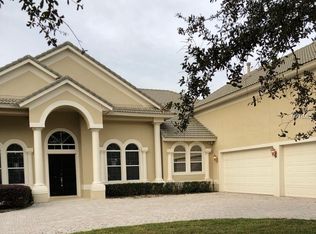
- $3,184,1005 bd5 ba6k sqft1420 Lake Whitney Dr, Windermere, FL 34786Off Market
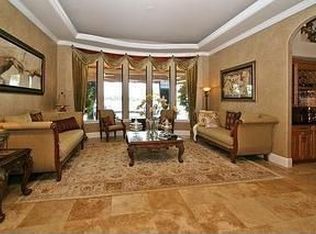
- $1,256,0004 bd5 ba3.9k sqft1409 Lake Whitney Dr, Windermere, FL 34786Off Market
- $1,220,0005 bd5 ba4k sqft1403 Lake Whitney Dr, Windermere, FL 34786Sold
- $1,660,0005 bd5 ba5.3k sqft1415 Lake Whitney Dr, Windermere, FL 34786Sold
- $1,177,9005 bd5 ba4.8k sqft1349 Lake Whitney Dr, Windermere, FL 34786Off Market
A local agent can set up tours, give advice and negotiate with sellers.
Similar homes
- $2,500,0006 bd4 ba4.8k sqft1629 Hempel Ave, Windermere, FL 34786For Sale

 MLS ID #O6418226, Mike Borah, COLDWELL BANKER REALTY. Stellar MLS
 - $2,474,0005 bd7 ba5.3k sqft6288 Blakeford Dr, Windermere, FL 34786For Sale
 MLS ID #S5151608, Keith Renner, NECTAR REAL ESTATE. Stellar MLS
 - $2,450,0006 bd4 ba4.4k sqft9648 Weatherstone Ct, Windermere, FL 34786For Sale
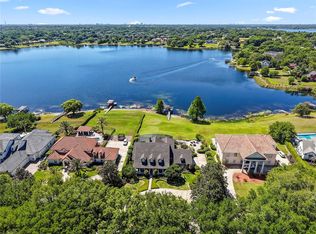 MLS ID #O6400680, Andy Neal, THE AGENCY FL. Stellar MLS
 - $2,850,0006 bd7 ba7k sqft9656 Weatherstone Ct, Windermere, FL 34786For Sale
 MLS ID #O6414766, Andy Neal, THE AGENCY FL. Stellar MLS
 - $2,960,0005 bd6 ba5.9k sqft6417 Lake Burden View Dr, Windermere, FL 34786For SaleMLS ID #O6418943, Susan Wilkinson, ORANGE TREE REALTY. Stellar MLS
- $2,250,0005 bd4 ba4.8k sqft2068 Roberts Point Dr, Windermere, FL 34786For SaleMLS ID #O6397543, David Dorman, CENTURY 21 CARIOTI. Stellar MLS
- $3,250,0004 bd5 ba5.6k sqft13431 Bellaria Cir, Windermere, FL 34786For SaleMLS ID #P4939244, Cathy Kluytenaar, THE K TEAM REAL ESTATE SERVICES LLC. Stellar MLS
- $2,999,9994 bd5 ba4.5k sqft5145 Latrobe Dr, Windermere, FL 34786For SaleMLS ID #O6382287, Teresa Stewart, SOUTHERN REALTY GROUP LLC. Stellar MLS
- $2,950,0004 bd5 ba4.6k sqft6130 Grosvenor Shore Dr, Windermere, FL 34786For SaleMLS ID #O6361099, Dianna Desboyaux, DOUGLAS ELLIMAN. Stellar MLS
- $3,200,0005 bd5 ba4.5k sqft13161 Lake Butler Blvd, Windermere, FL 34786For SaleMLS ID #TB8421056, Karolina Taylor, EPIQUE REALTY INC.. Stellar MLS
- $2,175,0006 bd6 ba5k sqft713 Main St, Windermere, FL 34786For SaleMLS ID #O6368185, Kari Fleck, THE REAL ESTATE COLLECTION LLC. Stellar MLS
- $2,349,0004 bd3 ba3k sqft9620 Maywood Dr, Windermere, FL 34786For SaleMLS ID #O6399315, Linda O'Grady, PREMIER SOTHEBYS INT'L REALTY. Stellar MLS
- $2,150,0004 bd5 ba4k sqft11753 Vinci Dr, Windermere, FL 34786For SaleMLS ID #O6404892, Angela Durruthy, KEENE'S POINTE REALTY. Stellar MLS
- $3,800,0005 bd5 ba5k sqft11539 Lake Butler Blvd, Windermere, FL 34786For SaleMLS ID #O6416913, Darrell Nunnelley, VINTAGE REALTY GROUP LLC. Stellar MLS
- $1,499,9005 bd6 ba5.3k sqft9527 Queensbury Ct, Windermere, FL 34786For SaleMLS ID #O6408997, Tamar Hill, THE PROPERTY PROS REAL ESTATE, INC. Stellar MLS
- $1,649,0004 bd4 ba3k sqft2617 Butler Bay Dr N, Windermere, FL 34786For SaleMLS ID #O6420023, Jenny Ramirez, COLDWELL BANKER REALTY. Stellar MLS
- $3,299,9995 bd5 ba4.4k sqft5001 Latrobe Dr, Windermere, FL 34786For SaleMLS ID #O6389183, Laura Diss, Q BOUTIQUE SPECIALTY REALTY INC. Stellar MLS
- $2,240,0004 bd6 ba4.8k sqft6102 S Hampshire Ct, Windermere, FL 34786For SaleMLS ID #O6344907, Jessica Cueva PA, CHARLES RUTENBERG REALTY ORLANDO. Stellar MLS
- $3,200,0006 bd7 ba6.3k sqft13448 Bellaria Cir, Windermere, FL 34786For SaleMLS ID #O6346484, Shawn Kennedy, KENNEDY REALTY GROUP LLC. Stellar MLS
- $1,875,0005 bd4 ba4.4k sqft13420 Bonica Way, Windermere, FL 34786For SaleMLS ID #O6347722, Frank Ferrell, FERRELL REALTY, INC.. Stellar MLS
