Rare opportunity to own one of the most private lakefront settings on Lake Crescent in Windermere, featuring approximately 165 feet of shoreline, breathtaking water views, and a resort-style waterfront lifestyle on a private ski lake known for its exceptional water quality. This beautifully designed custom residence offers approximately 3,086 square feet, 4 bedrooms, and 4 bathrooms, thoughtfully positioned to maximize natural light, privacy, and panoramic lake views from nearly every main living space. From the moment you arrive, the setting speaks for itself, tranquil water vistas, expansive outdoor living, and an immediate sense of calm that defines this exceptional waterfront property. A grand entrance with custom glass double doors opens into a spectacular great room where soaring vaulted ceilings and a dramatic wall of windows frame uninterrupted panoramic lake views, filling the home with natural light and creating a stunning first impression that defines the entire residence. The open concept layout seamlessly connects the living room, dining area, and spacious kitchen, creating an inviting flow ideal for both relaxed everyday living and effortless entertaining, all while the lake remains the backdrop from nearly every main living space. A truly distinctive feature of the home is its extraordinary collection of handcrafted stained glass art installations. Rich jewel tones and custom artistic designs transform sunlight into ever changing displays of color throughout the home, adding a level of artistry, warmth, and individuality rarely found in lakefront properties. The primary suite is positioned as a private sanctuary, offering soaring ceilings, peaceful lake views, and direct visual connection to the covered, screened lanai and lake beyond. The spa-inspired bath is designed for comfort and relaxation, featuring generous space and soft natural light. The expansive screened lanai overlooks the sparkling pool, spa, and poolside summer kitchen, creating a seamless indoor-outdoor living experience designed for year round Florida enjoyment. Whether entertaining guests, enjoying quiet mornings, or unwinding at sunset, this outdoor space becomes an extension of the home itself. A private dock offers direct access to Lake Crescent, where boating, skiing, paddleboarding, kayaking, and fishing become part of everyday life. Set on a beautifully landscaped homesite offering privacy and exceptional waterfront exposure, this property combines single-story convenience with one of Windermere’s most captivating lakefront settings. Located just minutes from downtown Windermere, boutique shopping, dining, golf, and top-rated schools, it offers both seclusion and convenience in one of Central Florida’s most sought after communities. Rare opportunities on Lake Crescent are limited and homes offering this level of waterfront frontage, architectural character, artistic detail, and true resort-style lake living are seldom available. This is more than a home, it is a lakefront lifestyle designed to be experienced.
For sale
$1,649,000
2617 Butler Bay Dr N, Windermere, FL 34786
4beds
3,086sqft
:
Get pre-qualified$10,820/mo
Single Family Residence
Built in 1990
0.59 Acres Lot
$-- Zestimate®
$534/sqft
$216/mo HOA
What's special
Single-story convenienceBreathtaking water viewsExpansive outdoor livingTranquil water vistasSoaring vaulted ceilingsArtistic detailSpectacular great room
- 24 days |
- 2,518 |
- 171 |
Likely to sell faster than
Zillow last checked:
Listing updated:
Listed by:
Jenny Ramirez 321-946-8555,
COLDWELL BANKER REALTY 407-696-8000
Source: Stellar MLS,MLS#: O6420023 Originating MLS: Orlando Regional
Originating MLS: Orlando Regional
Facts & features
Interior
Bedrooms & bathrooms
- Bedrooms: 4
- Bathrooms: 4
- Full bathrooms: 4
Rooms
- Room types: Family Room
Primary bedroom
- Features: Walk-In Closet(s)
- Level: First
- Area: 437 Square Feet
- Dimensions: 19x23
Bedroom 2
- Features: Built-in Closet
- Level: First
- Area: 210 Square Feet
- Dimensions: 14x15
Bedroom 3
- Features: Built-in Closet
- Level: First
- Area: 144 Square Feet
- Dimensions: 12x12
Bedroom 4
- Features: Built-in Closet
- Level: First
- Area: 180 Square Feet
- Dimensions: 12x15
Dining room
- Level: First
- Area: 169 Square Feet
- Dimensions: 13x13
Family room
- Level: First
- Area: 399 Square Feet
- Dimensions: 19x21
Kitchen
- Level: First
- Area: 306 Square Feet
- Dimensions: 17x18
Living room
- Level: First
- Area: 280 Square Feet
- Dimensions: 20x14
Heating
- Central, Electric
Cooling
- Central Air
Appliances
- Included: Oven, Cooktop, Dishwasher, Disposal, Dryer, Electric Water Heater, Microwave, Range Hood, Refrigerator, Washer, Water Filtration System, Wine Refrigerator
- Laundry: Inside, Laundry Room
Features
- Built-in Features, High Ceilings, Open Floorplan, Thermostat, Vaulted Ceiling(s), Walk-In Closet(s)
- Flooring: Carpet, Epoxy, Porcelain Tile
- Doors: Outdoor Shower, Sliding Doors
- Has fireplace: Yes
- Fireplace features: Family Room
Interior area
- Total structure area: 4,407
- Total interior livable area: 3,086 sqft
Video & virtual tour
Property
Parking
- Total spaces: 3
- Parking features: Driveway, Garage Door Opener, Garage Faces Side, Oversized
- Attached garage spaces: 3
- Has uncovered spaces: Yes
- Details: Garage Dimensions: 28x22
Features
- Levels: One
- Stories: 1
- Patio & porch: Covered, Enclosed, Porch, Rear Porch
- Exterior features: Irrigation System, Lighting, Outdoor Shower, Private Mailbox, Private Yard, Rain Gutters
- Has private pool: Yes
- Pool features: Deck, Heated, In Ground, Lighting, Screen Enclosure
- Has spa: Yes
- Spa features: Heated, In Ground
- Has view: Yes
- View description: Lake
- Has water view: Yes
- Water view: Lake
- Waterfront features: Lake, Lake Front, Lake Privileges, Skiing Allowed
- Body of water: LAKE CRESCENT
Lot
- Size: 0.59 Acres
- Dimensions: 92 x 209 x 201 x 165
- Features: City Lot, Irregular Lot, Landscaped
- Residential vegetation: Mature Landscaping
Details
- Additional structures: Outdoor Kitchen
- Parcel number: 012327110800930
- Zoning: R-CE-C
- Special conditions: None
Construction
Type & style
- Home type: SingleFamily
- Architectural style: Contemporary
- Property subtype: Single Family Residence
Materials
- Block, Wood Frame
- Foundation: Slab
- Roof: Tile
Condition
- Completed
- New construction: No
- Year built: 1990
Utilities & green energy
- Sewer: Septic Tank
- Water: Canal/Lake For Irrigation, Well
- Utilities for property: BB/HS Internet Available, Electricity Connected, Propane, Sprinkler Recycled
Community & HOA
Community
- Features: Lake, Water Access, Gated Community - No Guard
- Security: Gated Community, Security Gate
- Pet fee: $0 monthly
- Subdivision: BUTLER BAY
HOA
- Has HOA: Yes
- Services included: Cable TV, Internet, Private Road
- HOA fee: $216 monthly
- HOA name: Polynne Soares
- HOA phone: 407-788-6700
Location
- Region: Windermere
Financial & listing details
- Price per square foot: $534/sqft
- Tax assessed value: $1,046,836
- Annual tax amount: $10,025
- Date on market: 7/1/2026
- Cumulative days on market: 25 days
- Listing terms: Cash,Conventional,VA Loan
- Ownership: Fee Simple
- Total actual rent: 0
- Electric utility on property: Yes
- Road surface type: Paved
Estimated market value
Not available
Estimated sales range
Not available
Not available
Price history
| Date | Event | Price |
|---|---|---|
| 7/2/2026 | Listed for sale | $1,649,000+258.5%$534/sqft |
Source:  Stellar MLS #O6420023 Report a problem Stellar MLS #O6420023 Report a problem | ||
| 4/8/1996 | Sold | $460,000$149/sqft |
Source: Public Record Report a problem | ||
Public tax history
| Year | Property taxes | Tax assessment |
|---|---|---|
| 2024 | $9,651 +7.2% | $610,201 +3% |
| 2023 | $9,000 +3.2% | $592,428 +3% |
| 2022 | $8,721 +1.3% | $575,173 +3% |
| 2021 | $8,606 +0.7% | $558,420 +1.4% |
| 2020 | $8,545 +1% | $550,710 +2.3% |
| 2019 | $8,465 +0.8% | $538,328 +1.9% |
| 2018 | $8,401 | $528,290 -20.9% |
| 2017 | $8,401 +1.2% | $667,963 +1.2% |
| 2016 | $8,302 +0.3% | $660,064 +1.7% |
| 2015 | $8,276 -1.7% | $649,024 +26.1% |
| 2014 | $8,421 +0.9% | $514,524 +4.6% |
| 2013 | $8,346 -1% | $491,887 -0.3% |
| 2012 | $8,431 +1.8% | $493,154 -0.9% |
| 2011 | $8,281 +4.3% | $497,573 -1.5% |
| 2010 | $7,938 | $505,192 -3.6% |
| 2009 | -- | $524,255 -18% |
| 2008 | $7,376 +0.5% | $639,535 -5.6% |
| 2007 | $7,339 -6.2% | $677,479 +28.2% |
| 2006 | $7,825 +0.2% | $528,516 +17.9% |
| 2005 | $7,807 +4.4% | $448,327 +1.3% |
| 2004 | $7,481 +0.2% | $442,420 +0.8% |
| 2003 | $7,464 +3.5% | $438,792 +5.6% |
| 2002 | $7,211 -1.2% | $415,440 +6.6% |
| 2001 | $7,298 +2.1% | $389,772 +2.8% |
| 2000 | $7,145 | $379,130 |
Find assessor info on the county website
Monthly payment
Est. payment
Payment breakdown
Explore the cost of this home by adjusting the details. Changes won't be saved.Climate risks
Neighborhood: 34786
Nearby schools
GreatSchools rating
- 10/10Windermere Elementary SchoolGrades: PK-5Distance: 1.3 mi
- 9/10Bridgewater Middle SchoolGrades: 6-8Distance: 3.6 mi
- 7/10Windermere High SchoolGrades: 9-12Distance: 2 mi
Schools provided by the listing agent
- Elementary: Windermere Elem
- Middle: Bridgewater Middle
- High: Windermere High School
Source: Stellar MLS. This data may not be complete. We recommend contacting the local school district to confirm school assignments for this home.
- $1,687,2003 bd4 ba4.2k sqft2709 Butler Bay Dr N, Windermere, FL 34786Off Market
- $1,455,2004 bd3 ba3.1k sqft2605 Butler Bay Dr N, Windermere, FL 34786Off Market
- $2,444,2006 bd7 ba5.9k sqft2721 Butler Bay Dr N, Windermere, FL 34786Off Market
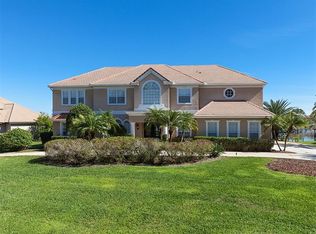
- $2,627,5006 bd10 ba8.6k sqft2529 Butler Bay Dr N, Windermere, FL 34786Off Market
- $2,052,1005 bd5 ba4.2k sqft2523 Butler Bay Dr N, Windermere, FL 34786Off Market
- $1,750,0005 bd6 ba4.2k sqft2833 Butler Bay Dr N, Windermere, FL 34786Sold
- $1,437,5004 bd3 ba3.1k sqft2515 Butler Bay Dr N, Windermere, FL 34786Off Market
- $1,083,1004 bd3 ba4.1k sqft2808 Butler Bay Dr N, Windermere, FL 34786Off Market
A local agent can set up tours, give advice and negotiate with sellers.
Similar homes
- $1,750,0004 bd3 ba3.2k sqft2503 Butler Bay Dr N, Windermere, FL 34786For Sale

 MLS ID #O6413242, Simon Simaan, THE SIMON SIMAAN GROUP. Stellar MLS
 - $1,795,0004 bd4 ba3.5k sqft6241 Blakeford Dr, Windermere, FL 34786For Sale
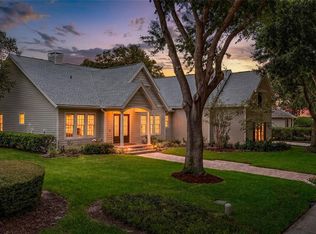 MLS ID #O6417788, Angela Durruthy, KEENE'S POINTE REALTY. Stellar MLS
 - $1,190,0004 bd3 ba3.4k sqft2512 Tryon Pl, Windermere, FL 34786For Sale
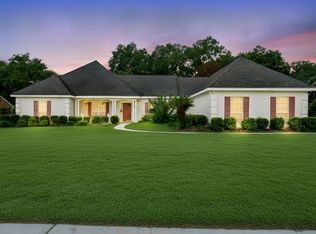 MLS ID #O6422154, Jamie Stolinas Crame, LLC, CENTURY 21 CARIOTI. Stellar MLS
 - $1,400,0005 bd4 ba3.9k sqft1700 Lake Roberts Ct, Windermere, FL 34786For Sale
 MLS ID #O6410847, David Johnston, CREEGAN GROUP. Stellar MLS
 - $1,399,0004 bd4 ba4k sqft9119 Balmoral Mews Sq, Windermere, FL 34786For SaleMLS ID #S5146725, Seana Abdelmajid, LA ROSA REALTY BEACHES LLC. Stellar MLS
- $1,875,0005 bd4 ba4.4k sqft13420 Bonica Way, Windermere, FL 34786For SaleMLS ID #O6347722, Frank Ferrell, FERRELL REALTY, INC.. Stellar MLS
- $1,825,0004 bd5 ba4.5k sqft11226 Macaw Ct, Windermere, FL 34786For SaleMLS ID #O6393210, Sean Hooke, LAKESIDE REALTY WINDERMERE INC. Stellar MLS
- $1,890,0004 bd4 ba3.6k sqft6560 Lake Burden View Dr, Windermere, FL 34786For SaleMLS ID #O6381835, Rob Rahter, STOCKWORTH REALTY GROUP. Stellar MLS
- $1,250,0004 bd3 ba2.8k sqft6124 Foxfield Ct, Windermere, FL 34786For SaleMLS ID #O6419393, Bo Julian, JULIAN PROPERTIES, INC.. Stellar MLS
- $1,090,0004 bd3 ba2.8k sqft1407 Hempel Ave, Windermere, FL 34786For SaleMLS ID #O6410840, Lina Abi Hanna De El Bonney, MY REALTY GROUP, LLC.. Stellar MLS
- $1,299,9005 bd4 ba3.7k sqft9663 Gotha Rd, Windermere, FL 34786For SaleMLS ID #O6399130, Reza Shirzad, ANNE ROGERS REALTY GROUP INC. Stellar MLS
- $2,349,0004 bd3 ba3k sqft9620 Maywood Dr, Windermere, FL 34786For SaleMLS ID #O6399315, Linda O'Grady, PREMIER SOTHEBYS INT'L REALTY. Stellar MLS
- $1,499,9994 bd3 ba3.5k sqft241 N Dillard St, Winter Garden, FL 34787For SaleMLS ID #O6353975, Erica Diaz, HOMEVEST REALTY. Stellar MLS
- $995,0004 bd4 ba3.2k sqft11162 Ledgement Ln, Windermere, FL 34786For SaleMLS ID #O6346461, Deb Schroeder, INFINITY REALTY GROUP LLC. Stellar MLS
- $1,025,0005 bd4 ba3.3k sqft13536 Sunset Lakes Cir, Winter Garden, FL 34787For SaleMLS ID #O6399227, Diane Sterling, KELLER WILLIAMS ADVANTAGE REALTY. Stellar MLS
- $1,675,0005 bd4 ba4.4k sqft279 Zachary Wade St, Winter Garden, FL 34787For SaleMLS ID #O6408014, Andrew Philippone, INDEPENDENCE REALTY GROUP LLC. Stellar MLS
- $940,0004 bd3 ba2.3k sqft8525 Bowden Way, Windermere, FL 34786For SaleMLS ID #O6405195, Teresa Stewart, SOUTHERN REALTY GROUP LLC. Stellar MLS
- $1,615,0004 bd4 ba2.6k sqft4358 Tidewater Dr, Orlando, FL 32812For SaleMLS ID #A4667662, Moe Mossa, SAVVY AVENUE, LLC. Stellar MLS
- $1,275,0005 bd5 ba4.2k sqft8612 Oldbridge Ln, Orlando, FL 32819For SaleMLS ID #O6414949, Rob Rahter, STOCKWORTH REALTY GROUP. Stellar MLS
- $1,695,0004 bd4 ba3.8k sqft2201 Cove Ct, Longwood, FL 32779For SaleMLS ID #O6417257, Mel Bernstein, PREMIER SOTHEBYS INT'L REALTY. Stellar MLS
