?? Luxury Lakeside Living: Your Dream Home Awaits. Experience the ultimate waterfront lifestyle in this exceptional lakefront house, loaded with premium features and recent upgrades. Waterfront & Outdoor Oasis; Custom-Built Dock (2020): Constructed with durable engineered wood, this dock is a boater's dream. It includes a state-of-the-art electric boat lift (pontoon cradle included), an electric boat cover, a covered seating area with a ceiling fan, an open fishing spot, electric outlets, a water hose, and an outdoor shower. Private Fenced Backyard . Resort:Custom Pool (2018): Large (13'x35', 475 sq. ft.) pool featuring solar heating panels (2019), vibrant LED lights, and decorative water bowls. New pump installed in July 2025. Dedicated Pool Half-Bath and exterior shower for true resort-style convenience. Covered Summer Kitchen (2017): A spacious 24'x25' area equipped with a beverage refrigerator, sink, countertops, cabinets, dedicated dining, and separate lounge areas, plus four ceiling fans. Stainless-Steel Coyote Grill with a side burner. Charming Gardens: Features an open and screened-in garden area, a pergola draped in grapevines, and a brick fire pit. Key Home Features & Upgrades: Gourmet Kitchen: Spacious, with ample cabinetry, counter space, and GE Café appliances (2021), including the highly desired Café French door double wall oven. Inviting Family Room: Features beautiful cabinetry, a brick accent wall, and a cozy 48" wood-burning fireplace. Bedrooms & Baths: Four spacious bedrooms, including a large Master with a walk-in closet and a bay window overlooking the lake. Three full bathrooms, featuring a walk-in shower in the master and a Jacuzzi tub in a guest bath. Flooring & Security: Porcelain tile flooring throughout the entire house and an ADT security system. Enhanced Energy Efficiency: New Roof (2018). Photovoltaic Solar Panels (2019) for lower electric bills. New A/C system (2024) and new irrigation pump (2025). 18 inches of blown-in attic insulation (2024) with two attic fans. High-efficiency Thermopane windows and exterior French doors with low-E coating. Five tubular skylights brighten the interior. ??? Garage & Auxiliary Space: Oversized Garage (800 sq. ft.): Fits two vehicles and boasts an extensive workshop area with storage cabinets, pegboard walls, a ceiling fan, extensive lighting, and a TV. The workshop area could be converted to living space if desired. Includes a central vacuum system, a 50-gallon Hybrid water heater, a slop sink, and easy entry to a large, accessible attic. Versatile Auxiliary Building (2017): 10'x20' with a concrete floor, stucco exterior, and electricity. Perfect for storage or a workshop. RV & Boat Storage: Convenient 39'x11' concrete pad on the side of the house. Irrigation sytem that uses lake water to keep your water bills low. Ready to see your new lake house?
For sale
Price cut: $10K (6/10)
$1,615,000
4358 Tidewater Dr, Orlando, FL 32812
4beds
2,668sqft
Single Family Residence
Built in 1978
0.31 Acres Lot
$1,550,900 Zestimate®
$605/sqft
$29/mo HOA
What's special
State-of-the-art electric boat liftOpen fishing spotFour spacious bedroomsAdt security systemInviting family roomDedicated pool half-bathBrick fire pit
- 287 days |
- 1,440 |
- 43 |
Zillow last checked:
Listing updated:
Listed by:
Moe Mossa 888-490-1268,
SAVVY AVENUE, LLC 888-490-1268
Source: Stellar MLS,MLS#: A4667662 Originating MLS: Sarasota - Manatee
Originating MLS: Sarasota - Manatee
Facts & features
Interior
Bedrooms & bathrooms
- Bedrooms: 4
- Bathrooms: 4
- Full bathrooms: 3
- 1/2 bathrooms: 1
Primary bedroom
- Features: Walk-In Closet(s)
- Level: First
Kitchen
- Level: First
Living room
- Level: First
Heating
- Central, Electric, Solar
Cooling
- Central Air
Appliances
- Included: Bar Fridge, Oven, Convection Oven, Cooktop, Dishwasher, Disposal, Dryer, Exhaust Fan, Microwave, Range, Refrigerator, Solar Hot Water Owned, Washer
- Laundry: Electric Dryer Hookup, Inside, Laundry Room
Features
- Accessibility Features, Built-in Features, Ceiling Fan(s), Central Vacuum, Crown Molding, Eating Space In Kitchen, Kitchen/Family Room Combo, Living Room/Dining Room Combo, Open Floorplan, Primary Bedroom Main Floor, Solid Surface Counters, Solid Wood Cabinets, Split Bedroom, Thermostat, Thermostat Attic Fan, Walk-In Closet(s), Wet Bar
- Flooring: Porcelain Tile
- Doors: French Doors, Outdoor Grill, Outdoor Kitchen, Outdoor Shower
- Windows: Skylight(s), Window Treatments
- Has fireplace: Yes
- Fireplace features: Family Room, Masonry, Wood Burning
Interior area
- Total structure area: 4,368
- Total interior livable area: 2,668 sqft
Video & virtual tour
Property
Parking
- Total spaces: 2
- Parking features: Garage - Attached
- Attached garage spaces: 2
Features
- Levels: One
- Stories: 1
- Exterior features: Garden, Irrigation System, Lighting, Outdoor Grill, Outdoor Kitchen, Outdoor Shower, Private Mailbox, Rain Gutters, Sidewalk, Storage
- Has private pool: Yes
- Pool features: Auto Cleaner, Child Safety Fence, Deck, Gunite, In Ground, Outside Bath Access, Solar Heat
- Has view: Yes
- View description: Lake
- Has water view: Yes
- Water view: Lake
- Waterfront features: Lake - Chain of Lakes, Lift, Lift - Covered, Skiing Allowed
Lot
- Size: 0.31 Acres
Details
- Parcel number: 172330439121040
- Zoning: R-1AA
- Special conditions: None
Construction
Type & style
- Home type: SingleFamily
- Property subtype: Single Family Residence
Materials
- Block, Brick, Stucco
- Foundation: Slab
- Roof: Shingle
Condition
- New construction: No
- Year built: 1978
Utilities & green energy
- Sewer: Public Sewer
- Water: Canal/Lake For Irrigation, Public
- Utilities for property: BB/HS Internet Available, Cable Connected, Sewer Connected, Solar, Street Lights, Underground Utilities, Water Connected
Community & HOA
Community
- Features: Association Recreation - Owned, Park, Playground, Sidewalks
- Pet fee: $0 monthly
- Subdivision: LAKE CONWAY WOODS
HOA
- Has HOA: Yes
- Services included: Common Area Taxes, Insurance
- HOA fee: $29 monthly
- HOA name: Lake Conway Woods HOA
Location
- Region: Orlando
Financial & listing details
- Price per square foot: $605/sqft
- Tax assessed value: $1,097,752
- Annual tax amount: $11,890
- Date on market: 10/8/2025
- Cumulative days on market: 183 days
- Listing terms: Cash,Conventional,FHA,VA Loan
- Ownership: Fee Simple
- Total actual rent: 0
- Road surface type: Concrete
Estimated market value
$1,550,900
$1.47M - $1.63M
$3,579/mo
Price history
| Date | Event | Price |
|---|---|---|
| 6/10/2026 | Price change | $1,615,000-0.6%$605/sqft |
Source:  Stellar MLS #A4667662 Report a problem Stellar MLS #A4667662 Report a problem | ||
| 3/29/2026 | Listed for sale | $1,625,000$609/sqft |
Source: Stellar MLS #A4667662 Report a problem | ||
| 1/16/2026 | Pending sale | $1,625,000$609/sqft |
Source: Stellar MLS #A4667662 Report a problem | ||
| 10/8/2025 | Listed for sale | $1,625,000+251.7%$609/sqft |
Source: Stellar MLS #A4667662 Report a problem | ||
| 10/25/2013 | Sold | $462,000$173/sqft |
Source: Stellar MLS #O5179220 Report a problem | ||
Public tax history
| Year | Property taxes | Tax assessment |
|---|---|---|
| 2024 | $11,910 +7.1% | $733,167 +3% |
| 2023 | $11,118 +4.1% | $711,813 +3% |
| 2022 | $10,683 +1.3% | $691,081 +3% |
| 2021 | $10,544 +3.2% | $670,952 +3.9% |
| 2020 | $10,213 +5.6% | $645,909 +6.8% |
| 2019 | $9,674 +35.5% | $604,510 +35.3% |
| 2018 | $7,137 | $446,696 -24.1% |
| 2017 | $7,137 +1.3% | $588,577 +4.7% |
| 2016 | $7,045 +0.9% | $562,197 +5% |
| 2015 | $6,981 -2.7% | $535,533 +27.4% |
| 2014 | $7,175 -9.3% | $420,223 -1% |
| 2013 | $7,908 -3.1% | $424,596 -2.5% |
| 2012 | $8,158 +1% | $435,343 -0.1% |
| 2011 | $8,076 +14.5% | $435,783 +13.2% |
| 2010 | $7,054 | $385,110 -18.1% |
| 2009 | -- | $470,426 -17.7% |
| 2008 | $5,333 -0.2% | $571,630 -7% |
| 2007 | $5,343 -6.1% | $614,818 +3.4% |
| 2006 | $5,687 +0.4% | $594,569 +24% |
| 2005 | $5,665 +4.4% | $479,602 +22.8% |
| 2004 | $5,424 +0.3% | $390,712 +0.8% |
| 2003 | $5,406 +2.6% | $387,533 +18.7% |
| 2002 | $5,268 -1.2% | $326,357 +4.4% |
| 2001 | $5,333 +2.3% | $312,684 +2.4% |
| 2000 | $5,213 | $305,281 |
Find assessor info on the county website
Monthly payment
Est. payment
Payment breakdown
Explore the cost of this home by adjusting the details. Changes won't be saved.Climate risks
Neighborhood: 32812
Nearby schools
GreatSchools rating
- 5/10Shenandoah Elementary SchoolGrades: PK-5Distance: 0.6 mi
- 4/10Conway Middle SchoolGrades: 6-8Distance: 1 mi
- 6/10William R Boone High SchoolGrades: 9-12Distance: 2.7 mi
- $1,370,7005 bd3 ba3.9k sqft4352 Tidewater Dr, Orlando, FL 32812Off Market
- $1,059,7003 bd2 ba2.6k sqft4368 Tidewater Dr, Orlando, FL 32812Off Market
- $1,101,4004 bd2 ba4.1k sqft4346 Tidewater Dr, Orlando, FL 32812Off Market
- $1,232,9004 bd2 ba2.9k sqft4370 Tidewater Dr, Orlando, FL 32812Off Market
- $557,3004 bd2 ba2.1k sqft4363 Tidewater Dr, Orlando, FL 32812Off Market
- $481,8003 bd2 ba2k sqft4351 Tidewater Dr, Orlando, FL 32812Off Market
- $596,2004 bd2 ba2.5k sqft4369 Tidewater Dr, Orlando, FL 32812Off Market
- $1,177,6004 bd2 ba3.5k sqft4376 Tidewater Dr, Orlando, FL 32812Off Market
A local agent can set up tours, give advice and negotiate with sellers.
Similar homes
- $1,575,0003 bd4 ba2.6k sqft830 Lake Davis Dr, Orlando, FL 32806For Sale
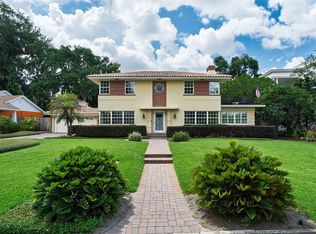
 MLS ID #O6416350, Amy Miller, ALL REAL ESTATE & INVESTMENTS. Stellar MLS
 - $940,0005 bd4 ba3.7k sqft4017 Isle Vista Ave, Belle Isle, FL 32812For Sale
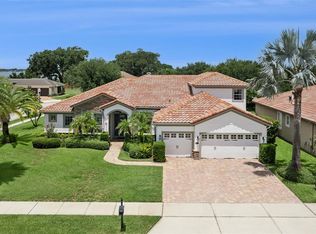 MLS ID #O6423755, Thomas Nickley, Jr, KELLER WILLIAMS REALTY AT THE PARKS. Stellar MLS
 - $1,025,0004 bd3 ba2.2k sqft465 Mandalay Rd, Orlando, FL 32809For Sale
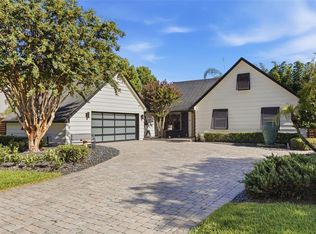 MLS ID #O6425294, Phil Kruse, ORLANDO BROTHERS REAL ESTATE LLC. Stellar MLS
 - $1,395,0003 bd4 ba3.3k sqft5400 Kenmore Ln, Orlando, FL 32839For Sale
 MLS ID #O6412528, Chris Grenier, ELEGANT REALTY LLC. Stellar MLS
 - $915,0004 bd4 ba3.7k sqft4257 Isle Vista Ave, Belle Isle, FL 32812For SaleMLS ID #O6398541, Gina Hodgson, WEICHERT REALTORS HALLMARK PRO. Stellar MLS
- $1,649,0004 bd4 ba3k sqft2617 Butler Bay Dr N, Windermere, FL 34786For SaleMLS ID #O6420023, Jenny Ramirez, COLDWELL BANKER REALTY. Stellar MLS
- $835,0003 bd2 ba2.5k sqft884 W Lake Holden Point, Orlando, FL 32805For SaleMLS ID #O6425748, Brad Young, HOMEVEST REALTY. Stellar MLS
- $1,300,0004 bd4 ba3.2k sqft1413 Osceola Ct, Orlando, FL 32806For SaleMLS ID #O6411631, Julie Bowyer, KELLER WILLIAMS REALTY AT THE PARKS. Stellar MLS
- $1,350,0005 bd3 ba3.4k sqft2107 Hargill Dr, Orlando, FL 32806For SaleMLS ID #O6412163, Sinuhe Vega, CHARLES RUTENBERG REALTY ORLANDO. Stellar MLS
- $835,0004 bd3 ba2.8k sqft1659 Conway Isle Cir, Belle Isle, FL 32809For SaleMLS ID #O6421517, Jeanine Rule, FANNIE HILLMAN & ASSOCIATES. Stellar MLS
- $895,0004 bd4 ba3.4k sqft1367 Campbell St, Orlando, FL 32806For SaleMLS ID #O6410872, Ted Moseley, REAL BROKER, LLC. Stellar MLS
- $975,0004 bd2 ba3.2k sqft3226 S Osceola Ave, Orlando, FL 32806For SaleMLS ID #O6386545, Michael Chiorando, ONE OAK REALTY CORP. Stellar MLS
- $1,289,0004 bd3 ba2.4k sqft10273 Cove Lake Dr, Orlando, FL 32836For SaleMLS ID #O6411605, Mathew Kelly, TURN-KEY MOVES REALTY. Stellar MLS
- $885,0004 bd2 ba2k sqft2100 Mae St, Orlando, FL 32806For SaleMLS ID #O6396104, Kyle Madorin PA, UPWELL REALTY LLC. Stellar MLS
- $1,825,0004 bd4 ba3.7k sqft1111 Audubon Way, Maitland, FL 32751For SaleMLS ID #O6382602, Melissa Shipp, KELLER WILLIAMS ADVANTAGE REALTY. Stellar MLS
- $1,695,0004 bd4 ba3.8k sqft2201 Cove Ct, Longwood, FL 32779For SaleMLS ID #O6417257, Mel Bernstein, PREMIER SOTHEBYS INT'L REALTY. Stellar MLS
- $1,450,0004 bd3 ba3.9k sqft2214 Earleaf Ct, Longwood, FL 32779For SaleMLS ID #O6418668, Valentina Vakhova, LA ROSA REALTY KISSIMMEE. Stellar MLS
- $1,474,9004 bd4 ba3.7k sqft9406 Dugard Ct, Orlando, FL 32827For SaleMLS ID #S5148034, Muhammad Gadit, LA ROSA REALTY KISSIMMEE. Stellar MLS
- $889,0004 bd4 ba2.6k sqft442 Briercliff Dr, Orlando, FL 32806For SaleMLS ID #O6390631, Wylie Devlin, REDFIN CORPORATION. Stellar MLS
- $1,850,0004 bd3 ba2.9k sqft4147 Boggy Creek Rd, Kissimmee, FL 34744For SaleMLS ID #S5112039, Chuck Dunnick, DUNNICK REAL ESTATE COMPANY. Stellar MLS
