Virtually Staged. Welcome to this beautifully maintained lakefront estate located on the pristine shores of Lake Jessamine, offering a rare opportunity to own in one of the area’s most coveted lake communities. Nestled on a sprawling lot with 120 feet of lake frontage, this home effortlessly blends luxury, comfort, and serene natural beauty. As you enter through a beautifully landscaped courtyard with a horseshoe driveway, you’re immediately greeted by the charm and grandeur of this exceptional property. The interior boasts 3 spacious bedrooms plus a flexible 4th bedroom, currently transformed into a custom California Closets-designed primary walk-in closet. The heart of the home is a modern chef’s kitchen complete with premium appliances, double ovens, expansive counter space, and a massive butler’s pantry/bonus kitchen, perfect for entertaining. Adjacent, the living area is both inviting and impressive, featuring two gas fireplaces, French doors, and large windows that frame breathtaking lake views with downtown Orlando as your scenic backdrop. Step outside to a custom-designed patio with an elegant fireplace, and a fully equipped outdoor kitchen, perfect for hosting gatherings overlooking the tranquil waters. The estate also features an oversized heated pool and spa with a covered 16 x 60 deck area, plus a private boat dock with electric lift, creating endless opportunities for lakefront leisure and entertainment. Additional highlights include; Roof replaced in 2022, upgraded pool & spa equipment 2024, Custom wet bar with built-in wine storage, integrated speaker system and hidden security system, Travertine tile throughout bathrooms, dining room, and a spa-inspired primary bath with custom finishes, Ample storage space with custom built-in shelving throughout, AC unit replaced 2023, floating jet ski dock recently installed, and custom garage cabinetry. This estate offers privacy and elegance while being just minutes from Orlando’s premier shopping, dining, entertainment, and city center. Experience the perfect balance of luxury living with the tranquility of a lakeside retreat.
For sale
$1,395,000
5400 KENMORE LANE, ORLANDO, FL 32839
3beds
3,362sqft
Single Family Residence
Built in 1960
1.07 Acres Lot
$1,321,600 Zestimate®
$415/sqft
$-- HOA
What's special
Lakefront estateTwo gas fireplacesHidden security systemCustom garage cabinetryFully equipped outdoor kitchenFrench doorsPremium appliances
- 95 days
- 909
- 74
Zillow last checked:
Listing updated:
Listed by:
Chris Grenier 774-272-0532,
ELEGANT REALTY LLC 407-985-2840
Source: Stellar MLS,MLS#: O6412528 Originating MLS: Orlando Regional
Originating MLS: Orlando Regional
Facts & features
Interior
Bedrooms & bathrooms
- Bedrooms: 3
- Bathrooms: 4
- Full bathrooms: 3
- 1/2 bathrooms: 1
Primary bedroom
- Features: Walk-In Closet(s)
- Level: First
- Area: 448 Square Feet
- Dimensions: 14x32
Bedroom 1
- Features: Built-in Closet
- Level: First
- Area: 204 Square Feet
- Dimensions: 12x17
Bedroom 2
- Features: Walk-In Closet(s)
- Level: First
- Area: 168 Square Feet
- Dimensions: 12x14
Primary bathroom
- Level: First
- Area: 300 Square Feet
- Dimensions: 15x20
Dining room
- Level: First
- Area: 154 Square Feet
- Dimensions: 11x14
Family room
- Level: First
- Area: 324 Square Feet
- Dimensions: 18x18
Kitchen
- Level: First
- Area: 252 Square Feet
- Dimensions: 14x18
Living room
- Level: First
- Area: 300 Square Feet
- Dimensions: 15x20
Office
- Level: First
- Area: 140 Square Feet
- Dimensions: 10x14
Heating
- Central, Electric
Cooling
- Central Air
Appliances
- Included: Bar Fridge, Cooktop, Dishwasher, Disposal, Electric Water Heater, Range, Range Hood, Refrigerator, Wine Refrigerator
- Laundry: Inside
Features
- Ceiling Fan(s), Other, Solid Surface Counters, Solid Wood Cabinets, Stone Counters, Thermostat, Walk-In Closet(s), Wet Bar
- Flooring: Tile, Travertine, Hardwood
- Doors: Outdoor Grill, Outdoor Kitchen
- Windows: Window Treatments
- Has fireplace: Yes
- Fireplace features: Family Room, Gas, Outside, Wood Burning
Interior area
- Total structure area: 5,103
- Total interior livable area: 3,362 sqft
Video & virtual tour
Property
Parking
- Total spaces: 2
- Parking features: Circular Driveway, Driveway, Off Street, Other, Oversized
- Attached garage spaces: 2
- Has uncovered spaces: Yes
Features
- Levels: One
- Stories: 1
- Patio & porch: Covered, Other
- Exterior features: Courtyard, Lighting, Other, Outdoor Grill, Outdoor Kitchen
- Has private pool: Yes
- Pool features: Heated, In Ground, Lighting, Other
- Has spa: Yes
- Spa features: In Ground
- Has view: Yes
- View description: City, Garden, Pool, Water, Lake
- Has water view: Yes
- Water view: Water,Lake
- Waterfront features: Lake Front, Lake Privileges
- Body of water: LAKE JESSAMINE
Lot
- Size: 1.07 Acres
- Residential vegetation: Mature Landscaping, Oak Trees, Trees/Landscaped
Details
- Parcel number: 232329398401110
- Zoning: R-1AA
- Special conditions: None
Construction
Type & style
- Home type: SingleFamily
- Architectural style: Mediterranean
- Property subtype: Single Family Residence
Materials
- Block
- Foundation: Slab
- Roof: Shingle
Condition
- Completed
- New construction: No
- Year built: 1960
Utilities & green energy
- Sewer: Septic Tank
- Water: Public
- Utilities for property: Public
Community & HOA
Community
- Security: Security System
- Pet fee: $0 monthly
- Subdivision: JESSAMINE BEACH REP
HOA
- Has HOA: No
Location
- Region: Orlando
Financial & listing details
- Price per square foot: $415/sqft
- Tax assessed value: $1,093,416
- Annual tax amount: $10,533
- Date on market: 6/1/2026
- Cumulative days on market: 96 days
- Listing terms: Cash,Conventional
- Ownership: Fee Simple
- Total actual rent: 0
- Road surface type: Paved
Estimated market value
$1,321,600
$1.26M - $1.39M
$4,741/mo
Price history
| Date | Event | Price |
|---|---|---|
| 6/1/2026 | Listed for sale | $1,395,000-2.4%$415/sqft |
Source:  Stellar MLS #O6412528 Report a problem Stellar MLS #O6412528 Report a problem | ||
| 8/29/2025 | Listing removed | $1,430,000$425/sqft |
Source: Stellar MLS #O6290746 Report a problem | ||
| 7/1/2025 | Price change | $1,430,000-3.1%$425/sqft |
Source: Stellar MLS #O6290746 Report a problem | ||
| 5/22/2025 | Price change | $1,475,000-1.7%$439/sqft |
Source: Stellar MLS #O6290746 Report a problem | ||
| 4/8/2025 | Price change | $1,500,000-3.2%$446/sqft |
Source: Stellar MLS #O6290746 Report a problem | ||
| 3/17/2025 | Price change | $1,550,000-7.5%$461/sqft |
Source: Stellar MLS #O6290746 Report a problem | ||
| 2/19/2025 | Listed for sale | $1,675,000+59.5%$498/sqft |
Source: Stellar MLS #O6282601 Report a problem | ||
| 5/11/2021 | Listing removed | -- |
Source: Stellar MLS #O5878789 Report a problem | ||
| 4/6/2021 | Price change | $1,050,000-2.3%$312/sqft |
Source: Stellar MLS #O5878789 Report a problem | ||
| 1/12/2021 | Price change | $1,075,000-2.3%$320/sqft |
Source: BEST ORLANDO PROPERTY MANAGEMENT LLC #O5878789 Report a problem | ||
| 8/1/2020 | Price change | $1,100,000+4.8%$327/sqft |
Source: BEST ORLANDO PROPERTY MANAGEMENT LLC #O5878789 Report a problem | ||
| 7/17/2020 | Listed for sale | $1,050,000+19.3%$312/sqft |
Source: BEST ORLANDO PROPERTY MANAGEMENT LLC #O5878789 Report a problem | ||
| 7/18/2018 | Sold | $880,000-2.2%$262/sqft |
Source: Public Record Report a problem | ||
| 4/23/2018 | Price change | $899,900-2.7%$268/sqft |
Source: KARICK PRICE & ASSOCIATES #O5569680 Report a problem | ||
| 3/20/2018 | Listed for sale | $924,900+55.4%$275/sqft |
Source: KARICK PRICE & ASSOCIATES #O5569680 Report a problem | ||
| 5/23/2005 | Sold | $595,000$177/sqft |
Source: Public Record Report a problem | ||
Public tax history
| Year | Property taxes | Tax assessment |
|---|---|---|
| 2024 | $10,145 +7.2% | $627,942 +3% |
| 2023 | $9,468 +3.1% | $609,652 +3% |
| 2022 | $9,185 +1.4% | $591,895 +3% |
| 2021 | $9,058 +0.7% | $574,655 +1.4% |
| 2020 | $8,993 +1% | $566,721 +2.3% |
| 2019 | $8,906 +34.1% | $553,979 +33.5% |
| 2018 | $6,640 | $414,868 -3.3% |
| 2017 | $6,640 +1.3% | $428,887 +7.8% |
| 2016 | $6,555 +0.5% | $397,977 +0.6% |
| 2015 | $6,524 -13.7% | $395,682 -9.8% |
| 2014 | $7,558 -7.3% | $438,560 -7.4% |
| 2013 | $8,152 -1.4% | $473,468 -0.7% |
| 2012 | $8,270 -11.2% | $476,989 -10.3% |
| 2011 | $9,311 -6.3% | $531,979 -8.8% |
| 2010 | $9,933 | $583,088 +2.5% |
| 2009 | -- | $569,125 -21.1% |
| 2008 | $9,653 +2.5% | $721,509 +27.1% |
| 2007 | $9,416 -4% | $567,451 +10% |
| 2006 | $9,810 +74.9% | $515,985 +82.3% |
| 2005 | $5,610 +2.4% | $283,033 +5.2% |
| 2004 | $5,477 -5.1% | $268,995 -3.6% |
| 2003 | $5,770 +50.8% | $278,957 +19.9% |
| 2002 | $3,825 -0.9% | $232,738 +7.1% |
| 2001 | $3,859 +2.3% | $217,225 +5.3% |
| 2000 | $3,771 | $206,227 |
Find assessor info on the county website
Monthly payment
Est. payment
Payment breakdown
Explore the cost of this home by adjusting the details. Changes won't be saved.Climate risks
Neighborhood: 32839
Similar homes
- $1,100,0003 bd5 ba3.1k sqft1551 Waterwitch Dr, Orlando, FL 32806For Sale By Owner
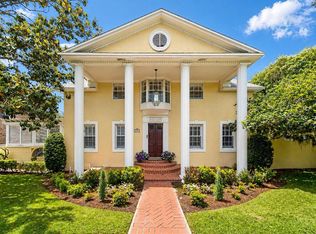
- $1,575,0003 bd4 ba2.6k sqft830 LAKE DAVIS DRIVE, ORLANDO, FL 32806For Sale
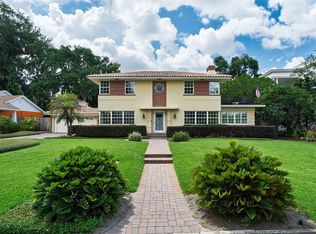
 MLS ID #O6416350, Amy Miller, ALL REAL ESTATE & INVESTMENTS. Stellar MLS
 - $1,300,0004 bd4 ba3.2k sqft1413 OSCEOLA COURT, ORLANDO, FL 32806For Sale
 MLS ID #O6411631, Julie Bowyer, KELLER WILLIAMS REALTY AT THE PARKS. Stellar MLS
 - $1,399,0004 bd4 ba4k sqft9119 BALMORAL MEWS SQ, WINDERMERE, FL 34786For Sale
 MLS ID #S5146725, Seana Abdelmajid, LA ROSA REALTY BEACHES LLC. Stellar MLS
 - $1,275,0005 bd5 ba4.2k sqft8612 OLDBRIDGE LANE, ORLANDO, FL 32819For SaleMLS ID #O6414949, Rob Rahter, STOCKWORTH REALTY GROUP. Stellar MLS
- $1,425,0004 bd3 ba3.9k sqft2214 EARLEAF COURT, LONGWOOD, FL 32779For SaleMLS ID #O6418668, Valentina Vakhova, LA ROSA REALTY KISSIMMEE. Stellar MLS
- $1,299,0005 bd3 ba3.1k sqft8310 TIVOLI DRIVE, ORLANDO, FL 32836For SaleMLS ID #O6417803, Shahrin Alam PA, COLDWELL BANKER REALTY. Stellar MLS
- $1,345,0004 bd5 ba4k sqft4209 LAKE LOCKHART DRIVE, ORLANDO, FL 32810For SaleMLS ID #A4670683, Moe Mossa, SAVVY AVENUE, LLC. Stellar MLS
- $949,0004 bd2 ba3.2k sqft3226 S OSCEOLA AVENUE, ORLANDO, FL 32806For SaleMLS ID #O6386545, Michael Chiorando, ONE OAK REALTY CORP. Stellar MLS
- $875,0004 bd4 ba3.4k sqft1367 CAMPBELL STREET, ORLANDO, FL 32806For SaleMLS ID #O6410872, Ted Moseley, REAL BROKER, LLC. Stellar MLS
- $1,375,0004 bd4 ba4.1k sqft9223 HIDDEN BAY LANE, ORLANDO, FL 32819For SaleMLS ID #O6418910, Brian Teach, COLDWELL BANKER REALTY. Stellar MLS
- $1,499,9994 bd3 ba3.5k sqft241 N DILLARD STREET, WINTER GARDEN, FL 34787For SaleMLS ID #O6353975, Erica Diaz, HOMEVEST REALTY. Stellar MLS
- $1,245,0006 bd5 ba3.6k sqft8991 HERITAGE BAY CIRCLE, ORLANDO, FL 32836For SaleMLS ID #O6429814, Ann Varkey, RE/MAX SELECT GROUP. Stellar MLS
- $1,350,0005 bd4 ba3.9k sqft1700 LAKE ROBERTS COURT, WINDERMERE, FL 34786For SaleMLS ID #O6410847, David Johnston, CREEGAN GROUP. Stellar MLS
- $990,9904 bd5 ba3.5k sqft2313 ROAT DRIVE, ORLANDO, FL 32835For SaleMLS ID #O6436911, Anna Cheng Cheung, FLORIDA TOP REALTY. Stellar MLS
- $1,395,0004 bd5 ba3.3k sqft12411 MONTALCINO CIRCLE, WINDERMERE, FL 34786For SaleMLS ID #O6400067, Mauro Costa, WILLIAM RAVEIS - FLORIDA LLC. Stellar MLS
- $1,250,0004 bd4 ba3.2k sqft1336 CLASSIC DRIVE, LONGWOOD, FL 32779For SaleMLS ID #O6431642, Jen King, KELLER WILLIAMS HERITAGE REALTY. Stellar MLS
- $1,175,0004 bd3 ba3.1k sqft1031 GUERNSEY STREET, ORLANDO, FL 32804For SaleMLS ID #O6407286, Melissa Woodman, FANNIE HILLMAN & ASSOCIATES. Stellar MLS
- $869,0004 bd2 ba2k sqft2100 MAE STREET, ORLANDO, FL 32806For SaleMLS ID #O6396104, Kyle Madorin PA, UPWELL REALTY LLC. Stellar MLS
- $1,565,0004 bd4 ba3.7k sqft341 E READING WAY, WINTER PARK, FL 32789For SaleMLS ID #O6420387, Wendy Williams Crumit, FANNIE HILLMAN & ASSOCIATES. Stellar MLS
