Stunning lakefront estate on the Clermont Chain of Lakes with direct frontage on Lake Minneola in the sought-after Palisades community. This impressive 5-bedroom, 5.5-bath pool home offers thoughtfully designed living space with panoramic water views, refined finishes, and exceptional indoor-outdoor living. An oversized driveway, beautifully maintained landscaping, and custom entry door create a striking first impression. Inside, the grand foyer showcases dramatic flooring, soaring ceilings, designer lighting, and professionally selected finishes that blend modern elegance with warm contemporary style. Expansive living spaces feature custom wall details, built-in lighting, and seamless views of the pool area and lakefront setting. The gourmet kitchen is designed for both everyday living and entertaining, featuring granite countertops, custom wood cabinetry, double ovens, modern appliances, abundant storage, a spacious pantry, and an open-concept layout overlooking the water. The combination of natural wood tones, carefully selected stone surfaces, and custom lighting creates an inviting atmosphere. The first-floor primary suite offers a private retreat with lake views, sitting area or office space, oversized custom closets, dual vanities, Victorian, spacious walk-in shower, and spa-inspired finishes. Upstairs includes additional bedrooms, flexible media or recreation space, balcony access, and water views from multiple rooms. Outdoor living is equally impressive with a screened pool and spa, covered entertaining areas, and a private double-decker dock designed for enjoying the waterfront lifestyle. The dock includes boat slips, lift access, upper-level gathering space, and direct access to boating, fishing, skiing, and other water activities on the Clermont Chain of Lakes. Additional highlights include high ceilings, sliding doors, irrigation system, modern laundry room, attached garage, and updated major systems. Conveniently located near shopping, dining, schools, and major roadways while offering the privacy and lifestyle of luxury lakefront living.
For sale
Price cut: $135K (7/27)
$2,550,000
10640 LAKE MINNEOLA SHORES, CLERMONT, FL 34711
5beds
4,855sqft
Single Family Residence
Built in 2000
0.52 Acres Lot
$2,373,700 Zestimate®
$525/sqft
$156/mo HOA
What's special
Screened pool and spaAttached garagePrivate double-decker dockBalcony accessRefined finishesSpa-inspired finishesDock includes boat slips
- 80 days |
- 1,139 |
- 82 |
Zillow last checked:
Listing updated:
Listed by:
Any Alves 407-455-0618,
WRA BUSINESS & REAL ESTATE 407-512-1008,
Pablo Farias 407-398-4262,
WRA BUSINESS & REAL ESTATE
Source: Stellar MLS,MLS#: O6410343 Originating MLS: Orlando Regional
Originating MLS: Orlando Regional
Facts & features
Interior
Bedrooms & bathrooms
- Bedrooms: 5
- Bathrooms: 6
- Full bathrooms: 5
- 1/2 bathrooms: 1
Rooms
- Room types: Bonus Room, Loft
Primary bedroom
- Features: Walk-In Closet(s)
- Level: First
- Area: 340 Square Feet
- Dimensions: 20x17
Bedroom 2
- Features: Built-in Closet
- Level: Second
- Area: 182 Square Feet
- Dimensions: 13x14
Bedroom 3
- Features: Built-in Closet
- Level: Second
- Area: 195 Square Feet
- Dimensions: 13x15
Bedroom 4
- Features: Built-in Closet
- Level: Second
- Area: 121 Square Feet
- Dimensions: 11x11
Balcony porch lanai
- Level: Second
Bonus room
- Features: No Closet
- Level: Second
- Area: 240 Square Feet
- Dimensions: 16x15
Kitchen
- Level: First
- Area: 156 Square Feet
- Dimensions: 13x12
Living room
- Level: First
- Area: 391 Square Feet
- Dimensions: 17x23
Heating
- Central, Electric
Cooling
- Central Air
Appliances
- Included: Oven, Cooktop, Dishwasher, Dryer, Range, Refrigerator, Washer
- Laundry: Inside
Features
- High Ceilings, Kitchen/Family Room Combo, Open Floorplan, Split Bedroom, Stone Counters, Walk-In Closet(s)
- Flooring: Vinyl
- Has fireplace: No
Interior area
- Total structure area: 6,572
- Total interior livable area: 4,855 sqft
Video & virtual tour
Property
Parking
- Total spaces: 2
- Parking features: Driveway, Garage Door Opener
- Attached garage spaces: 2
- Has uncovered spaces: Yes
- Details: Garage Dimensions: 30x23
Features
- Levels: Two
- Stories: 2
- Patio & porch: Covered, Enclosed, Patio, Screened
- Exterior features: Balcony
- Has private pool: Yes
- Pool features: In Ground
- Has spa: Yes
- Spa features: In Ground
- Has view: Yes
- View description: Lake
- Has water view: Yes
- Water view: Lake
- Waterfront features: Lake, Lake - Chain of Lakes, Lake Privileges, Boat Ramp - Private, Fishing Pier, Skiing Allowed
- Body of water: LAKE MINNEOLA
Lot
- Size: 0.52 Acres
- Features: Sidewalk
Details
- Parcel number: 112225100000000600
- Zoning: PUD
- Special conditions: None
Construction
Type & style
- Home type: SingleFamily
- Property subtype: Single Family Residence
Materials
- Block, Stucco
- Foundation: Slab
- Roof: Shingle
Condition
- Completed
- New construction: No
- Year built: 2000
Utilities & green energy
- Sewer: Septic Tank
- Water: Public
- Utilities for property: Electricity Connected, Phone Available, Public, Street Lights, Underground Utilities, Water Connected
Community & HOA
Community
- Features: Community Boat Ramp, Dock, Fishing, Lake, Private Boat Ramp, Water Access, Clubhouse, Golf Carts OK, Playground, Pool, Sidewalks, Tennis Court(s)
- Security: Smoke Detector(s)
- Pet fee: $0 monthly
- Subdivision: PALISADES PH 01
HOA
- Has HOA: Yes
- Amenities included: Clubhouse, Maintenance, Playground, Pool, Recreation Facilities, Tennis Court(s), Trail(s)
- Services included: Cable TV, Community Pool, Internet, Pool Maintenance
- HOA fee: $156 monthly
- HOA name: Palisades HOA- Don Asher & Associates - Toni Ewing
- HOA phone: 407-425-4561
Location
- Region: Clermont
Financial & listing details
- Price per square foot: $525/sqft
- Tax assessed value: $944,926
- Annual tax amount: $8,888
- Date on market: 5/28/2026
- Cumulative days on market: 81 days
- Listing terms: Cash,Conventional,FHA,USDA Loan,VA Loan
- Ownership: Fee Simple
- Total actual rent: 0
- Electric utility on property: Yes
- Road surface type: Asphalt, Concrete, Paved
Estimated market value
$2,373,700
$2.26M - $2.49M
$6,155/mo
Price history
| Date | Event | Price |
|---|---|---|
| 7/27/2026 | Price change | $2,550,000-5%$525/sqft |
Source:  Stellar MLS #O6410343 Report a problem Stellar MLS #O6410343 Report a problem | ||
| 6/22/2026 | Price change | $2,685,000-0.6%$553/sqft |
Source: Stellar MLS #O6410343 Report a problem | ||
| 5/28/2026 | Listed for sale | $2,700,000+100%$556/sqft |
Source: Stellar MLS #O6410343 Report a problem | ||
| 10/22/2025 | Sold | $1,350,000-12.9%$278/sqft |
Source: Stellar MLS #O6291583 Report a problem | ||
| 8/26/2025 | Pending sale | $1,550,000$319/sqft |
Source: Stellar MLS #O6291583 Report a problem | ||
| 8/10/2025 | Price change | $1,550,000-3.1%$319/sqft |
Source: Stellar MLS #O6291583 Report a problem | ||
| 3/24/2025 | Listed for sale | $1,600,000$330/sqft |
Source: Stellar MLS #O6291583 Report a problem | ||
| 12/18/2023 | Listing removed | -- |
Source: Stellar MLS #G5066938 Report a problem | ||
| 9/11/2023 | Price change | $1,600,000-5.3%$330/sqft |
Source: Stellar MLS #G5066938 Report a problem | ||
| 6/7/2023 | Price change | $1,690,000-0.6%$348/sqft |
Source: Stellar MLS #G5066938 Report a problem | ||
| 3/30/2023 | Listed for sale | $1,700,000+151.9%$350/sqft |
Source: Stellar MLS #G5066938 Report a problem | ||
| 5/5/2003 | Sold | $675,000+419.2%$139/sqft |
Source: Public Record Report a problem | ||
| 6/23/1998 | Sold | $130,000-10.7%$27/sqft |
Source: Public Record Report a problem | ||
| 3/13/1996 | Sold | $145,500$30/sqft |
Source: Public Record Report a problem | ||
Public tax history
| Year | Property taxes | Tax assessment |
|---|---|---|
| 2025 | $8,599 +2.3% | $637,070 +2.9% |
| 2024 | $8,404 +4.5% | $619,120 +3% |
| 2023 | $8,044 +4.5% | $601,090 +3% |
| 2022 | $7,698 +0.3% | $583,590 +3% |
| 2021 | $7,678 +0.6% | $566,594 +1.4% |
| 2020 | $7,629 -3.1% | $558,772 +2.3% |
| 2019 | $7,872 +4% | $546,210 +1.9% |
| 2018 | $7,571 | $536,026 +2.1% |
| 2017 | $7,571 +2% | $525,001 +2.1% |
| 2016 | $7,424 -0.1% | $514,203 +0.7% |
| 2015 | $7,430 -2.9% | $510,629 +0.8% |
| 2014 | $7,654 +13.1% | $506,577 +1.5% |
| 2013 | $6,768 +0.7% | $499,091 +1.7% |
| 2012 | $6,721 -12.1% | $490,749 -11.4% |
| 2011 | $7,647 -4.8% | $553,781 -2.8% |
| 2010 | $8,029 -14.9% | $569,539 -14.1% |
| 2009 | $9,432 -0.6% | $663,236 -0.7% |
| 2008 | $9,491 +3.1% | $667,751 +5.2% |
| 2007 | $9,204 -5.8% | $634,623 +2.5% |
| 2006 | $9,767 +2.1% | $619,145 +3% |
| 2005 | $9,567 +2.7% | $601,112 |
| 2004 | $9,318 +33.8% | -- |
| 2003 | $6,967 +9.2% | $402,772 +0.5% |
| 2002 | $6,380 | $400,776 +1.2% |
| 2001 | $6,380 +195.9% | $396,014 +194.9% |
| 2000 | $2,156 | $134,274 |
Find assessor info on the county website
Monthly payment
Est. payment
Payment breakdown
Explore the cost of this home by adjusting the details. Changes won't be saved.Climate risks
Neighborhood: 34711
Nearby schools
GreatSchools rating
- 5/10Aurelia Cole AcademyGrades: PK-8Distance: 2.4 mi
- 4/10South Lake High SchoolGrades: 9-12Distance: 2.1 mi
Schools provided by the listing agent
- Elementary: Aurelia Cole Academy
- Middle: Aurelia Cole Academy
- High: South Lake High
Source: Stellar MLS. This data may not be complete. We recommend contacting the local school district to confirm school assignments for this home.
- $--0.91 acresLake Minneola Shrs., Clermont, FL 34711Off Market

- $1,301,2004 bd3 ba5k sqft10648 Lake Minneola Shrs, Clermont, FL 34711Off Market
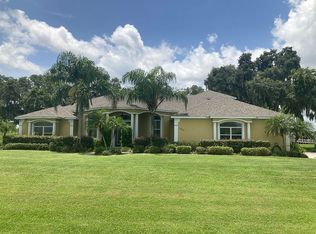
- $625,0000.62 acresLOT 10630 Five Lake Minneola Shrs, Clermont, FL 34711Sold
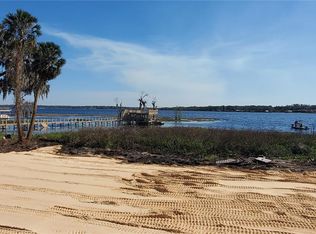
- $625,0000.91 acres10632 Lake Minneola Shrs, Clermont, FL 34711Sold
- $--0.91 acres10630 Lake Minneola Shrs, Clermont, FL 34711Off Market
- $396,000-- bd-- ba-- sqft10656 Lake Minneola Shrs, Clermont, FL 34711Off Market
- $1,254,2005 bd4 ba4.1k sqft10624 Lake Minneola Shrs, Clermont, FL 34711Off Market
- $1,137,6004 bd4 ba3.4k sqft10664 Lake Minneola Shrs, Clermont, FL 34711Off Market
A local agent can set up tours, give advice and negotiate with sellers.
Similar homes
- $2,499,9995 bd4 ba4.5k sqft10550 LAKE MINNEOLA SHORES, CLERMONT, FL 34711For Sale

 MLS ID #G5115226, Chase Checho, CHASE AARON REAL ESTATE LLC. Stellar MLS
 - $2,195,0005 bd5 ba6.5k sqft11610 OSPREY POINTE BOULEVARD, CLERMONT, FL 34711For Sale
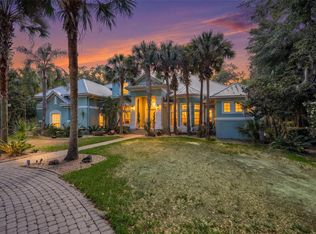 MLS ID #G5111686, Kaley Hansen, COLDWELL BANKER HUBBARD HANSEN. Stellar MLS
 - $1,949,9004 bd5 ba4.1k sqft12128 LAKESHORE DRIVE, CLERMONT, FL 34711For Sale
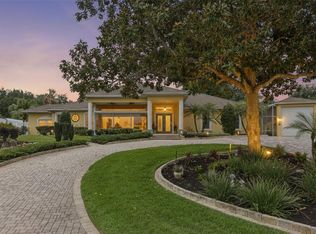 MLS ID #O6409257, Steven Horner, RE/MAX PRIME PROPERTIES. Stellar MLS
 - $1,449,0005 bd4 ba4k sqft11325 PRESTON COVE ROAD, CLERMONT, FL 34711For Sale
 MLS ID #G5111586, Corrine Ritzel, REAL BROKER, LLC. Stellar MLS
 - $1,600,0005 bd5 ba4k sqft7616 LILY COURT, GROVELAND, FL 34736For SaleMLS ID #O6432641, Anjelie Tirone, KELLER WILLIAMS ELITE PARTNERS III REALTY. Stellar MLS
- $1,350,0004 bd3 ba3k sqft11210 CRESCENT BAY BOULEVARD, CLERMONT, FL 34711For SaleMLS ID #O6421133, Michael Bouchard, GLOBAL FLORIDA REALTY. Stellar MLS
- $2,299,0006 bd5 ba4.2k sqft17531 COUNTY ROAD 455, MONTVERDE, FL 34756For SaleMLS ID #G5111182, Karin Arellano, ARELLANO REALTY & INVESTMENTS. Stellar MLS
- $2,100,0004 bd3 ba3.9k sqft7311 BIRDS NEST COURT, YALAHA, FL 34797For SaleMLS ID #O6431492, Jeffrey Jones, REVEL REALTY LLC. Stellar MLS
- $2,474,0005 bd7 ba5.3k sqft6288 BLAKEFORD DRIVE, WINDERMERE, FL 34786For SaleMLS ID #S5151608, Keith Renner, NECTAR REAL ESTATE. Stellar MLS
- $1,995,0006 bd6 ba5.8k sqft4282 MCKINNON ROAD, WINDERMERE, FL 34786For SaleMLS ID #O6432910, Shelley Dawson, COMPASS FLORIDA LLC. Stellar MLS
- $2,500,0006 bd4 ba4.8k sqft1629 HEMPEL AVENUE, WINDERMERE, FL 34786For SaleMLS ID #O6418226, Mike Borah, COLDWELL BANKER REALTY. Stellar MLS
- $1,500,0004 bd5 ba3.8k sqft17060 SECRET HOLLOW LOOP, CLERMONT, FL 34711For SaleMLS ID #O6401874, Tennille Biggers, KELLER WILLIAMS ELITE PARTNERS III REALTY. Stellar MLS
- $2,050,0005 bd5 ba4.8k sqft9056 MORGANA COURT, WINTER GARDEN, FL 34787For SaleMLS ID #O6432897, Steve Healy, CORCORAN PREMIER REALTY. Stellar MLS
- $2,450,0006 bd4 ba4.4k sqft9648 WEATHERSTONE COURT, WINDERMERE, FL 34786For SaleMLS ID #O6400680, Andy Neal, THE AGENCY FL. Stellar MLS
- $2,799,9505 bd7 ba5.5k sqft15138 SHONAN GOLD DRIVE, WINTER GARDEN, FL 34787For SaleMLS ID #O6417357, Matt Tomaszewski, CORCORAN PREMIER REALTY. Stellar MLS
- $2,500,0004 bd4 ba3.6k sqft5785 GILLIAM ROAD, ORLANDO, FL 32818For SaleMLS ID #O6411357, Michelle Sims, IAD REAL ESTATE. Stellar MLS
- $2,860,0006 bd6 ba5.4k sqft7301 WILD BLACKBERRY TRAIL, WINTER GARDEN, FL 34787For SaleMLS ID #O6430097, Catherine Winters, BERKSHIRE HATHAWAY FLORIDA REA. Stellar MLS
- $2,795,0005 bd4 ba5k sqft5912 TARAWOOD DRIVE, ORLANDO, FL 32819For SaleMLS ID #O6431648, Hojin Chang, RE/MAX PRIME PROPERTIES. Stellar MLS
- $1,499,0004 bd3 ba3.3k sqft19949 S BUCKHILL ROAD, CLERMONT, FL 34715For SaleMLS ID #G5106732, Joe Cooper, COOPER HOMEFRONT REALTY. Stellar MLS
- $1,299,0005 bd3 ba3.2k sqft3462 SHALLOW COVE LANE, CLERMONT, FL 34711For SaleMLS ID #O6423353, Brigitte Knott, CHARLES RUTENBERG REALTY ORLANDO. Stellar MLS
