Pre-Construction. To be built. Construction is about to begin on this exceptional luxury estate in the Village of Cortona within Bella Collina. Set on a ½-acre homesite, this residence blends timeless Mediterranean architecture with refined modern design, creating a commanding yet welcoming presence. Offering approximately 5,215 square feet of thoughtfully curated living space, the home features 6 bedrooms, 6.5 baths, and a 3-car garage, designed to accommodate both intimate daily living and large-scale entertaining. The expansive first floor unfolds with a grand great room, a formal dining space ideal for gatherings, and a chef-inspired gourmet kitchen complemented by a prep kitchen - allowing entertaining to remain effortless and elegant. A private guest suite and flexible living areas provide comfort, privacy, and versatility. The main-level primary suite is a serene sanctuary, featuring spa-inspired finishes, dual vanities, and a generous walk-in closet. Upstairs, multiple ensuite bedrooms and an expansive loft or game room create ideal separation for family and guests while preserving a sense of connection throughout the home. Seamless indoor–outdoor living defines the experience, with a private luxury pool and covered lanai designed for extended gatherings, relaxation, and year-round enjoyment - enhanced by the space and privacy of the ½-acre homesite. Located within Bella Collina, Central Florida’s premier private golf and lakefront community, residents enjoy an elevated lifestyle with access to a Sir Nick Faldo–designed championship golf course, private clubhouse, spa and fitness center, tennis and pickleball courts, fine dining, and a robust calendar of curated social events - all set among rolling hills with sweeping views of Lake Apopka. Incredible Builder incentives available - call today for details. Additionally, the Developer will defer the $40,000 Sports Membership deposit, offering meaningful value and flexibility. This is a wonderful opportunity to create a distinguished residence designed for connection, entertaining, and elevated living in one of Bella Collina’s most coveted villages. Private inquiries welcomed - call today for details.
New construction
$3,022,550
15381 Apennine Way, Montverde, FL 34756
6beds
5,215sqft
Single Family Residence
Built in 2026
0.5 Acres Lot
$2,900,000 Zestimate®
$580/sqft
$1,052/mo HOA
What's special
Refined modern designSpa-inspired finishesChef-inspired gourmet kitchenGrand great roomPrivate luxury poolPrivate guest suiteDual vanities
- 215 days |
- 99 |
- 7 |
Zillow last checked:
Listing updated:
Listed by:
Dawn Roffey 407-469-4980,
BELLA COLLINA REAL ESTATE CO 407-469-4980
Source: Stellar MLS,MLS#: G5105673 Originating MLS: Lake and Sumter
Originating MLS: Lake and Sumter
Facts & features
Interior
Bedrooms & bathrooms
- Bedrooms: 6
- Bathrooms: 7
- Full bathrooms: 6
- 1/2 bathrooms: 1
Rooms
- Room types: Bonus Room, Den/Library/Office, Utility Room, Loft
Primary bedroom
- Features: En Suite Bathroom, Walk-In Closet(s)
- Level: First
- Area: 313.24 Square Feet
- Dimensions: 16.4x19.1
Other
- Features: En Suite Bathroom, Shower No Tub, Single Vanity, Walk-In Closet(s)
- Level: Second
- Area: 150.04 Square Feet
- Dimensions: 12.1x12.4
Bedroom 2
- Features: En Suite Bathroom, Shower No Tub, Single Vanity, Built-in Closet
- Level: First
- Area: 146.4 Square Feet
- Dimensions: 12.2x12
Bedroom 3
- Features: En Suite Bathroom, Shower No Tub, Single Vanity, Walk-In Closet(s)
- Level: Second
- Area: 183 Square Feet
- Dimensions: 12.2x15
Bedroom 4
- Features: En Suite Bathroom, Shower No Tub, Single Vanity, Walk-In Closet(s)
- Level: Second
- Area: 143.36 Square Feet
- Dimensions: 11.2x12.8
Bedroom 5
- Features: En Suite Bathroom, Shower No Tub, Single Vanity, Walk-In Closet(s)
- Level: Second
- Area: 169.4 Square Feet
- Dimensions: 12.1x14
Primary bathroom
- Features: Dual Sinks, Rain Shower Head, Tub with Separate Shower Stall, Water Closet/Priv Toilet
- Level: First
- Area: 169.2 Square Feet
- Dimensions: 12x14.1
Balcony porch lanai
- Level: First
- Area: 439.6 Square Feet
- Dimensions: 31.4x14
Dining room
- Level: First
- Area: 165.64 Square Feet
- Dimensions: 8.2x20.2
Game room
- Level: First
- Area: 481.6 Square Feet
- Dimensions: 17.2x28
Kitchen
- Features: Kitchen Island, Stone Counters, Pantry
- Level: First
- Area: 363.6 Square Feet
- Dimensions: 18x20.2
Laundry
- Level: Second
- Area: 50.08 Square Feet
- Dimensions: 5.11x9.8
Living room
- Level: First
- Area: 422.24 Square Feet
- Dimensions: 23.2x18.2
Loft
- Level: Second
- Area: 191.18 Square Feet
- Dimensions: 12.1x15.8
Office
- Level: First
- Area: 141.36 Square Feet
- Dimensions: 11.4x12.4
Heating
- Central, Electric
Cooling
- Central Air
Appliances
- Included: Oven, Cooktop, Dishwasher, Disposal, Dryer, Freezer, Microwave, Range Hood, Refrigerator, Tankless Water Heater, Washer
- Laundry: Inside, Laundry Room, Upper Level
Features
- Built-in Features, Open Floorplan, Primary Bedroom Main Floor, Stone Counters, Tray Ceiling(s), Walk-In Closet(s)
- Flooring: Engineered Hardwood, Porcelain Tile
- Doors: Outdoor Grill, Outdoor Kitchen, Sliding Doors
- Has fireplace: No
Interior area
- Total structure area: 6,614
- Total interior livable area: 5,215 sqft
Property
Parking
- Total spaces: 3
- Parking features: Garage - Attached
- Attached garage spaces: 3
- Details: Garage Dimensions: 23X23
Features
- Levels: Two
- Stories: 2
- Patio & porch: Covered, Rear Porch, Screened
- Exterior features: Irrigation System, Outdoor Grill, Outdoor Kitchen, Private Mailbox, Rain Gutters, Sidewalk, Sprinkler Metered
- Has private pool: Yes
- Pool features: Gunite, In Ground
- Fencing: Other
- Waterfront features: Lake
- Body of water: LAKE SIENA
Lot
- Size: 0.5 Acres
- Dimensions: 82 x 237 x 94 x 277
- Features: Cleared, In County, Landscaped, Level, Near Golf Course, Sidewalk
Details
- Parcel number: 122226050900003000
- Special conditions: None
Construction
Type & style
- Home type: SingleFamily
- Property subtype: Single Family Residence
Materials
- Block, Stucco
- Foundation: Slab
- Roof: Concrete,Tile
Condition
- Pre-Construction
- New construction: Yes
- Year built: 2026
Details
- Builder model: HIGHLAND
- Builder name: DAVILA HOMES
- Warranty included: Yes
Utilities & green energy
- Sewer: Public Sewer
- Water: Public
- Utilities for property: BB/HS Internet Available, Cable Available, Electricity Connected, Fiber Optics, Natural Gas Connected, Phone Available, Sewer Connected, Sprinkler Meter, Street Lights, Underground Utilities, Water Connected
Community & HOA
Community
- Features: Community Boat Ramp, Dock, Fishing, Lake, Buyer Approval Required, Clubhouse, Deed Restrictions, Dog Park, Fitness Center, Gated Community - Guard, Golf Carts OK, Golf, No Truck/RV/Motorcycle Parking, Playground, Pool, Restaurant, Sidewalks, Tennis Court(s)
- Security: Gated Community, Smoke Detector(s)
- Pet fee: $0 monthly
- Subdivision: BELLA COLLINA HILLTOP
HOA
- Has HOA: Yes
- Amenities included: Basketball Court, Cable TV, Clubhouse, Fence Restrictions, Fitness Center, Gated, Golf Course, Pickleball Court(s), Playground, Pool, Security, Spa/Hot Tub, Tennis Court(s)
- Services included: 24-Hour Guard, Cable TV, Common Area Taxes, Community Pool, Internet, Maintenance Grounds, Manager, Private Road, Security
- HOA fee: $1,052 monthly
- HOA name: WENDY GOODYEAR
- HOA phone: 407-782-7039
Location
- Region: Montverde
Financial & listing details
- Price per square foot: $580/sqft
- Date on market: 12/19/2025
- Cumulative days on market: 194 days
- Listing terms: Cash,Conventional,Other
- Ownership: Fee Simple
- Total actual rent: 0
- Electric utility on property: Yes
- Road surface type: Paved, Asphalt
Estimated market value
$2,900,000
$2.75M - $3.04M
$6,864/mo
Price history
| Date | Event | Price |
|---|---|---|
| 12/19/2025 | Listed for sale | $3,022,550$580/sqft |
Source:  Stellar MLS #G5105673 Report a problem Stellar MLS #G5105673 Report a problem | ||
Public tax history
Tax history is unavailable.
Monthly payment
Est. payment
Payment breakdown
Explore the cost of this home by adjusting the details. Changes won't be saved.Climate risks
Neighborhood: 34756
Nearby schools
GreatSchools rating
- 8/10Minneola Conversion Charter SchoolGrades: PK-8Distance: 4.5 mi
- 5/10Lake Minneola High SchoolGrades: 9-12Distance: 3.3 mi
Schools provided by the listing agent
- Elementary: Grassy Lake Elementary
- Middle: East Ridge Middle
- High: Lake Minneola High
Source: Stellar MLS. This data may not be complete. We recommend contacting the local school district to confirm school assignments for this home.
- $2,770,4965 bd6 ba4.3k sqft15369 Apennine Way, Montverde, FL 34756New Construction

- $2,760,8405 bd6 ba4.3k sqft15414 Apennine Way, Montverde, FL 34756New Construction

- $3,389,0005 bd5 ba4.5k sqft15393 Apennine Way, Montverde, FL 34756New Construction
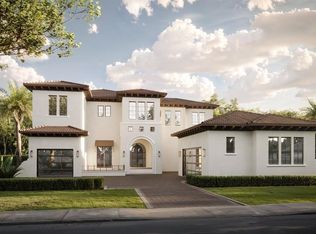
- $590,9000.49 Acres15390 Apennie Way LOT 20A, Montverde, FL 34756Sold

- $565,04070.63 AcresCavallo Dr, Montverde, FL 34756Off Market
- $725,0000.45 Acres15454 Apennine Way LOT 12A, Montverde, FL 34756Lot/Land
- $725,0000.61 Acres15429 Apennine Way LOT 7A, Montverde, FL 34756Lot/Land
- $2,799,9885 bd6 ba5.2k sqft16340 Pendio Dr, Montverde, FL 34756New Construction
A local agent can set up tours, give advice and negotiate with sellers.
Similar homes
- $2,770,4965 bd6 ba4.3k sqft15369 Apennine Way, Montverde, FL 34756New Construction
 MLS ID #G5114248, Dawn Roffey, BELLA COLLINA REAL ESTATE CO. Stellar MLS
 - $2,760,8405 bd6 ba4.3k sqft15414 Apennine Way, Montverde, FL 34756New ConstructionMLS ID #G5105631, Dawn Roffey, BELLA COLLINA REAL ESTATE CO. Stellar MLS
- $3,298,2085 bd6 ba5k sqft16135 Pendio Dr, Montverde, FL 34756New Construction
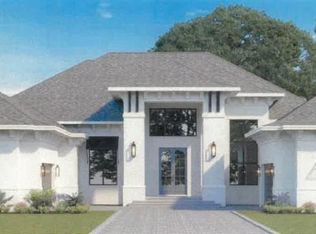 MLS ID #G5114064, Dawn Roffey, BELLA COLLINA REAL ESTATE CO. Stellar MLS
 - $2,799,9885 bd6 ba5.2k sqft16340 Pendio Dr, Montverde, FL 34756New Construction
 MLS ID #G5076525, Dawn Roffey, BELLA COLLINA REAL ESTATE CO. Stellar MLS
 - $3,721,0006 bd6 ba5.7k sqft17114 Medici Way, Montverde, FL 34756New ConstructionMLS ID #G5112269, Dawn Roffey, BELLA COLLINA REAL ESTATE CO. Stellar MLS
- $2,490,0005 bd7 ba4.4k sqft16902 Vinci Way, Montverde, FL 34756For SaleMLS ID #O6276059, Jimmy Zheng, BUILD 2 RENT DIRECT, LLC. Stellar MLS
- $3,528,0005 bd6 ba5.4k sqft16103 Pendio Dr, Montverde, FL 34756New ConstructionMLS ID #G5101161, Dawn Roffey, BELLA COLLINA REAL ESTATE CO. Stellar MLS
- $4,390,0006 bd8 ba5.8k sqft15016 Pendio Dr, Montverde, FL 34756New ConstructionMLS ID #G5106619, Dawn Roffey, BELLA COLLINA REAL ESTATE CO. Stellar MLS
- $4,189,0005 bd6 ba4.9k sqft15353 Pendio Dr, Montverde, FL 34756New ConstructionMLS ID #G5111386, Dawn Roffey, BELLA COLLINA REAL ESTATE CO. Stellar MLS
- $3,997,5005 bd7 ba6.5k sqft16123 Pendio Dr, Montverde, FL 34756New ConstructionMLS ID #G5109088, Dawn Roffey, BELLA COLLINA REAL ESTATE CO. Stellar MLS
- $2,125,0005 bd5 ba4.1k sqft16038 Johns Lake Overlook Dr, Winter Garden, FL 34787For SaleMLS ID #O6426648, Drew Belani, COMPASS FLORIDA LLC. Stellar MLS
- $2,250,0003 bd4 ba3.6k sqft15220 Pendio Dr, Montverde, FL 34756For SaleMLS ID #G5111128, Dawn Roffey, BELLA COLLINA REAL ESTATE CO. Stellar MLS
- $2,899,0007 bd6 ba5.1k sqft4303 Isabella Cir, Windermere, FL 34786For SaleMLS ID #O6409406, Gaby Sadler, SERHANT. Stellar MLS
- $2,799,9505 bd7 ba5.5k sqft15138 Shonan Gold Dr, Winter Garden, FL 34787For SaleMLS ID #O6417357, Matt Tomaszewski, CORCORAN PREMIER REALTY. Stellar MLS
- $2,798,0006 bd6 ba4.9k sqft13304 Bellaria Cir, Windermere, FL 34786For SaleMLS ID #O6391558, Caroline De Castro Marcellini, COMPASS FLORIDA, LLC. Stellar MLS
- $2,685,0005 bd6 ba4.8k sqft10640 Lake Minneola Shrs, Clermont, FL 34711For SaleMLS ID #O6410343, Any Alves, WRA BUSINESS & REAL ESTATE. Stellar MLS
- $1,900,0004 bd5 ba3.9k sqft15825 Vetta Dr, Montverde, FL 34756New ConstructionMLS ID #G5105737, Dawn Roffey, BELLA COLLINA REAL ESTATE CO. Stellar MLS
- $2,960,0005 bd6 ba5.9k sqft6417 Lake Burden View Dr, Windermere, FL 34786For SaleMLS ID #O6418943, Susan Wilkinson, ORANGE TREE REALTY. Stellar MLS
- $3,250,0004 bd5 ba5.6k sqft13431 Bellaria Cir, Windermere, FL 34786For SaleMLS ID #P4939244, Cathy Kluytenaar, THE K TEAM REAL ESTATE SERVICES LLC. Stellar MLS
- $1,900,0004 bd5 ba3.9k sqft15915 Vetta Dr, Montverde, FL 34756New ConstructionMLS ID #G5105733, Dawn Roffey, BELLA COLLINA REAL ESTATE CO. Stellar MLS
