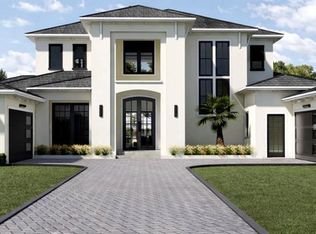
Under Construction. A statement of modern luxury by DelPupo Homes, this newly crafted custom estate is taking shape on homesite 322E within the private gated golf and lakefront community of Bella Collina. Designed with clean architectural lines, soaring volumes, and an elevated palette of curated finishes, this residence blends timeless elegance with contemporary sophistication in one of Central Florida’s premier luxury communities. The interior is designed to impress from the moment of arrival, featuring expansive open living spaces, dramatic ceiling heights, oversized porcelain flooring throughout the main living areas, engineered hardwood flooring upstairs and in the bedrooms, and walls of glass that create a seamless connection between indoor and outdoor living. The designer kitchen serves as the centerpiece of the home, appointed with custom cabinetry, striking Calacatta Viola quartz countertops and backsplash, an oversized island, and a professional-grade Monogram appliance suite including a 48-inch gas rangetop, built-in refrigerator and freezer, double ovens, and integrated appliances designed for both everyday living and elevated entertaining. The primary suite is envisioned as a private sanctuary with spa-inspired finishes that rival a luxury resort, including a freestanding soaking tub, expansive walk-in shower, custom cabinetry, Calacatta Mist quartz surfaces, and designer Brizo fixtures throughout. Secondary baths continue the refined aesthetic with curated marble selections, designer fixtures, and bespoke detailing. Outdoor living is equally exceptional, offering a resort-style pool and spa, expansive covered lanai, and a fully equipped summer kitchen complete with quartz countertops, outdoor grill, beverage refrigerator, and ventilation hood — creating an ideal setting for entertaining beneath the Florida sun. Additional appointments include high-impact PGT windows and doors, designer hardware, epoxy-finished garage floors, curated lighting selections, and a spacious laundry room with built-in dog wash station. Positioned within the exclusive Bella Collina community, residents enjoy access to the Sir Nick Faldo-designed championship golf course, full-service spa, fitness center, tennis, pickleball, fine dining, and a vibrant year-round social lifestyle just minutes from Orlando. Buyer may have limited opportunity to personalize select finishes depending on the stage of construction. Developer will defer the $40,000 Sports Membership Deposit at closing.
New construction
$3,721,000
17114 MEDICI WAY, BELLA COLLINA, FL 34756
6beds
6,156sqft
:
Get pre-qualified$26,017/mo
Single Family Residence
Built in 2026
1.09 Acres Lot
$3,530,600 Zestimate®
$604/sqft
$1,052/mo HOA
What's special
Oversized islandExpansive covered lanaiCalacatta mist quartz surfacesDramatic ceiling heightsResort-style pool and spaEpoxy-finished garage floorsCustom cabinetry
- 69 days |
- 133 |
- 18 |
Zillow last checked:
Listing updated:
Listed by:
Dawn Roffey 407-469-4980,
BELLA COLLINA REAL ESTATE CO 407-469-4980
Source: Stellar MLS,MLS#: G5112269 Originating MLS: Lake and Sumter
Originating MLS: Lake and Sumter
Facts & features
Interior
Bedrooms & bathrooms
- Bedrooms: 6
- Bathrooms: 6
- Full bathrooms: 6
Rooms
- Room types: Bonus Room, Den/Library/Office, Utility Room, Loft
Primary bedroom
- Features: Dual Sinks, En Suite Bathroom, Multiple Shower Heads, Tub with Separate Shower Stall, Walk-In Tub, Water Closet/Priv Toilet, Walk-In Closet(s)
- Level: First
- Area: 351 Square Feet
- Dimensions: 23.4x15
Other
- Features: En Suite Bathroom, Shower No Tub, Single Vanity, Walk-In Closet(s)
- Level: Second
- Area: 208.8 Square Feet
- Dimensions: 12x17.4
Bedroom 2
- Features: Dual Sinks, Jack & Jill Bathroom, Walk-In Closet(s)
- Level: First
- Area: 179.4 Square Feet
- Dimensions: 13.8x13
Bedroom 4
- Features: En Suite Bathroom, Shower No Tub, Single Vanity, Walk-In Closet(s)
- Level: Second
- Area: 171.61 Square Feet
- Dimensions: 13.1x13.1
Bedroom 5
- Features: En Suite Bathroom, Shower No Tub, Single Vanity, Walk-In Closet(s)
- Level: Second
- Area: 400 Square Feet
- Dimensions: 20x20
Balcony porch lanai
- Level: First
- Area: 416 Square Feet
- Dimensions: 20x20.8
Bonus room
- Features: No Closet
- Level: First
- Area: 408 Square Feet
- Dimensions: 20.4x20
Dining room
- Level: First
- Area: 192 Square Feet
- Dimensions: 12x16
Gym
- Features: Built-in Closet
- Level: First
- Area: 196 Square Feet
- Dimensions: 14x14
Kitchen
- Features: Kitchen Island, Stone Counters, Pantry
- Level: First
- Area: 210 Square Feet
- Dimensions: 14x15
Laundry
- Level: First
- Area: 147 Square Feet
- Dimensions: 15x9.8
Living room
- Level: First
- Area: 462 Square Feet
- Dimensions: 22x21
Loft
- Features: Storage Closet
- Level: Second
- Area: 249.24 Square Feet
- Dimensions: 18.6x13.4
Office
- Features: Jack & Jill Bathroom, Built-in Closet
- Level: First
- Area: 193.2 Square Feet
- Dimensions: 14x13.8
Other
- Level: First
- Area: 160.8 Square Feet
- Dimensions: 13.4x12
Heating
- Electric
Cooling
- Central Air
Appliances
- Included: Bar Fridge, Oven, Cooktop, Dishwasher, Disposal, Dryer, Freezer, Microwave, Range Hood, Refrigerator, Tankless Water Heater, Washer
- Laundry: Inside, Laundry Room
Features
- Ceiling Fan(s), High Ceilings, Open Floorplan, Primary Bedroom Main Floor, Stone Counters, Walk-In Closet(s)
- Flooring: Engineered Hardwood, Porcelain Tile
- Doors: Outdoor Grill, Outdoor Kitchen, Sliding Doors
- Has fireplace: No
Interior area
- Total structure area: 7,831
- Total interior livable area: 6,156 sqft
Video & virtual tour
Property
Parking
- Total spaces: 4
- Parking features: Garage Door Opener, Garage Faces Side, Split Garage
- Attached garage spaces: 4
Features
- Levels: Two
- Stories: 2
- Patio & porch: Covered, Rear Porch
- Exterior features: Irrigation System, Outdoor Grill, Outdoor Kitchen, Private Mailbox, Sidewalk, Sprinkler Metered
- Has private pool: Yes
- Pool features: Heated, In Ground
- Has spa: Yes
- Spa features: Heated, In Ground
- Fencing: Other
- Has view: Yes
- View description: Trees/Woods
- Waterfront features: Lake
- Body of water: LAKE SIENA
Lot
- Size: 1.09 Acres
- Features: In County, Landscaped, Level, Near Golf Course, Oversized Lot, Sidewalk
Details
- Parcel number: 122226050000032200
- Zoning: PUD
- Special conditions: None
Construction
Type & style
- Home type: SingleFamily
- Architectural style: Traditional
- Property subtype: Single Family Residence
Materials
- Block, Stucco
- Foundation: Slab
- Roof: Concrete,Tile
Condition
- Under Construction
- New construction: Yes
- Year built: 2026
Details
- Builder model: Custom
- Builder name: Delpupo Unique Homes
- Warranty included: Yes
Utilities & green energy
- Sewer: Public Sewer
- Water: Public
- Utilities for property: BB/HS Internet Available, Cable Available, Electricity Connected, Fiber Optics, Natural Gas Connected, Phone Available, Sewer Connected, Sprinkler Meter, Street Lights, Underground Utilities, Water Connected
Community & HOA
Community
- Features: Community Boat Ramp, Dock, Fishing, Lake, Buyer Approval Required, Clubhouse, Deed Restrictions, Dog Park, Fitness Center, Gated Community - Guard, Golf Carts OK, Golf, No Truck/RV/Motorcycle Parking, Playground, Pool, Restaurant, Sidewalks, Tennis Court(s)
- Security: Gated Community, Smoke Detector(s)
- Pet fee: $0 monthly
- Subdivision: BELLA COLLINA SUB
HOA
- Has HOA: Yes
- Amenities included: Basketball Court, Cable TV, Clubhouse, Fence Restrictions, Fitness Center, Gated, Golf Course, Pickleball Court(s), Playground, Pool, Security, Tennis Court(s)
- Services included: 24-Hour Guard, Cable TV, Common Area Taxes, Community Pool, Reserve Fund, Internet, Maintenance Grounds, Manager, Private Road, Security
- HOA fee: $1,052 monthly
- HOA name: Artemis Services Lifestyles Inc. Jessica Treadwell
- HOA phone: 407-705-2190
Location
- Region: Montverde
Financial & listing details
- Price per square foot: $604/sqft
- Tax assessed value: $385,000
- Annual tax amount: $7,977
- Date on market: 5/26/2026
- Cumulative days on market: 70 days
- Listing terms: Cash,Conventional,Other
- Ownership: Fee Simple
- Total actual rent: 0
- Electric utility on property: Yes
- Road surface type: Paved, Asphalt
Estimated market value
$3,530,600
$3.35M - $3.71M
$6,484/mo
Price history
| Date | Event | Price |
|---|---|---|
| 5/26/2026 | Listed for sale | $3,721,000+6101.7%$604/sqft |
Source:  Stellar MLS #G5112269 Report a problem Stellar MLS #G5112269 Report a problem | ||
| 10/6/2015 | Sold | $60,000-82.6%$10/sqft |
Source: Public Record Report a problem | ||
| 7/6/2004 | Sold | $344,900$56/sqft |
Source: Public Record Report a problem | ||
Public tax history
| Year | Property taxes | Tax assessment |
|---|---|---|
| 2025 | $7,978 +76.4% | $385,000 +259.3% |
| 2024 | $4,522 +4.8% | $107,160 +10% |
| 2023 | $4,315 +1.3% | $97,420 +10% |
| 2022 | $4,258 -0.6% | $88,570 +10% |
| 2021 | $4,283 +14.3% | $80,526 +10% |
| 2020 | $3,748 +3% | $73,205 +10% |
| 2019 | $3,637 -4.7% | $66,550 +10% |
| 2018 | $3,816 | $60,500 -19.3% |
| 2017 | $3,816 +15.7% | $75,000 +50% |
| 2016 | $3,300 +7.8% | $50,000 +25% |
| 2015 | $3,062 +9.9% | $40,000 +33.3% |
| 2014 | $2,786 +532.9% | $30,000 |
| 2013 | $440 -5.8% | $30,000 -4.8% |
| 2012 | $467 -42.4% | $31,500 -42.5% |
| 2011 | $812 -17.3% | $54,800 -15.7% |
| 2010 | $981 -56.6% | $65,000 -56.7% |
| 2009 | $2,261 -44.4% | $150,000 -44.4% |
| 2008 | $4,066 -64.1% | $270,000 -64% |
| 2007 | $11,323 -8.2% | $750,000 |
| 2006 | $12,329 +139.5% | $750,000 +141.9% |
| 2005 | $5,148 | $310,000 |
| 2004 | -- | -- |
Find assessor info on the county website
Monthly payment
Est. payment
Payment breakdown
Explore the cost of this home by adjusting the details. Changes won't be saved.Climate risks
Neighborhood: 34756
Nearby schools
GreatSchools rating
- 8/10Minneola Conversion Charter SchoolGrades: PK-8Distance: 5 mi
- 5/10Lake Minneola High SchoolGrades: 9-12Distance: 3.7 mi
Schools provided by the listing agent
- Elementary: Grassy Lake Elementary
- Middle: East Ridge Middle
- High: Lake Minneola High
Source: Stellar MLS. This data may not be complete. We recommend contacting the local school district to confirm school assignments for this home.
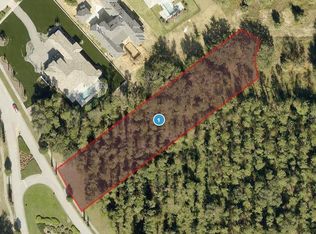
- $550,0001.089 Acres17114 Medici Way #322, Montverde, FL 34756Sold
- $2,315,0004 bd5 ba3.9k sqft15504 Pendio Dr, Montverde, FL 34756Sold

- $3,100,0005 bd6 ba4.5k sqft15500 Pendio Dr, Montverde, FL 34756Sold
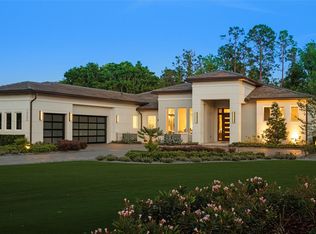
- $2,350,0005 bd5 ba4.2k sqft15508 Pendio Dr, Montverde, FL 34756Sold

- $812,5001.033 Acres15437 Pendio Dr, Montverde, FL 34756Off Market
- $2,640,3004 bd5 ba6.3k sqft15441 Pendio Dr, Montverde, FL 34756Off Market
- $4,652,9005 bd8 ba9.5k sqft15429 Pendio Dr, Montverde, FL 34756Off Market
- $450,450-- bd-- ba-- sqft17110 Medici Way, Montverde, FL 34756Off Market
A local agent can set up tours, give advice and negotiate with sellers.
Similar homes
- $4,189,0005 bd6 ba4.9k sqft15353 PENDIO DRIVE, BELLA COLLINA, FL 34756New Construction
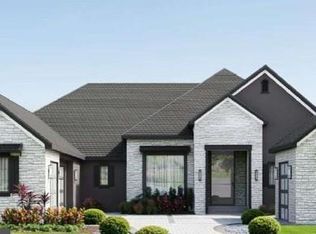
 MLS ID #G5111386, Dawn Roffey, BELLA COLLINA REAL ESTATE CO. Stellar MLS
 - $2,999,0006 bd6 ba5.8k sqft15746 PENDIO DR, BELLA COLLINA, FL 34756For Sale
 MLS ID #O6429661, Renata Jernigan, LUX AGENCY LLC.. Stellar MLS
 - $3,298,2085 bd6 ba5k sqft16135 PENDIO DRIVE, MONTVERDE, FL 34756New Construction
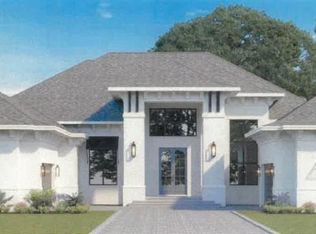 MLS ID #G5114064, Dawn Roffey, BELLA COLLINA REAL ESTATE CO. Stellar MLS
 - $3,997,5005 bd7 ba6.5k sqft16123 PENDIO DRIVE, BELLA COLLINA, FL 34756New Construction
 MLS ID #G5109088, Dawn Roffey, BELLA COLLINA REAL ESTATE CO. Stellar MLS
 - $3,528,0005 bd6 ba5.4k sqft16103 PENDIO DRIVE, MONTVERDE, FL 34756New ConstructionMLS ID #G5101161, Dawn Roffey, BELLA COLLINA REAL ESTATE CO. Stellar MLS
- $3,022,5506 bd7 ba5.2k sqft15381 APENNINE WAY, MONTVERDE, FL 34756New ConstructionMLS ID #G5105673, Dawn Roffey, BELLA COLLINA REAL ESTATE CO. Stellar MLS
- $3,292,9556 bd6 ba5.5k sqft16118 PENDIO DRIVE, MONTVERDE, FL 34756New ConstructionMLS ID #G5106408, Dawn Roffey, BELLA COLLINA REAL ESTATE CO. Stellar MLS
- $2,425,0005 bd5 ba5.6k sqft16028 PENDIO DRIVE, MONTVERDE, FL 34756For SaleMLS ID #G5114876, Lorie Gullian, KELLER WILLIAMS ELITE PARTNERS III REALTY. Stellar MLS
- $2,770,4965 bd6 ba4.3k sqft15369 APENNINE WAY, MONTVERDE, FL 34756New ConstructionMLS ID #G5114248, Dawn Roffey, BELLA COLLINA REAL ESTATE CO. Stellar MLS
- $3,150,0006 bd8 ba6.9k sqft16000 PENDIO DRIVE, BELLA COLLINA, FL 34756New ConstructionMLS ID #O6396121, Mark Shubert, KELLER WILLIAMS CLASSIC. Stellar MLS
- $4,987,7504 bd5 ba5.7k sqft15215 PENDIO DRIVE, BELLA COLLINA, FL 34756New ConstructionMLS ID #G5114180, Dawn Roffey, BELLA COLLINA REAL ESTATE CO. Stellar MLS
- $5,087,7505 bd7 ba6.4k sqft16744 ARTIMINO LOOP, MONTVERDE, FL 34756New ConstructionMLS ID #G5114188, Dawn Roffey, BELLA COLLINA REAL ESTATE CO. Stellar MLS
- $2,799,9885 bd6 ba5.2k sqft16340 PENDIO DRIVE, BELLA COLLINA, FL 34756New ConstructionMLS ID #G5076525, Dawn Roffey, BELLA COLLINA REAL ESTATE CO. Stellar MLS
- $2,097,0005 bd5 ba4.4k sqft16829 BOLSENA DRIVE, MONTVERDE, FL 34756New ConstructionMLS ID #O6416630, Star Williams, STAR STUDDED REALTY GROUP. Stellar MLS
- $2,760,8405 bd6 ba4.3k sqft15414 APENNINE WAY, MONTVERDE, FL 34756New ConstructionMLS ID #G5105631, Dawn Roffey, BELLA COLLINA REAL ESTATE CO. Stellar MLS
- $5,499,0006 bd8 ba8.4k sqft15926 PENDIO DRIVE, BELLA COLLINA, FL 34756For SaleMLS ID #O6426186, Silvia Fumagalli, PA, WRA BUSINESS & REAL ESTATE. Stellar MLS
- $2,860,0006 bd6 ba5.4k sqft7301 WILD BLACKBERRY TRAIL, WINTER GARDEN, FL 34787For SaleMLS ID #O6430097, Catherine Winters, BERKSHIRE HATHAWAY FLORIDA REA. Stellar MLS
- $2,250,0003 bd4 ba3.6k sqft15220 PENDIO DRIVE, BELLA COLLINA, FL 34756For SaleMLS ID #G5111128, Dawn Roffey, BELLA COLLINA REAL ESTATE CO. Stellar MLS
- $3,799,0005 bd6 ba5.4k sqft13542 SUNSET LAKES CIRCLE, WINTER GARDEN, FL 34787For SaleMLS ID #O6402896, Julie Bettosini, PA, STOCKWORTH REALTY GROUP. Stellar MLS
- $3,800,0005 bd5 ba5k sqft11539 LAKE BUTLER BOULEVARD, WINDERMERE, FL 34786For SaleMLS ID #O6416913, Darrell Nunnelley, VINTAGE REALTY GROUP LLC. Stellar MLS
