Pre-Construction. To be built. Positioned on the shores of Lake Siena within the guard-gated community of Bella Collina, this to-be-built custom residence by Vogel Building Group presents a rare opportunity to create a truly personalized lakefront estate. Situated on Lot 335E, this homesite offers the ability to design a home that fully embraces waterfront living, with the option for a private dock and sweeping views across the lake. The featured floor plan, The Flex 6 Encore Mod, is thoughtfully designed for modern luxury living, blending open concept spaces with seamless indoor and outdoor transitions. Expansive sliding glass doors, designer selected finishes, and a fully integrated smart home pre wire package create a home that is both refined and functional. The plan includes generous allowances for custom cabinetry, surfaces, appliances, and lighting, allowing buyers to tailor every detail to their personal style. Outdoor living is equally impressive, with planned space for a resort style pool, expansive lanai, and summer kitchen, ideal for entertaining or relaxing while overlooking the water. High quality construction features include energy efficient systems, premium windows and doors, advanced HVAC zoning, and a full home Wi Fi and security infrastructure designed for today’s lifestyle. Build at your own pace and collaborate directly with one of Bella Collina’s premier builders to bring your vision to life. Residents enjoy access to world class amenities, including a Nick Faldo designed championship golf course, resort style pool, spa, fitness center, and multiple dining venues, all just minutes from Montverde Academy and convenient to Orlando’s major roadways.
New construction
$4,189,000
15353 PENDIO DRIVE, BELLA COLLINA, FL 34756
5beds
4,967sqft
:
Get pre-qualified$29,157/mo
Single Family Residence
Built in 2027
0.92 Acres Lot
$3,973,100 Zestimate®
$843/sqft
$1,052/mo HOA
What's special
Lakefront estateDesigner selected finishesExpansive lanaiSummer kitchenPremium windows and doorsOutdoor livingAdvanced hvac zoning
- 94 days |
- 262 |
- 9 |
Zillow last checked:
Listing updated:
Listed by:
Dawn Roffey 407-469-4980,
BELLA COLLINA REAL ESTATE CO 407-469-4980
Source: Stellar MLS,MLS#: G5111386 Originating MLS: Lake and Sumter
Originating MLS: Lake and Sumter
Facts & features
Interior
Bedrooms & bathrooms
- Bedrooms: 5
- Bathrooms: 6
- Full bathrooms: 5
- 1/2 bathrooms: 1
Rooms
- Room types: Den/Library/Office
Primary bedroom
- Features: En Suite Bathroom, Walk-In Closet(s)
- Level: First
- Area: 441.6 Square Feet
- Dimensions: 23x19.2
Bedroom 2
- Features: En Suite Bathroom, Walk-In Closet(s)
- Level: First
- Area: 319.2 Square Feet
- Dimensions: 16.8x19
Bedroom 3
- Features: En Suite Bathroom, Walk-In Closet(s)
- Level: First
- Area: 234.72 Square Feet
- Dimensions: 16.3x14.4
Bedroom 4
- Features: En Suite Bathroom, Walk-In Closet(s)
- Level: First
- Area: 348 Square Feet
- Dimensions: 20x17.4
Bedroom 5
- Features: En Suite Bathroom, Walk-In Closet(s)
- Level: First
- Area: 280 Square Feet
- Dimensions: 20x14
Primary bathroom
- Features: Dual Sinks, Tub with Separate Shower Stall
- Level: First
- Area: 253.44 Square Feet
- Dimensions: 19.2x13.2
Balcony porch lanai
- Level: First
- Area: 2116 Square Feet
- Dimensions: 92x23
Dining room
- Level: First
- Area: 228.42 Square Feet
- Dimensions: 14.1x16.2
Great room
- Level: First
- Area: 435 Square Feet
- Dimensions: 25x17.4
Kitchen
- Features: Pantry
- Level: First
- Area: 108.54 Square Feet
- Dimensions: 16.2x6.7
Laundry
- Level: First
- Area: 150 Square Feet
- Dimensions: 15x10
Heating
- Central, Electric
Cooling
- Central Air
Appliances
- Included: Bar Fridge, Cooktop, Dishwasher, Disposal, Dryer, Freezer, Microwave, Range Hood, Refrigerator, Tankless Water Heater, Washer
- Laundry: Laundry Room
Features
- Ceiling Fan(s), Open Floorplan, Smart Home, Stone Counters, Tray Ceiling(s), Walk-In Closet(s), Wet Bar
- Flooring: Engineered Hardwood, Porcelain Tile
- Doors: Outdoor Grill, Outdoor Kitchen, Sliding Doors
- Has fireplace: Yes
- Fireplace features: Electric, Gas, Insert, Living Room, Outside, Ventless
Interior area
- Total structure area: 7,608
- Total interior livable area: 4,967 sqft
Property
Parking
- Total spaces: 4
- Parking features: Garage Door Opener, Garage Faces Side, Split Garage
- Attached garage spaces: 4
Features
- Levels: One
- Stories: 1
- Patio & porch: Covered, Rear Porch, Screened
- Exterior features: Irrigation System, Outdoor Grill, Outdoor Kitchen, Private Mailbox, Rain Gutters, Sidewalk, Sprinkler Metered
- Has private pool: Yes
- Pool features: Gunite, In Ground
- Has spa: Yes
- Spa features: Heated, In Ground
- Fencing: Other
- Has view: Yes
- View description: Water, Lake
- Has water view: Yes
- Water view: Water,Lake
- Waterfront features: Lake, Lake Front, Lake Privileges, Skiing Allowed
- Body of water: LAKE SIENA
Lot
- Size: 0.92 Acres
- Dimensions: 152 x 334 x 110
- Features: Cleared, In County, Landscaped, Near Golf Course, Sidewalk
Details
- Parcel number: 122226050000033500
- Zoning: PUD
- Special conditions: None
Construction
Type & style
- Home type: SingleFamily
- Property subtype: Single Family Residence
Materials
- Block, Stucco
- Foundation: Slab
- Roof: Concrete,Tile
Condition
- Pre-Construction
- New construction: Yes
- Year built: 2027
Details
- Builder model: The Flex 6 Encore Mod
- Builder name: Vogel Building Group
- Warranty included: Yes
Utilities & green energy
- Sewer: Public Sewer
- Water: Public
- Utilities for property: BB/HS Internet Available, Cable Available, Electricity Connected, Fiber Optics, Natural Gas Connected, Phone Available, Sewer Connected, Sprinkler Meter, Street Lights, Underground Utilities, Water Connected
Community & HOA
Community
- Features: Community Boat Ramp, Dock, Fishing, Lake, Buyer Approval Required, Clubhouse, Deed Restrictions, Dog Park, Fitness Center, Gated Community - Guard, Golf Carts OK, Golf, No Truck/RV/Motorcycle Parking, Playground, Pool, Restaurant, Sidewalks, Tennis Court(s)
- Security: Gated Community, Security System, Smoke Detector(s)
- Pet fee: $0 monthly
- Subdivision: BELLA COLLINA SUB
HOA
- Has HOA: Yes
- Amenities included: Basketball Court, Cable TV, Clubhouse, Fence Restrictions, Fitness Center, Gated, Golf Course, Pickleball Court(s), Playground, Pool, Security, Tennis Court(s)
- Services included: 24-Hour Guard, Cable TV, Common Area Taxes, Community Pool, Internet, Maintenance Grounds, Manager, Private Road, Security
- HOA fee: $1,052 monthly
- HOA name: Artemis Services Lifestyles Inc. Jessica Treadwell
- HOA phone: 407-705-2190
Location
- Region: Montverde
Financial & listing details
- Price per square foot: $843/sqft
- Tax assessed value: $812,500
- Annual tax amount: $11,220
- Date on market: 5/1/2026
- Cumulative days on market: 95 days
- Listing terms: Cash,Conventional,Other
- Ownership: Fee Simple
- Total actual rent: 0
- Electric utility on property: Yes
- Road surface type: Paved, Asphalt
Estimated market value
$3,973,100
$3.77M - $4.17M
$6,978/mo
Price history
| Date | Event | Price |
|---|---|---|
| 5/1/2026 | Listed for sale | $4,189,000+1251.3%$843/sqft |
Source:  Stellar MLS #G5111386 Report a problem Stellar MLS #G5111386 Report a problem | ||
| 9/25/2019 | Sold | $310,000-5.8%$62/sqft |
Source: Public Record Report a problem | ||
| 5/2/2017 | Listing removed | $329,000$66/sqft |
Source: ALTON CLARK REALTY #O5474477 Report a problem | ||
| 11/5/2016 | Listed for sale | $329,000$66/sqft |
Source: ALTON CLARK REALTY #O5474477 Report a problem | ||
| 7/31/2016 | Listing removed | $329,000$66/sqft |
Source: REGAL R.E. PROFESSIONALS LLC #O5407390 Report a problem | ||
| 12/3/2015 | Listed for sale | $329,000+897%$66/sqft |
Source: REGAL R.E. PROFESSIONALS LLC #O5407390 Report a problem | ||
| 8/10/2011 | Sold | $33,000-95.1%$7/sqft |
Source: Public Record Report a problem | ||
| 7/28/2004 | Sold | $667,900$134/sqft |
Source: Public Record Report a problem | ||
Public tax history
| Year | Property taxes | Tax assessment |
|---|---|---|
| 2025 | $11,220 +23.5% | $465,850 +10% |
| 2024 | $9,083 -0.7% | $423,500 +10% |
| 2023 | $9,144 +32.6% | $385,000 +10% |
| 2022 | $6,897 +0.1% | $350,000 +6.1% |
| 2021 | $6,893 +8.2% | $330,000 +10% |
| 2020 | $6,372 +31.6% | $300,000 +238.7% |
| 2019 | $4,842 -1.8% | $88,579 +10% |
| 2018 | $4,931 | $80,526 -42.5% |
| 2017 | $4,931 +27.3% | $140,000 +21.7% |
| 2016 | $3,873 +6.4% | $115,000 +27.4% |
| 2015 | $3,640 +9.7% | $90,300 +20.4% |
| 2014 | $3,319 +352.5% | $75,000 +50% |
| 2013 | $734 -34% | $50,000 -33.2% |
| 2012 | $1,111 -25% | $74,900 -25.1% |
| 2011 | $1,481 -23% | $100,000 -21.6% |
| 2010 | $1,924 -57.4% | $127,500 -57.5% |
| 2009 | $4,522 -42.3% | $300,000 -42.3% |
| 2008 | $7,831 -39% | $520,000 -38.8% |
| 2007 | $12,833 -8.2% | $850,000 |
| 2006 | $13,973 +48.9% | $850,000 +50.4% |
| 2005 | $9,382 | $565,000 |
| 2004 | -- | -- |
Find assessor info on the county website
Monthly payment
Est. payment
Payment breakdown
Explore the cost of this home by adjusting the details. Changes won't be saved.Climate risks
Neighborhood: 34756
Nearby schools
GreatSchools rating
- 8/10Minneola Conversion Charter SchoolGrades: PK-8Distance: 4.9 mi
- 5/10Lake Minneola High SchoolGrades: 9-12Distance: 3.7 mi
Schools provided by the listing agent
- Elementary: Grassy Lake Elementary
- Middle: East Ridge Middle
- High: Lake Minneola High
Source: Stellar MLS. This data may not be complete. We recommend contacting the local school district to confirm school assignments for this home.
- $2,968,1670.98 Acres15349 Pendio Dr, Montverde, FL 34756Off Market
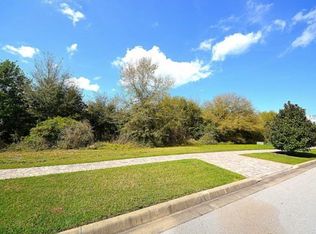
- $945,0000.85 Acres15401 Pendio Dr, Montverde, FL 34756Lot/Land
- $812,500-- bd-- ba-- sqft15405 Pendio Dr, Montverde, FL 34756Off Market
- $1,075,000-- bd-- ba-- sqft15413 Pendio Dr, Montverde, FL 34756Sold
- $1,325,0001.111 Acres15345 Pendio Dr LOT 337, Montverde, FL 34756Lot/Land
- $500,0001.008 Acres17006 Medici Way, Montverde, FL 34756Sold
- $3,340,3004 bd6 ba4.9k sqft15409 Pendio Dr, Montverde, FL 34756Off Market
- $385,000-- bd-- ba-- sqft17010 Medici Way, Montverde, FL 34756Off Market
A local agent can set up tours, give advice and negotiate with sellers.
Similar homes
- $3,721,0006 bd6 ba6.1k sqft17114 MEDICI WAY, BELLA COLLINA, FL 34756New Construction
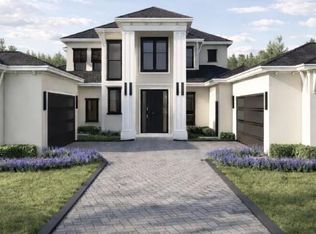
 MLS ID #G5112269, Dawn Roffey, BELLA COLLINA REAL ESTATE CO. Stellar MLS
 - $4,987,7504 bd5 ba5.7k sqft15215 PENDIO DRIVE, BELLA COLLINA, FL 34756New Construction
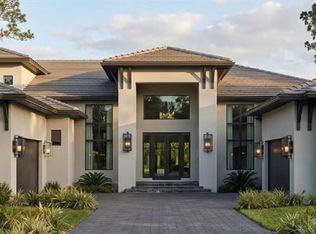 MLS ID #G5114180, Dawn Roffey, BELLA COLLINA REAL ESTATE CO. Stellar MLS
 - $2,999,0006 bd6 ba5.8k sqft15746 PENDIO DR, BELLA COLLINA, FL 34756For Sale
 MLS ID #O6429661, Renata Jernigan, LUX AGENCY LLC.. Stellar MLS
 - $3,298,2085 bd6 ba5k sqft16135 PENDIO DRIVE, MONTVERDE, FL 34756New Construction
 MLS ID #G5114064, Dawn Roffey, BELLA COLLINA REAL ESTATE CO. Stellar MLS
 - $3,997,5005 bd7 ba6.5k sqft16123 PENDIO DRIVE, BELLA COLLINA, FL 34756New ConstructionMLS ID #G5109088, Dawn Roffey, BELLA COLLINA REAL ESTATE CO. Stellar MLS
- $4,390,0006 bd8 ba5.8k sqft15016 PENDIO DRIVE, BELLA COLLINA, FL 34756New ConstructionMLS ID #G5106619, Dawn Roffey, BELLA COLLINA REAL ESTATE CO. Stellar MLS
- $5,087,7505 bd7 ba6.4k sqft16744 ARTIMINO LOOP, MONTVERDE, FL 34756New ConstructionMLS ID #G5114188, Dawn Roffey, BELLA COLLINA REAL ESTATE CO. Stellar MLS
- $3,528,0005 bd6 ba5.4k sqft16103 PENDIO DRIVE, MONTVERDE, FL 34756New ConstructionMLS ID #G5101161, Dawn Roffey, BELLA COLLINA REAL ESTATE CO. Stellar MLS
- $2,770,4965 bd6 ba4.3k sqft15369 APENNINE WAY, MONTVERDE, FL 34756New ConstructionMLS ID #G5114248, Dawn Roffey, BELLA COLLINA REAL ESTATE CO. Stellar MLS
- $2,425,0005 bd5 ba5.6k sqft16028 PENDIO DRIVE, MONTVERDE, FL 34756For SaleMLS ID #G5114876, Lorie Gullian, KELLER WILLIAMS ELITE PARTNERS III REALTY. Stellar MLS
- $2,495,0004 bd6 ba4.4k sqft15144 PENDIO DRIVE, BELLA COLLINA, FL 34756For SaleMLS ID #O6409213, Otto Solis Parraga, VALSTAR REALTY LLC. Stellar MLS
- $2,097,0005 bd5 ba4.4k sqft16829 BOLSENA DRIVE, MONTVERDE, FL 34756New ConstructionMLS ID #O6416630, Star Williams, STAR STUDDED REALTY GROUP. Stellar MLS
- $3,292,9556 bd6 ba5.5k sqft16118 PENDIO DRIVE, MONTVERDE, FL 34756New ConstructionMLS ID #G5106408, Dawn Roffey, BELLA COLLINA REAL ESTATE CO. Stellar MLS
- $3,022,5506 bd7 ba5.2k sqft15381 APENNINE WAY, MONTVERDE, FL 34756New ConstructionMLS ID #G5105673, Dawn Roffey, BELLA COLLINA REAL ESTATE CO. Stellar MLS
- $2,760,8405 bd6 ba4.3k sqft15414 APENNINE WAY, MONTVERDE, FL 34756New ConstructionMLS ID #G5105631, Dawn Roffey, BELLA COLLINA REAL ESTATE CO. Stellar MLS
- $2,800,0005 bd5 ba3.9k sqft16989 LUCCA LANE, MONTVERDE, FL 34756New ConstructionMLS ID #G5101203, Dawn Roffey, BELLA COLLINA REAL ESTATE CO. Stellar MLS
- $2,299,0006 bd5 ba4.2k sqft17531 COUNTY ROAD 455, MONTVERDE, FL 34756For SaleMLS ID #G5111182, Karin Arellano, ARELLANO REALTY & INVESTMENTS. Stellar MLS
- $2,799,9885 bd6 ba5.2k sqft16340 PENDIO DRIVE, BELLA COLLINA, FL 34756New ConstructionMLS ID #G5076525, Dawn Roffey, BELLA COLLINA REAL ESTATE CO. Stellar MLS
- $3,150,0006 bd8 ba6.9k sqft16000 PENDIO DRIVE, BELLA COLLINA, FL 34756New ConstructionMLS ID #O6396121, Mark Shubert, KELLER WILLIAMS CLASSIC. Stellar MLS
- $2,250,0003 bd4 ba3.6k sqft15220 PENDIO DRIVE, BELLA COLLINA, FL 34756For SaleMLS ID #G5111128, Dawn Roffey, BELLA COLLINA REAL ESTATE CO. Stellar MLS
