LUXURY LIFESTYLE TENANT OCCUPIED INVESTMENT OPPORTUNITY Experience luxury living and investment potential within Bella Collina, one of Central Florida's most sought-after private communities. Nestled among the rolling hills of Montverde, this exceptional Toll Brothers Barbera model offers the rare opportunity to acquire a luxury residence in an exclusive resort-style community while benefiting from existing tenancy. Completed in 2023, this Mediterranean-inspired estate showcases elegant architecture, soaring ceilings, abundant natural light, and thoughtfully designed living spaces throughout. The expansive floor plan features five bedrooms, multiple en-suite accommodations, a private study, media loft, gourmet chef's kitchen, and seamless indoor-outdoor living areas. Currently occupied by tenants, this property presents an attractive opportunity for investors seeking immediate rental income in one of Central Florida's most sought-after luxury communities. Future homeowners may also appreciate the ability to secure ownership today while planning for future occupancy. Residents enjoy exclusive access to Bella Collina's world-class amenities, including a Sir Nick Faldo-designed championship golf course, luxurious clubhouse, resort-style pools, spa, fitness center, tennis courts, fine dining, scenic walking trails, and breathtaking lake views.
New construction
$2,097,000
16829 BOLSENA DRIVE, MONTVERDE, FL 34756
5beds
4,417sqft
:
Get pre-qualified$15,043/mo
Single Family Residence
Built in 2023
0.33 Acres Lot
$1,986,900 Zestimate®
$475/sqft
$1,964/mo HOA
What's special
Mediterranean-inspired estateResort-style poolsTennis courtsMedia loftFive bedroomsAbundant natural lightExpansive floor plan
- 24 days |
- 248 |
- 9 |
Likely to sell faster than
Zillow last checked:
Listing updated:
Listed by:
Star Williams 407-431-1989,
STAR STUDDED REALTY GROUP 407-431-1989
Source: Stellar MLS,MLS#: O6416630 Originating MLS: Orlando Regional
Originating MLS: Orlando Regional
Facts & features
Interior
Bedrooms & bathrooms
- Bedrooms: 5
- Bathrooms: 5
- Full bathrooms: 4
- 1/2 bathrooms: 1
Rooms
- Room types: Bonus Room, Den/Library/Office, Loft, Media Room
Primary bedroom
- Features: En Suite Bathroom, Dual Closets
- Level: First
- Area: 272 Square Feet
- Dimensions: 17x16
Bedroom 2
- Features: En Suite Bathroom, Walk-In Closet(s)
- Level: First
- Area: 165 Square Feet
- Dimensions: 15x11
Bedroom 4
- Features: Jack & Jill Bathroom, Walk-In Closet(s)
- Level: Second
- Area: 165 Square Feet
- Dimensions: 15x11
Bedroom 5
- Features: Jack & Jill Bathroom, Walk-In Closet(s)
- Level: Second
- Area: 169 Square Feet
- Dimensions: 13x13
Primary bathroom
- Features: En Suite Bathroom, Garden Bath, Makeup/Vanity Space, Split Vanities, Sunken Shower, Tall Countertops, Tile Counters, Tub with Separate Shower Stall, Water Closet/Priv Toilet, Window/Skylight in Bath, Storage Closet
- Level: First
Bathroom 3
- Features: En Suite Bathroom, Walk-In Closet(s)
- Level: First
- Area: 168 Square Feet
- Dimensions: 14x12
Great room
- Features: No Closet
- Level: First
- Area: 460 Square Feet
- Dimensions: 23x20
Kitchen
- Features: Breakfast Bar, Built-In Shelving, Granite Counters, Built-in Closet
- Level: First
- Area: 260 Square Feet
- Dimensions: 20x13
Laundry
- Features: No Closet
- Level: First
- Area: 117 Square Feet
- Dimensions: 13x9
Loft
- Features: Window/Skylight in Bath, No Closet
- Level: Second
- Area: 408 Square Feet
- Dimensions: 24x17
Media room
- Features: No Closet
- Level: First
Heating
- Central, Natural Gas
Cooling
- Central Air
Appliances
- Included: Oven, Cooktop, Dishwasher, Disposal, Dryer, Electric Water Heater, Exhaust Fan, Freezer, Gas Water Heater, Ice Maker, Microwave, Range Hood, Refrigerator, Tankless Water Heater, Washer
- Laundry: Electric Dryer Hookup, Inside, Laundry Room
Features
- Built-in Features, Ceiling Fan(s), Eating Space In Kitchen, High Ceilings, Kitchen/Family Room Combo, Living Room/Dining Room Combo, Open Floorplan, Primary Bedroom Main Floor, Smart Home, Solid Surface Counters, Split Bedroom, Thermostat, Walk-In Closet(s)
- Flooring: Ceramic Tile, Engineered Hardwood, Tile
- Doors: French Doors, Sliding Doors
- Windows: Skylight(s)
- Has fireplace: No
Interior area
- Total structure area: 5,609
- Total interior livable area: 4,417 sqft
Video & virtual tour
Property
Parking
- Total spaces: 3
- Parking features: Garage - Attached
- Attached garage spaces: 3
Features
- Levels: Two
- Stories: 2
- Patio & porch: Patio, Rear Porch
- Exterior features: Courtyard, Irrigation System, Lighting, Private Mailbox, Sidewalk, Tennis Court(s)
- Has view: Yes
- View description: Water, Lake
- Has water view: Yes
- Water view: Water,Lake
- Waterfront features: Lake, Lake Privileges, Boat Ramp - Private, Fishing Pier, Skiing Allowed
- Body of water: LLAKE SIENA
Lot
- Size: 0.33 Acres
- Residential vegetation: Trees/Landscaped
Details
- Additional structures: Cabana, Tennis Court(s)
- Parcel number: 122226050100047100
- Zoning: PUD
- Special conditions: None
Construction
Type & style
- Home type: SingleFamily
- Architectural style: Mediterranean
- Property subtype: Single Family Residence
Materials
- Stone, Stucco
- Foundation: Slab
- Roof: Tile
Condition
- Completed
- New construction: Yes
- Year built: 2023
Details
- Warranty included: Yes
Utilities & green energy
- Sewer: Public Sewer
- Water: Public
- Utilities for property: Cable Available, Electricity Connected, Natural Gas Connected, Public, Sewer Connected
Community & HOA
Community
- Features: Boat Slip, Community Boat Ramp, Fishing, Lake, Buyer Approval Required, Clubhouse, Fitness Center, Gated Community - Guard, Golf Carts OK, Golf, Irrigation-Reclaimed Water, Park, Playground, Pool, Restaurant, Tennis Court(s)
- Security: Security Gate, Security System, Smoke Detector(s)
- Pet fee: $0 monthly
- Subdivision: BELLA COLLINA EAST SUB
HOA
- Has HOA: Yes
- Amenities included: Clubhouse, Fitness Center, Gated, Golf Course, Playground, Pool, Sauna, Security, Spa/Hot Tub, Tennis Court(s)
- Services included: 24-Hour Guard, Pool Maintenance, Recreational Facilities
- HOA fee: $1,964 monthly
- HOA name: Jessia Treadwell/Artemis Lifestyles
- HOA phone: 407-705-2190
- Second HOA name: Bella Collina
Location
- Region: Montverde
Financial & listing details
- Price per square foot: $475/sqft
- Tax assessed value: $1,321,093
- Annual tax amount: $3,461
- Date on market: 7/10/2026
- Cumulative days on market: 686 days
- Listing terms: Cash,Conventional,FHA,Lease Option,Lease Purchase,VA Loan
- Ownership: Fee Simple
- Total actual rent: 0
- Electric utility on property: Yes
- Road surface type: Asphalt, Paved
Estimated market value
$1,986,900
$1.89M - $2.09M
$5,650/mo
Price history
| Date | Event | Price |
|---|---|---|
| 7/10/2026 | Listed for sale | $2,097,000+7.5%$475/sqft |
Source:  Stellar MLS #O6416630 Report a problem Stellar MLS #O6416630 Report a problem | ||
| 6/6/2026 | Listing removed | $1,950,000$441/sqft |
Source: Stellar MLS #O6212038 Report a problem | ||
| 4/24/2026 | Listing removed | $6,999$2/sqft |
Source: Stellar MLS #O6210810 Report a problem | ||
| 2/15/2026 | Price change | $1,950,000-9.3%$441/sqft |
Source: Stellar MLS #O6212038 Report a problem | ||
| 2/13/2026 | Listed for rent | $6,999-30%$2/sqft |
Source: Stellar MLS #O6210810 Report a problem | ||
| 11/4/2025 | Listed for sale | $2,150,000$487/sqft |
Source: Stellar MLS #O6212038 Report a problem | ||
| 8/28/2025 | Listing removed | $2,150,000$487/sqft |
Source: Stellar MLS #O6212038 Report a problem | ||
| 6/18/2025 | Price change | $2,150,000-3.4%$487/sqft |
Source: Stellar MLS #O6212038 Report a problem | ||
| 6/9/2025 | Listed for rent | $9,999$2/sqft |
Source: Stellar MLS #O6210810 Report a problem | ||
| 4/22/2025 | Price change | $2,225,000-11%$504/sqft |
Source: Stellar MLS #O6212038 Report a problem | ||
| 8/2/2024 | Price change | $2,499,999-28.6%$566/sqft |
Source: Stellar MLS #O6212038 Report a problem | ||
| 6/6/2024 | Listed for sale | $3,500,000+136.8%$792/sqft |
Source: Stellar MLS #O6212038 Report a problem | ||
| 10/12/2023 | Sold | $1,477,785$335/sqft |
Source: Public Record Report a problem | ||
Public tax history
| Year | Property taxes | Tax assessment |
|---|---|---|
| 2025 | $20,760 -1.9% | $1,321,093 -6.5% |
| 2024 | $21,173 +511.8% | $1,413,582 +1156.5% |
| 2023 | $3,461 +9.4% | $112,500 +235.7% |
| 2022 | $3,164 -0.6% | $33,510 +10% |
| 2021 | $3,183 +9% | $30,470 +10% |
| 2020 | $2,921 +4.4% | $27,700 +10% |
| 2019 | $2,799 -7.8% | $25,182 +10% |
| 2018 | $3,036 | $22,893 -10.2% |
| 2017 | $3,036 +12.4% | $25,500 +18.6% |
| 2016 | $2,702 +3.2% | $21,500 +25% |
| 2015 | $2,618 +1.6% | $17,200 +4.2% |
| 2014 | $2,576 +964% | $16,500 |
| 2013 | $242 -18.2% | $16,500 -17.3% |
| 2012 | $296 -33.4% | $19,950 -33.5% |
| 2011 | $444 -9.4% | $30,000 -7.7% |
| 2010 | $491 -36.2% | $32,500 -36.3% |
| 2009 | $769 -71.6% | $51,000 -71.7% |
| 2008 | $2,711 -72.8% | $180,000 -72.7% |
| 2007 | $9,965 -8.2% | $660,000 |
| 2006 | $10,850 | $660,000 |
| 2005 | -- | -- |
Find assessor info on the county website
Monthly payment
Est. payment
Payment breakdown
Explore the cost of this home by adjusting the details. Changes won't be saved.Climate risks
Neighborhood: 34756
Nearby schools
GreatSchools rating
- 8/10Minneola Conversion Charter SchoolGrades: PK-8Distance: 4.6 mi
- 5/10Lake Minneola High SchoolGrades: 9-12Distance: 3.3 mi
Schools provided by the listing agent
- Elementary: Grassy Lake Elementary
- Middle: Oak Park Middle
- High: Lake Minneola High
Source: Stellar MLS. This data may not be complete. We recommend contacting the local school district to confirm school assignments for this home.
- $1,738,2274 bd5 ba4.5k sqft16832 Bolsena Dr, Montverde, FL 34756Sold
- $2,409,4924 bd5 ba4.1k sqft16838 Bolsena Dr, Montverde, FL 34756Sold

- $1,914,300-- bd-- ba-- sqft16809 Bolsena Dr, Montverde, FL 34756Sold
- $1,400,0004 bd5 ba4.1k sqft16821 Bolsena Dr, Montverde, FL 34756Sold

- $312,500-- bd-- ba-- sqft16846 Bolsena Dr, Montverde, FL 34756Off Market
- $211,750-- bd-- ba-- sqft16813 Bolsena Dr, Montverde, FL 34756Off Market
- $1,652,1004 bd6 ba3.8k sqft16817 Bolsena Dr, Montverde, FL 34756Off Market
- $1,795,6804 bd5 ba3.8k sqft16841 Bolsena Dr, Montverde, FL 34756Sold
A local agent can set up tours, give advice and negotiate with sellers.
Similar homes
- $2,250,0003 bd4 ba3.6k sqft15220 PENDIO DRIVE, BELLA COLLINA, FL 34756For Sale

 MLS ID #G5111128, Dawn Roffey, BELLA COLLINA REAL ESTATE CO. Stellar MLS
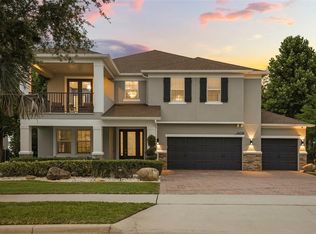
 - $2,125,0005 bd5 ba4.1k sqft16038 JOHNS LAKE OVERLOOK DRIVE, WINTER GARDEN, FL 34787For Sale
 MLS ID #O6426648, Drew Belani, COMPASS FLORIDA LLC. Stellar MLS
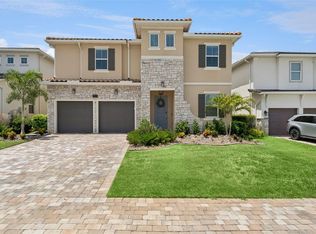
 - $1,405,0006 bd6 ba3.4k sqft16111 VOLTERRA POINT, MONTVERDE, FL 34756For Sale
 MLS ID #G5115192, Dawn Roffey, BELLA COLLINA REAL ESTATE CO. Stellar MLS
 - $1,699,0005 bd5 ba4.1k sqft1144 HULL ISLAND DRIVE, WINTER GARDEN, FL 34787For Sale
 MLS ID #O6418306, Tiffany Pantozzi, ALIGN REAL ESTATE LLC. Stellar MLS
 - $2,099,0005 bd5 ba4.6k sqft9110 MORGANA COURT, WINTER GARDEN, FL 34787For SaleMLS ID #O6409413, Alie Gattis, MAINFRAME REAL ESTATE. Stellar MLS
- $1,290,0004 bd5 ba2.9k sqft16210 RAVENNA COURT, MONTVERDE, FL 34756For SaleMLS ID #O6380542, Johnny Sarantopoulos, OLYMPUS EXECUTIVE REALTY INC. Stellar MLS
- $1,749,9004 bd7 ba4.3k sqft16338 RAVENNA COURT, BELLA COLLINA, FL 34756For SaleMLS ID #O6329073, Otto Solis Parraga, VALSTAR REALTY LLC. Stellar MLS
- $2,550,0005 bd6 ba4.3k sqft812 JOHNS POINT DRIVE, OAKLAND, FL 34787For SaleMLS ID #O6393574, Any Alves, WRA BUSINESS & REAL ESTATE. Stellar MLS
- $1,460,0004 bd5 ba2.9k sqft16229 RAVENNA COURT, BELLA COLLINA, FL 34756New ConstructionMLS ID #O6406334, Fernanda Oli Soares Santos de Oliveira, WRA BUSINESS & REAL ESTATE. Stellar MLS
- $1,399,0005 bd3 ba3.2k sqft3462 SHALLOW COVE LANE, CLERMONT, FL 34711For SaleMLS ID #O6423353, Brigitte Knott, CHARLES RUTENBERG REALTY ORLANDO. Stellar MLS
- $1,115,0005 bd5 ba4.3k sqft1664 HOLCOMB CREEK ST., WINTER GARDEN, FL 34787For SaleMLS ID #G5115834, Miriam Chambers, COLDWELL BANKER HUBBARD HANSEN. Stellar MLS
- $2,250,0005 bd4 ba4.8k sqft2068 ROBERTS POINT DRIVE, WINDERMERE, FL 34786For SaleMLS ID #O6397543, David Dorman, CENTURY 21 CARIOTI. Stellar MLS
- $2,170,0005 bd7 ba5.4k sqft1316 ESTANCIA WOODS LOOP, WINDERMERE, FL 34786For SaleMLS ID #S5146178, Catalina Gomez, EXP REALTY LLC. Stellar MLS
- $1,329,0004 bd5 ba3.2k sqft16046 VOLTERRA POINT, BELLA COLLINA, FL 34756For SaleMLS ID #O6332198, Otto Solis Parraga, VALSTAR REALTY LLC. Stellar MLS
- $1,500,0004 bd5 ba3.8k sqft17060 SECRET HOLLOW LOOP, CLERMONT, FL 34711For SaleMLS ID #O6401874, Tennille Biggers, KELLER WILLIAMS ELITE PARTNERS III REALTY. Stellar MLS
- $2,890,0004 bd6 ba4.6k sqft16142 TRIVOLI CIRCLE, MONTVERDE, FL 34756New ConstructionMLS ID #G5096242, Dawn Roffey, BELLA COLLINA REAL ESTATE CO. Stellar MLS
- $1,495,0006 bd6 ba4.8k sqft16614 HARBOR SAIL WAY, WINTER GARDEN, FL 34787For SaleMLS ID #O6414639, Garry Walmsley, GLOBAL FLORIDA REALTY. Stellar MLS
- $1,799,9995 bd5 ba4.9k sqft7560 BLUE QUAIL LANE, ORLANDO, FL 32835For SaleMLS ID #O6388407, Erica Diaz, HOMEVEST REALTY. Stellar MLS
- $1,050,0005 bd5 ba4.8k sqft11419 CYPRESS HILL STREET, CLERMONT, FL 34711For SaleMLS ID #O6427217, David Miller, KELLER WILLIAMS HERITAGE REALTY. Stellar MLS
- $1,428,1504 bd5 ba3k sqft16308 VETTA DRIVE, MONTVERDE, FL 34756New ConstructionMLS ID #G5101107, Dawn Roffey, BELLA COLLINA REAL ESTATE CO. Stellar MLS
