PRICE REDUCTION - CLOSING COST INCENTIVE - MOVE-IN READY - TOLL BROTHERS within the beautiful gated community of Bella Collina! This exceptional Corbeil Mediterranean home is complemented by 4 BEDROOMS, 4.5 BATHS and 3-CAR GARAGE. The welcoming double door covered entry reveals the two-story foyer and beautiful formal dining room, with views to the great room and desirable covered lanai. Enjoy the sparkling pool with waterfalls, firepit and excellent sunsets. A well-designed gourmet kitchen overlooks a bright casual dining area, and is equipped with a large center island, plenty of counter and cabinet space, ample walk-in pantry, and butler pantry to the dining room. The private primary bedroom suite is highlighted by dual walk-in closets and deluxe primary bath with freestanding tub, large luxe shower, dual vanities, and private water closet. Central to a generous loft, secondary bedrooms feature sizable closets and baths. Additional highlights include a convenient powder room and everyday entry, centrally located laundry, and additional storage. A home you will love in the a community you will enjoy with superior golf, tennis, fitness, dining and more just outside your door.
Sold for $1,400,000
$1,400,000
16821 BOLSENA DRIVE, MONTVERDE, FL 34756
4beds
4,138sqft
Single Family Residence
Built in 2023
0.31 Acres Lot
$1,541,400 Zestimate®
$338/sqft
$7,185 Estimated rent
Home value
$1,541,400
$1.40M - $1.70M
$7,185/mo
Zestimate® history
Owner options
List your home for rent
$7,185/mo
Rent Zestimate®
Find your next renter with Zillow Rental Manager. Plus, with online applications, you can quickly screen prospective tenants – for free.
$7,185/mo
Rent Zestimate®
Refinance and save
$10,079/mo
Est. payment
Refinancing to a lower rate could help reduce your monthly payments and save thousands over the life of the loan.
$10,079/mo
Est. payment
Explore your selling options
Work with a Zillow partner agent
Leverage their expertise and Zillow's premium Showcase listings to get your home seen by more buyers.
Get startedList with your own agent
Get your home in front of millions of buyers by listing it on Zillow.
Learn how to do itSell it yourself
Take full control of how buyers see your home on Zillow by listing For Sale by Owner (FSBO).
List your homeWhat's special
Zillow last checked:
Listing updated:
Listed by:
Sharon Walisky 407-925-9878,
ORLANDO TBI REALTY LLC 407-345-6000
Bought with:
James Goodyear, 3506348
EXP REALTY LLC
Source: Stellar MLS,MLS#: O6119739 Originating MLS: Orlando Regional
Originating MLS: Orlando Regional
Facts & features
Interior
Bedrooms & bathrooms
- Bedrooms: 4
- Bathrooms: 5
- Full bathrooms: 4
- 1/2 bathrooms: 1
Rooms
- Room types: Dining Room, Great Room, Utility Room, Loft
Primary bedroom
- Features: En Suite Bathroom, Walk-In Closet(s)
- Level: First
- Dimensions: 17x15
Bedroom 2
- Features: Walk-In Closet(s)
- Level: Second
- Dimensions: 12x14
Bedroom 3
- Features: Built-in Closet
- Level: Second
- Dimensions: 14x13
Bedroom 4
- Features: Built-in Closet
- Level: Second
- Dimensions: 6x8
Dinette
- Level: First
- Dimensions: 11x21
Dining room
- Level: First
- Dimensions: 15x12
Foyer
- Level: First
- Dimensions: 16x13
Great room
- Level: First
- Dimensions: 21x19
Kitchen
- Features: Pantry
- Level: First
- Dimensions: 11x21
Laundry
- Level: First
- Dimensions: 10x10
Loft
- Level: Second
- Dimensions: 25x17
Heating
- Central, Electric
Cooling
- Central Air
Appliances
- Included: Dishwasher, Disposal, Gas Water Heater, Microwave, Range, Range Hood, Tankless Water Heater
- Laundry: Laundry Room
Features
- Cathedral Ceiling(s), Ceiling Fan(s), Crown Molding, Eating Space In Kitchen, High Ceilings, Kitchen/Family Room Combo, Primary Bedroom Main Floor, PrimaryBedroom Upstairs, Tray Ceiling(s), Walk-In Closet(s)
- Flooring: Carpet, Tile, Hardwood
- Doors: Sliding Doors
- Windows: Double Pane Windows, Insulated Windows, Low Emissivity Windows, Window Treatments
- Has fireplace: Yes
Interior area
- Total structure area: 5,428
- Total interior livable area: 4,138 sqft
Property
Parking
- Total spaces: 3
- Parking features: Garage - Attached
- Attached garage spaces: 3
- Details: Garage Dimensions: 38x20
Features
- Levels: Two
- Stories: 2
- Patio & porch: Covered, Patio
- Exterior features: Irrigation System, Private Mailbox, Rain Gutters, Sidewalk
- Has private pool: Yes
- Pool features: Gunite, In Ground
- Fencing: Fenced
- Has view: Yes
- View description: Garden
- Waterfront features: Lake Privileges, Boat Ramp - Private, Fishing Pier
- Body of water: LAKE SIENA
Lot
- Size: 0.31 Acres
- Features: Landscaped
- Residential vegetation: Trees/Landscaped
Details
- Additional structures: Other
- Parcel number: 122226050100047300
- Zoning: PUD
- Special conditions: None
Construction
Type & style
- Home type: SingleFamily
- Architectural style: Mediterranean
- Property subtype: Single Family Residence
Materials
- Block, Stucco
- Foundation: Slab
- Roof: Concrete,Tile
Condition
- Completed
- New construction: Yes
- Year built: 2023
Details
- Builder model: Corbeil Mediterranean
- Builder name: Toll Brothers
Utilities & green energy
- Sewer: Public Sewer
- Water: Public
- Utilities for property: BB/HS Internet Available, Cable Connected, Electricity Connected, Natural Gas Connected, Street Lights, Underground Utilities, Water Connected
Community & HOA
Community
- Features: Buyer Approval Required, Clubhouse, Deed Restrictions, Golf Carts OK, Golf, Irrigation-Reclaimed Water, Playground, Sidewalks
- Security: Gated Community
- Pet fee: $0 monthly
- Subdivision: BELLA COLLINA EAST SUB
HOA
- Has HOA: Yes
- Amenities included: Clubhouse, Fence Restrictions, Fitness Center, Gated, Golf Course, Pool, Recreation Facilities, Security, Tennis Court(s)
- Services included: 24-Hour Guard, Common Area Taxes, Maintenance Grounds, Manager, Private Road, Security
- HOA fee: $758 monthly
- HOA name: Wendy Goodyear
- HOA phone: 407-705-2190
Location
- Region: Montverde
Financial & listing details
- Price per square foot: $338/sqft
- Tax assessed value: $1,296,188
- Annual tax amount: $3,322
- Date on market: 6/17/2023
- Cumulative days on market: 485 days
- Listing terms: Cash,Conventional
- Ownership: Fee Simple
- Total actual rent: 0
- Electric utility on property: Yes
- Road surface type: Asphalt
Price history
| Date | Event | Price |
|---|---|---|
| 11/25/2024 | Sold | $1,400,000-6.7%$338/sqft |
Source:  Stellar MLS #O6119739 Report a problem Stellar MLS #O6119739 Report a problem | ||
| 10/15/2024 | Pending sale | $1,499,995$362/sqft |
Source: Stellar MLS #O6119739 Report a problem | ||
| 9/12/2024 | Price change | $1,499,995-11.8%$362/sqft |
Source:  Toll Brothers Inc. Report a problem Toll Brothers Inc. Report a problem | ||
| 7/18/2024 | Price change | $1,699,995-7.7%$411/sqft |
Source: Toll Brothers Inc. Report a problem | ||
| 6/14/2024 | Price change | $1,840,995+5.2%$445/sqft |
Source: Toll Brothers Inc. Report a problem | ||
| 5/15/2024 | Price change | $1,750,000-3.9%$423/sqft |
Source: Toll Brothers Inc. Report a problem | ||
| 4/12/2024 | Price change | $1,820,995+1.1%$440/sqft |
Source: Toll Brothers Inc. Report a problem | ||
| 3/3/2024 | Price change | $1,800,995-2.6%$435/sqft |
Source: Stellar MLS #O6119739 Report a problem | ||
| 2/23/2024 | Price change | $1,849,995-2.6%$447/sqft |
Source: Stellar MLS #O6119739 Report a problem | ||
| 1/29/2024 | Price change | $1,899,995-2.2%$459/sqft |
Source: Stellar MLS #O6119739 Report a problem | ||
| 10/21/2023 | Price change | $1,943,156+2.6%$470/sqft |
Source: Stellar MLS #O6119739 Report a problem | ||
| 8/11/2023 | Price change | $1,893,041+2.9%$457/sqft |
Source: Stellar MLS #O6119739 Report a problem | ||
| 6/17/2023 | Listed for sale | $1,838,993$444/sqft |
Source: Stellar MLS #O6119739 Report a problem | ||
Public tax history
| Year | Property taxes | Tax assessment |
|---|---|---|
| 2025 | $17,210 +257.4% | $1,088,068 +779.2% |
| 2024 | $4,816 +39.1% | $123,750 +10% |
| 2023 | $3,461 +9.4% | $112,500 +235.7% |
| 2022 | $3,164 -0.6% | $33,510 +10% |
| 2021 | $3,183 +9% | $30,470 +10% |
| 2020 | $2,921 +4.4% | $27,700 +10% |
| 2019 | $2,799 -7.8% | $25,182 +10% |
| 2018 | $3,036 | $22,893 -10.2% |
| 2017 | $3,036 +12.4% | $25,500 +18.6% |
| 2016 | $2,702 +3.2% | $21,500 +25% |
| 2015 | $2,618 +1.6% | $17,200 +4.2% |
| 2014 | $2,576 +964% | $16,500 |
| 2013 | $242 -18.2% | $16,500 -17.3% |
| 2012 | $296 -33.4% | $19,950 -33.5% |
| 2011 | $444 -9.4% | $30,000 -7.7% |
| 2010 | $491 -36.2% | $32,500 -36.3% |
| 2009 | $769 -71.6% | $51,000 -71.7% |
| 2008 | $2,711 -72.8% | $180,000 -72.7% |
| 2007 | $9,965 -8.2% | $660,000 |
| 2006 | $10,850 | $660,000 |
| 2005 | -- | -- |
Find assessor info on the county website
Neighborhood: 34756
Nearby homes
- $1,738,2274 bd5 ba4.5k sqft16832 Bolsena Dr, Montverde, FL 34756Sold
- $2,097,0005 bd5 ba4.4k sqft16829 Bolsena Dr, Montverde, FL 34756New Construction
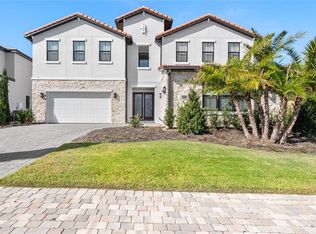
- $2,409,4924 bd5 ba4.1k sqft16838 Bolsena Dr, Montverde, FL 34756Sold

- $1,914,300-- bd-- ba-- sqft16809 Bolsena Dr, Montverde, FL 34756Sold
- $312,500-- bd-- ba-- sqft16846 Bolsena Dr, Montverde, FL 34756Off Market
- $2,237,5005 bd5 ba4.8k sqft16820 Bolsena Dr, Montverde, FL 34756Sold
- $211,750-- bd-- ba-- sqft16813 Bolsena Dr, Montverde, FL 34756Off Market
- $1,470,2555 bd6 ba4.4k sqft16816 Bolsena Dr, Montverde, FL 34756Sold
Nearby schools
GreatSchools rating
- 8/10Minneola Conversion Charter SchoolGrades: PK-8Distance: 4.6 mi
- 5/10Lake Minneola High SchoolGrades: 9-12Distance: 3.3 mi
Schools provided by the listing agent
- Elementary: Grassy Lake Elementary
- Middle: East Ridge Middle
- High: Lake Minneola High
Source: Stellar MLS. This data may not be complete. We recommend contacting the local school district to confirm school assignments for this home.
Get a cash offer in 3 minutes
Find out how much your home could sell for in as little as 3 minutes with a no-obligation cash offer.
Estimated market value
$1,541,400
Get a cash offer in 3 minutes
Find out how much your home could sell for in as little as 3 minutes with a no-obligation cash offer.
Estimated market value
$1,541,400
- Florida
- Lake County
- Montverde
- 34756
- 16821 BOLSENA DRIVE
Nearby cities
Nearby zip codes
Other Montverde Topics
