Skip main navigation
Sold for $2,237,500
  • $2,237,500

    16820 BOLSENA DRIVE, BELLA COLLINA, FL 34756

    5beds
    4,893sqft
    Single Family Residence
    Built in 2023
    0.48 Acres Lot
    $2,236,300 Zestimate®
    $457/sqft
    $7,815 Estimated rent

    Home value

    $2,236,300

    $2.12M - $2.35M

    $7,815/mo

    Zestimate® history
    Loading
    Loading...

    Owner options

    List your home for rent

    $7,815/mo

    Rent Zestimate®

    Find your next renter with Zillow Rental Manager. Plus, with online applications, you can quickly screen prospective tenants – for free.

    Learn more

    $7,815/mo

    Rent Zestimate®

    Refinance and save

    $15,918/mo

    Est. payment

    Refinancing to a lower rate could help reduce your monthly payments and save thousands over the life of the loan.

    See today's rates

    $15,918/mo

    Est. payment

    Explore your selling options

    Work with a Zillow partner agent

    Leverage their expertise and Zillow's premium Showcase listings to get your home seen by more buyers.

    Get started

    List with your own agent

    Get your home in front of millions of buyers by listing it on Zillow.

    Learn how to do it

    Sell it yourself

    Take full control of how buyers see your home on Zillow by listing For Sale by Owner (FSBO).

    List your home

    What's special

    Oversized islandPrivate home officeMassive bonus roomOpen-concept floor planLakefront homeGourmet kitchenGlass-enclosed wine room
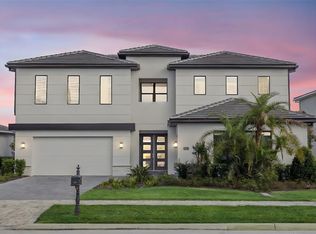
    Looking for a move-in ready, lakefront home with all the modern upgrades ? This is the perfect opportunity for you! This stunning 5-bedroom home on Lake Siena is ready and waiting. Enjoy breathtaking water views from nearly every room, with an open-concept floor plan that blends elegance, comfort, and functionality. A gourmet kitchen with an oversized island, top-of-the-line KitchenAid appliances, a 6-burner gas range with griddle, triple ovens, and ample cabinetry. A glass-enclosed wine room adds elegance, while the great room boasts an accent slatted wall with a hidden door that leads straight to the 1st-floor primary suite, giving you quick access and total privacy. The primary suite offers a spa-like experience with a freestanding soaking tub, a large walk-in shower with a rain head, double vanities, a separate makeup vanity, and double walk-in closets. An additional en-suite bedroom was added on the first floor, along with a private home office. Upstairs there are three additional bedrooms, a loft, and a massive BONUS ROOM ready to be transformed in a game room, home theater or the gym of your dreams .Two bedrooms share a Jack-and-Jill bathroom with separate vanities, while the third bedroom includes an en-suite bath. So many beautiful and modern design details are found throughout, including decorative tile in the 1st-floor powder room and laundry room. The laundry room is enhanced with custom pedestals for the washer and dryer, added cabinetry, and a laundry tub. This home also offers a 7-camera home security system, ample garage storage with ceiling-mounted safe racks, wall-mounted cabinets, and epoxy flooring. This home's backyard has been specially built with a beautiful and modern pool, and so much outdoor space perfect for entertaining family and friends while enjoying the BEST of Florida Nature ... the Sunrises, the sunsets are truly amazing and yes you can enjoy —Disney fireworks too! This home has everything you've ever dreamed of... Bella Collina is one of Orlando's most charming golf communities, known for its impressive clubhouse offering panoramic lake views, a championship golf course, har- tru tennis courts, fitness center, resort style pool and luxury homes. Inspired by Tuscan style, it offers a unique and private environment, only 30 minutes from Disney.“Property is equipped with a comprehensive security system, including video surveillance. All showings may be monitored.”

    Zillow last checked:

    Listing updated:

    Listed by:

    Oscar Rodriguez 321-297-7264,

    B LIVE COMMERCIAL AND RESIDENT 407-217-7573,

    Daniela Ledo 407-844-5069,

    B LIVE COMMERCIAL AND RESIDENT

    Bought with:

    Tony Vega-Pacheco, 3117871

    NABE REALTY

    Source: Stellar MLS,MLS#: S5133028MLS LogoOriginating MLS: Osceola

    Facts & features

    Interior

    Bedrooms & bathrooms
    • Bedrooms: 5
    • Bathrooms: 5
    • Full bathrooms: 4
    • 1/2 bathrooms: 1
    Primary bedroom
    • Features: Walk-In Closet(s)
    • Level: First
    • Area: 255 Square Feet
    • Dimensions: 17x15
    Bedroom 2
    • Features: Built-in Closet
    • Level: First
    • Area: 169 Square Feet
    • Dimensions: 13x13
    Bedroom 3
    • Features: Walk-In Closet(s)
    • Level: Second
    • Area: 182 Square Feet
    • Dimensions: 14x13
    Bedroom 4
    • Features: Walk-In Closet(s)
    • Level: Second
    • Area: 168 Square Feet
    • Dimensions: 12x14
    Bedroom 5
    • Features: Walk-In Closet(s)
    • Level: Second
    • Area: 156 Square Feet
    • Dimensions: 13x12
    Game room
    • Level: Second
    • Area: 425 Square Feet
    • Dimensions: 25x17
    Kitchen
    • Level: First
    • Area: 231 Square Feet
    • Dimensions: 11x21
    Living room
    • Level: First
    • Area: 399 Square Feet
    • Dimensions: 21x19
    Office
    • Level: First
    • Area: 144 Square Feet
    • Dimensions: 12x12
    Heating
    • Central, Electric
    Cooling
    • Zoned
    Appliances
    • Included: Dishwasher, Disposal, Dryer, Gas Water Heater, Microwave, Range Hood, Refrigerator, Tankless Water Heater, Washer
    • Laundry: Laundry Room
    Features
    • Eating Space In Kitchen, Living Room/Dining Room Combo, Primary Bedroom Main Floor, Walk-In Closet(s)
    • Flooring: Luxury Vinyl, Porcelain Tile
    • Doors: Sliding Doors
    • Windows: Window Treatments
    • Has fireplace: No
    Interior area
    • Total structure area: 6,146
    • Total interior livable area: 4,893 sqft

    Property

    Parking
    • Total spaces: 2
    • Parking features: Garage - Attached
    • Attached garage spaces: 2
    • Details: Garage Dimensions: 25x21
    Features
    • Levels: Two
    • Stories: 2
    • Exterior features: Irrigation System, Private Mailbox, Rain Gutters, Sidewalk, Sprinkler Metered
    • Has private pool: Yes
    • Pool features: Gunite, In Ground
    • Has view: Yes
    • View description: Lake
    • Has water view: Yes
    • Water view: Lake
    • Waterfront features: Lake Front, Lake Privileges, Fishing Pier, Skiing Allowed
    • Body of water: LAKE SIENA
    Lot
    • Size: 0.48 Acres
    • Dimensions: 86 x 263 x 74
    Details
    • Parcel number: 122226050100046200
    • Zoning: PUD
    • Special conditions: None

    Construction

    Type & style
    • Home type: SingleFamily
    • Property subtype: Single Family Residence
    Materials
    • Concrete, Stucco
    • Foundation: Slab
    • Roof: Concrete,Tile
    Condition
    • New construction: No
    • Year built: 2023

    Utilities & green energy

    • Sewer: Public Sewer
    • Water: Public
    • Utilities for property: BB/HS Internet Available, Cable Connected, Electricity Connected, Natural Gas Connected, Public, Sewer Connected, Sprinkler Meter, Street Lights, Underground Utilities, Water Connected

    Community & HOA

    Community
    • Features: Clubhouse, Fitness Center, Gated Community - Guard, Pool, Restaurant, Tennis Court(s)
    • Security: Gated Community, Security System, Smoke Detector(s)
    • Pet fee: $0 monthly
    • Subdivision: BELLA COLLINA EAST SUB
    HOA
    • Has HOA: Yes
    • Amenities included: Clubhouse, Fitness Center, Gated, Golf Course, Tennis Court(s)
    • HOA fee: $1,010 monthly
    • HOA name: Wendy Goodyear/ Artemis Lifestyles
    • HOA phone: 407-705-2190
    Location
    • Region: Montverde

    Financial & listing details

    • Price per square foot: $457/sqft
    • Tax assessed value: $1,542,936
    • Annual tax amount: $23,006
    • Date on market: 8/20/2025
    • Cumulative days on market: 503 days
    • Listing terms: Cash,Conventional
    • Ownership: Fee Simple
    • Total actual rent: 0
    • Electric utility on property: Yes
    • Road surface type: Asphalt, Concrete

    Price history

    DateEventPrice
    4/30/2026Sold$2,237,500-4.8%$457/sqft
    Source: Stellar MLS #S5133028 Report a problem
    4/6/2026Pending sale$2,350,000$480/sqft
    Source: Stellar MLS #S5133028 Report a problem
    3/19/2026Listed for sale$2,350,000$480/sqft
    Source: Stellar MLS #S5133028 Report a problem
    3/9/2026Pending sale$2,350,000$480/sqft
    Source: Stellar MLS #S5133028 Report a problem
    12/6/2025Price change$2,350,000-4.1%$480/sqft
    Source: Stellar MLS #S5133028 Report a problem
    10/17/2025Price change$2,450,000-2%$501/sqft
    Source: Stellar MLS #S5133028 Report a problem
    8/20/2025Listed for sale$2,499,000$511/sqft
    Source: Stellar MLS #S5133028 Report a problem
    8/2/2025Listing removed$2,499,000$511/sqft
    Source: Stellar MLS #G5088178 Report a problem
    5/28/2025Price change$2,499,000-7.4%$511/sqft
    Source: Stellar MLS #G5088178 Report a problem
    1/28/2025Price change$2,699,000-2.7%$552/sqft
    Source: Stellar MLS #G5088178 Report a problem
    10/20/2024Listed for sale$2,775,000+7.6%$567/sqft
    Source: Stellar MLS #G5088178 Report a problem
    1/25/2024Listing removed--
    Source: Stellar MLS #O6149821 Report a problem
    1/16/2024Price change$2,579,0000%$527/sqft
    Source: Stellar MLS #O6149821 Report a problem
    10/15/2023Listed for sale$2,579,867+34.3%$527/sqft
    Source: Stellar MLS #O6149821 Report a problem
    10/12/2023Sold$1,921,635$393/sqft
    Source: Public Record Report a problem

    Public tax history

    YearProperty taxesTax assessment
    2025$23,152 +0.6%$1,542,936 -3%
    2024$23,006 +303.5%$1,591,227 +465.8%
    2023$5,702 +26.6%$281,250 +211.5%
    2022$4,505 -0.8%$90,280 +10%
    2021$4,541 +6.6%$82,079 +10%
    2020$4,261 +2.3%$74,617 +10%
    2019$4,164 -3.2%$67,834 +10%
    2018$4,302 $61,667 -30.7%
    2017$4,302 +26.5%$89,040 +3.4%
    2016$3,401 +2.5%$86,112 +46%
    2015$3,318 +11.5%$58,968 +40%
    2014$2,974 +382.7%$42,120 +0.3%
    2013$616 -15.2%$42,000 -14.3%
    2012$727 -24.5%$49,000 -24.6%
    2011$963 -39.2%$65,000 -38.1%
    2010$1,585 -47.4%$105,000 -47.5%
    2009$3,015 -61.1%$200,000 -61.2%
    2008$7,756 -59.8%$515,000 -59.7%
    2007$19,306 -8.2%$1,278,720
    2006$21,021 $1,278,720
    2005-- --
    Find assessor info on the county website

    Neighborhood: 34756

    Nearby schools

    GreatSchools rating
    Schools provided by the listing agent
    • Elementary: Grassy Lake Elementary
    • Middle: East Ridge Middle
    • High: Lake Minneola High

    Source: Stellar MLS. This data may not be complete. We recommend contacting the local school district to confirm school assignments for this home.

    Get a cash offer in 3 minutes
    Find out how much your home could sell for in as little as 3 minutes with a no-obligation cash offer.
    Estimated market value
    $2,236,300
    Get a cash offer in 3 minutes
    Find out how much your home could sell for in as little as 3 minutes with a no-obligation cash offer.
    Estimated market value
    $2,236,300