This never-lived-in luxury residence presents an extraordinary opportunity to experience refined resort-style living within the prestigious guard-gated community of Bella Collina. Perfectly positioned along the shores of Lake Siena, this exceptional custom home offers 5 bedrooms, 4 full bathrooms, 1 half bath, and approximately 4,300 square feet of impeccably designed living space, all complemented by breathtaking panoramic lake views and unforgettable sunsets. Designed to impress, the open-concept floor plan showcases soaring ceilings, and an abundance of natural light that perfectly frame the home’s spectacular water views from nearly every main living area. Elegant designer finishes and thoughtfully curated details create a sophisticated yet welcoming atmosphere throughout. At the heart of the home, the gourmet chef’s kitchen is a true showpiece, featuring premium appliances, custom cabinetry, a dramatic waterfall island, gas cooktop with full ventilation, and seamless flow into the expansive great room and dining space — all overlooking the stunning lake views. The luxurious primary suite serves as a private retreat, offering serene water views and a spa-inspired bath complete with a freestanding soaking tub, oversized walk-in shower, dual vanities, and spacious custom walk-in closets. Additional highlights include a spacious bonus room, luxury flooring throughout, custom upgrades, and an insulated 3-car garage. Step outside to experience resort-style outdoor living with a heated saltwater pool, covered lanai, WiFi-enabled pool system, and spectacular unobstructed views over Lake Siena, creating the perfect setting for both relaxation and entertaining. Residents of Bella Collina enjoy world-class amenities including the Nick Faldo-designed championship golf course, resort-style pool, luxury spa, state-of-the-art fitness center, tennis and pickleball courts, fine dining, and an exclusive year-round social lifestyle. Conveniently located near Montverde Academy, upscale shopping, dining, and major highways, this residence embodies the very best of luxury living in Central Florida.
Sold for $2,548,000
$2,548,000
16808 BOLSENA DRIVE, BELLA COLLINA, FL 34756
5beds
4,355sqft
Single Family Residence
Built in 2024
0.45 Acres Lot
$2,550,900 Zestimate®
$585/sqft
$6,885 Estimated rent
Home value
$2,550,900
$2.42M - $2.68M
$6,885/mo
Zestimate® history
Owner options
List your home for rent
$6,885/mo
Rent Zestimate®
Find your next renter with Zillow Rental Manager. Plus, with online applications, you can quickly screen prospective tenants – for free.
$6,885/mo
Rent Zestimate®
Refinance and save
$18,362/mo
Est. payment
Refinancing to a lower rate could help reduce your monthly payments and save thousands over the life of the loan.
$18,362/mo
Est. payment
Explore your selling options
Work with a Zillow partner agent
Leverage their expertise and Zillow's premium Showcase listings to get your home seen by more buyers.
Get startedList with your own agent
Get your home in front of millions of buyers by listing it on Zillow.
Learn how to do itSell it yourself
Take full control of how buyers see your home on Zillow by listing For Sale by Owner (FSBO).
List your homeWhat's special
Covered lanaiDramatic waterfall islandHeated saltwater poolAbundance of natural lightSpacious custom walk-in closetsResort-style outdoor livingSpacious bonus room
Zillow last checked:
Listing updated:
Listed by:
Camila Ricchetti 407-308-7484,
FLORIDA CONNEXION PROPERTIES 407-574-2636,
Rosana Almeida 407-468-5600,
FLORIDA CONNEXION PROPERTIES
Bought with:
Dani Rotondo, PA, 3307645
CELEBRITY GLOBAL REALTY LLC
Source: Stellar MLS,MLS#: O6406194 Originating MLS: Orlando Regional
Originating MLS: Orlando Regional
Facts & features
Interior
Bedrooms & bathrooms
- Bedrooms: 5
- Bathrooms: 5
- Full bathrooms: 4
- 1/2 bathrooms: 1
Rooms
- Room types: Bonus Room, Great Room, Utility Room
Other
- Features: Walk-In Closet(s)
- Level: First
- Area: 195 Square Feet
- Dimensions: 15x13
Primary bedroom
- Features: Dual Closets
- Level: First
- Area: 270 Square Feet
- Dimensions: 18x15
Bedroom 3
- Features: Walk-In Closet(s)
- Level: Second
- Area: 182 Square Feet
- Dimensions: 14x13
Bedroom 4
- Features: Walk-In Closet(s)
- Level: Second
- Area: 180 Square Feet
- Dimensions: 15x12
Bedroom 5
- Features: Built-in Closet
- Level: Second
- Area: 156 Square Feet
- Dimensions: 13x12
Bonus room
- Features: No Closet
- Level: Second
- Area: 414 Square Feet
- Dimensions: 23x18
Dinette
- Level: First
- Area: 252 Square Feet
- Dimensions: 21x12
Dining room
- Level: First
- Area: 225 Square Feet
- Dimensions: 15x15
Great room
- Level: First
- Area: 441 Square Feet
- Dimensions: 21x21
Kitchen
- Level: First
- Area: 294 Square Feet
- Dimensions: 21x14
Heating
- Central
Cooling
- Central Air
Appliances
- Included: Oven, Cooktop, Dishwasher, Gas Water Heater, Microwave, Range Hood, Refrigerator
- Laundry: Inside
Features
- Built-in Features, Ceiling Fan(s), High Ceilings, Kitchen/Family Room Combo, Open Floorplan, Primary Bedroom Main Floor, Solid Surface Counters, Split Bedroom, Stone Counters, Thermostat, Walk-In Closet(s), In-Law Floorplan
- Flooring: Luxury Vinyl
- Doors: Sliding Doors
- Has fireplace: No
Interior area
- Total structure area: 5,400
- Total interior livable area: 4,355 sqft
Property
Parking
- Total spaces: 3
- Parking features: Garage Door Opener, Garage Faces Side
- Attached garage spaces: 3
Features
- Levels: Two
- Stories: 2
- Exterior features: Irrigation System, Private Mailbox, Sidewalk
- Has private pool: Yes
- Pool features: Gunite, Heated, Salt Water
- Has spa: Yes
- Spa features: Heated, In Ground
- Has view: Yes
- View description: Water, Lake
- Has water view: Yes
- Water view: Water,Lake
- Waterfront features: Lake Front, Lake Privileges
- Body of water: LAKE SIENA
Lot
- Size: 0.45 Acres
Details
- Parcel number: 122226050100045900
- Zoning: PUD
- Special conditions: None
Construction
Type & style
- Home type: SingleFamily
- Property subtype: Single Family Residence
Materials
- Block, Stucco, Wood Frame
- Foundation: Slab
- Roof: Tile
Condition
- New construction: No
- Year built: 2024
Utilities & green energy
- Sewer: Public Sewer
- Water: Public
- Utilities for property: BB/HS Internet Available, Cable Connected, Electricity Connected, Natural Gas Connected, Public, Sewer Connected, Street Lights, Underground Utilities, Water Connected
Community & HOA
Community
- Features: Clubhouse, Deed Restrictions, Fitness Center, Gated Community - Guard, Golf Carts OK, Golf, Park, Playground, Pool, Restaurant, Sidewalks, Special Community Restrictions, Tennis Court(s)
- Pet fee: $0 monthly
- Subdivision: BELLA COLLINA
HOA
- Has HOA: Yes
- Amenities included: Clubhouse, Fitness Center, Gated, Park, Pool, Recreation Facilities, Sauna, Security, Spa/Hot Tub, Tennis Court(s), Trail(s)
- Services included: 24-Hour Guard, Community Pool, Private Road, Recreational Facilities, Security
- HOA fee: $1,052 monthly
- HOA name: ARTEMIS LIFESTYLES
- HOA phone: 407-705-2190
Location
- Region: Montverde
Financial & listing details
- Price per square foot: $585/sqft
- Tax assessed value: $1,408,645
- Annual tax amount: $19,084
- Date on market: 5/12/2026
- Cumulative days on market: 23 days
- Listing terms: Cash,Conventional
- Ownership: Fee Simple
- Total actual rent: 0
- Electric utility on property: Yes
- Road surface type: Asphalt
Price history
| Date | Event | Price |
|---|---|---|
| 7/9/2026 | Sold | $2,548,000-4.9%$585/sqft |
Source:  Stellar MLS #O6406194 Report a problem Stellar MLS #O6406194 Report a problem | ||
| 6/5/2026 | Pending sale | $2,680,000$615/sqft |
Source: Stellar MLS #O6406194 Report a problem | ||
| 5/12/2026 | Listed for sale | $2,680,000+7.3%$615/sqft |
Source: Stellar MLS #O6406194 Report a problem | ||
| 5/6/2026 | Listing removed | $13,500$3/sqft |
Source: Stellar MLS #O6320464 Report a problem | ||
| 12/19/2025 | Listed for rent | $13,500$3/sqft |
Source: Stellar MLS #O6320464 Report a problem | ||
| 9/25/2025 | Listing removed | $2,498,000$574/sqft |
Source: Stellar MLS #O6301117 Report a problem | ||
| 4/23/2025 | Listed for sale | $2,498,000+67.3%$574/sqft |
Source: Stellar MLS #O6301117 Report a problem | ||
| 6/18/2024 | Sold | $1,493,021+214.4%$343/sqft |
Source: Public Record Report a problem | ||
| 6/27/2016 | Listing removed | $474,900$109/sqft |
Source: PREMIER REALTY PARTNERS INC #O5379795 Report a problem | ||
| 12/26/2015 | Price change | $474,900-70.9%$109/sqft |
Source: PREMIER REALTY PARTNERS INC #O5379795 Report a problem | ||
| 12/24/2015 | Listed for sale | $1,629,900$374/sqft |
Source: PREMIER REALTY PARTNERS INC #O5379795 Report a problem | ||
Public tax history
| Year | Property taxes | Tax assessment |
|---|---|---|
| 2025 | $21,904 +191.9% | $1,408,645 +275.6% |
| 2024 | $7,503 +70% | $375,000 +277.6% |
| 2023 | $4,415 -2% | $99,300 +10% |
| 2022 | $4,505 -0.8% | $90,280 +10% |
| 2021 | $4,541 +6.6% | $82,079 +10% |
| 2020 | $4,261 +2.3% | $74,617 +10% |
| 2019 | $4,164 -3.2% | $67,834 +10% |
| 2018 | $4,302 | $61,667 -30.7% |
| 2017 | $4,302 +26.5% | $89,040 +3.4% |
| 2016 | $3,401 +2.5% | $86,112 +46% |
| 2015 | $3,318 +11.5% | $58,968 +40% |
| 2014 | $2,974 +382.7% | $42,120 +0.3% |
| 2013 | $616 -15.2% | $42,000 -14.3% |
| 2012 | $727 -24.5% | $49,000 -24.6% |
| 2011 | $963 -39.2% | $65,000 -38.1% |
| 2010 | $1,585 -47.4% | $105,000 -47.5% |
| 2009 | $3,015 -61.1% | $200,000 -61.2% |
| 2008 | $7,756 -59.8% | $515,000 -59.7% |
| 2007 | $19,306 -8.2% | $1,278,720 |
| 2006 | $21,021 | $1,278,720 |
| 2005 | -- | -- |
Find assessor info on the county website
Neighborhood: 34756
Nearby homes
- $1,704,2405 bd5 ba4.4k sqft16804 Bolsena Dr, Montverde, FL 34756Sold
- $2,067,0005 bd5 ba4.4k sqft16812 Bolsena Dr, Montverde, FL 34756Sold
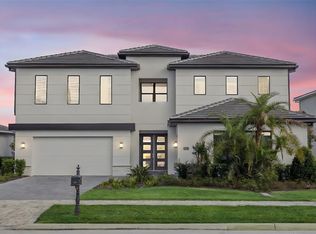
- $2,400,0005 bd5 ba4.5k sqft16800 Bolsena Dr, Montverde, FL 34756Sold

- $1,470,2555 bd6 ba4.4k sqft16816 Bolsena Dr, Montverde, FL 34756Sold

- $2,237,5005 bd5 ba4.8k sqft16820 Bolsena Dr, Montverde, FL 34756Sold
- $1,412,0005 bd6 ba4.3k sqft16805 Bolsena Dr, Montverde, FL 34756Sold
- $2,100,0003 bd3 ba3.8k sqft16801 Bolsena Dr, Montverde, FL 34756Sold
- $238,0000.301 Acres16801 Bolsena Dr #478, Montverde, FL 34756Sold
Nearby schools
GreatSchools rating
- 6/10Grassy Lake Elementary SchoolGrades: PK-5Distance: 3.8 mi
- 8/10East Ridge Middle SchoolGrades: 6-8Distance: 4.7 mi
- 5/10Lake Minneola High SchoolGrades: 9-12Distance: 3.4 mi
Schools provided by the listing agent
- Elementary: Grassy Lake Elementary
- Middle: East Ridge Middle
- High: Lake Minneola High
Source: Stellar MLS. This data may not be complete. We recommend contacting the local school district to confirm school assignments for this home.
Get a cash offer in 3 minutes
Find out how much your home could sell for in as little as 3 minutes with a no-obligation cash offer.
Estimated market value
$2,550,900
Get a cash offer in 3 minutes
Find out how much your home could sell for in as little as 3 minutes with a no-obligation cash offer.
Estimated market value
$2,550,900
- Florida
- Lake County
- Montverde
- 34756
- 16808 BOLSENA DRIVE
Nearby cities
Nearby zip codes
Other Montverde Topics
