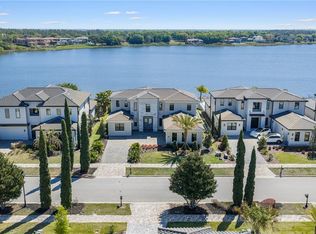
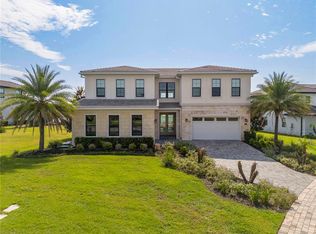
Under Construction. This stunning Toll Brothers Barbera Transitional home, nestled in the coveted Bella Collina community, embodies luxury and style. Set to be completed in October, just in time for the holidays, this masterpiece greets you with a grand two-story foyer and flows into a spacious living room with soaring 20.9’ ceilings. The home sits on a generous half-acre estate, offering serene views of sparkling Lake Siena through walls of glass, a sprawling covered lanai, and a resort-style pool and spa. Designed for both lavish entertaining and relaxed family living, this home boasts formal areas for hosting and casual spaces for unwinding. The first-floor primary suite is tucked away in a private wing, creating a serene retreat. The gourmet kitchen is a chef’s dream, featuring elegant quartz countertops, top-of-the-line JennAir appliances, abundant cabinetry, and a massive walk-in pantry. A large center island anchors the space, connecting to the sunlit great room and casual dining area with seamless access to the outdoor living areas. Additional highlights include a private first-floor guest ensuite with a walk-in closet and two ensuite bedrooms upstairs. The second floor also offers a versatile open loft, perfect for games or relaxing, and a private media room. This exceptional home is part of Bella Collina, a community renowned for its outstanding amenities. Enjoy two restaurants, tennis courts, a spacious fitness center, a resort-style community pool complex, and the challenging 18-hole Championship golf course designed by Sir Nick Faldo. Experience an unparalleled lifestyle in this exquisite residence.
Sold for $2,400,000
$2,400,000
16800 BOLSENA DRIVE, MONTVERDE, FL 34756
5beds
4,580sqft
Single Family Residence
Built in 2025
0.48 Acres Lot
$2,388,300 Zestimate®
$524/sqft
$6,996 Estimated rent
Home value
$2,388,300
$2.20M - $2.60M
$6,996/mo
Zestimate® history
Owner options
List your home for rent
$6,996/mo
Rent Zestimate®
Find your next renter with Zillow Rental Manager. Plus, with online applications, you can quickly screen prospective tenants – for free.
$6,996/mo
Rent Zestimate®
Refinance and save
$17,182/mo
Est. payment
Refinancing to a lower rate could help reduce your monthly payments and save thousands over the life of the loan.
$17,182/mo
Est. payment
Explore your selling options
Work with a Zillow partner agent
Leverage their expertise and Zillow's premium Showcase listings to get your home seen by more buyers.
Get startedList with your own agent
Get your home in front of millions of buyers by listing it on Zillow.
Learn how to do itSell it yourself
Take full control of how buyers see your home on Zillow by listing For Sale by Owner (FSBO).
List your homeWhat's special
Zillow last checked:
Listing updated:
Listed by:
Matthew Matthews 407-408-5918,
ORLANDO TBI REALTY LLC 407-345-6000,
Sharon Walisky 407-925-9878,
ORLANDO TBI REALTY LLC
Bought with:
Raquel Ferraz de Campos, 3637237
PREMIER SOTHEBYS INT'L REALTY
Carolina Medeiros, 3413225
PREMIER SOTHEBYS INT'L REALTY
Source: Stellar MLS,MLS#: O6270884 Originating MLS: Orlando Regional
Originating MLS: Orlando Regional
Facts & features
Interior
Bedrooms & bathrooms
- Bedrooms: 5
- Bathrooms: 5
- Full bathrooms: 4
- 1/2 bathrooms: 1
Rooms
- Room types: Great Room, Utility Room, Loft
Primary bedroom
- Features: En Suite Bathroom, Walk-In Closet(s)
- Level: First
- Area: 272 Square Feet
- Dimensions: 16x17
Bedroom 2
- Features: En Suite Bathroom, Walk-In Closet(s)
- Level: First
- Area: 143.91 Square Feet
- Dimensions: 12.3x11.7
Bedroom 3
- Features: Walk-In Closet(s)
- Level: Second
- Area: 170.3 Square Feet
- Dimensions: 13.1x13
Bedroom 4
- Features: Walk-In Closet(s)
- Level: Second
- Area: 174 Square Feet
- Dimensions: 15x11.6
Bedroom 5
- Features: En Suite Bathroom, Walk-In Closet(s)
- Level: Second
- Area: 174 Square Feet
- Dimensions: 15x11.6
Primary bathroom
- Features: Exhaust Fan, Garden Bath, Makeup/Vanity Space, Split Vanities, Tub with Separate Shower Stall, Water Closet/Priv Toilet
- Level: First
- Area: 272 Square Feet
- Dimensions: 16x17
Bathroom 2
- Features: Exhaust Fan, Single Vanity, Tub With Shower, Walk-In Closet(s)
- Level: Second
- Dimensions: 0x0
Bathroom 3
- Features: Exhaust Fan, Single Vanity, Tub With Shower
- Level: Second
Den
- Level: First
- Area: 124.3 Square Feet
- Dimensions: 11.3x11
Dining room
- Level: First
- Area: 285 Square Feet
- Dimensions: 19x15
Kitchen
- Level: First
- Area: 260 Square Feet
- Dimensions: 20x13
Living room
- Level: First
- Area: 460 Square Feet
- Dimensions: 23x20
Loft
- Level: Second
- Area: 402.9 Square Feet
- Dimensions: 23.7x17
Heating
- Central, Electric, Zoned
Cooling
- Central Air, Zoned
Appliances
- Included: Oven, Dishwasher, Disposal, Microwave, Range, Range Hood, Tankless Water Heater
- Laundry: Laundry Room
Features
- Coffered Ceiling(s), Crown Molding, High Ceilings, In Wall Pest System, Kitchen/Family Room Combo, Open Floorplan, Primary Bedroom Main Floor, Solid Surface Counters, Walk-In Closet(s)
- Flooring: Carpet, Engineered Hardwood, Porcelain Tile
- Doors: French Doors, Sliding Doors
- Windows: Double Pane Windows, Insulated Windows, Low Emissivity Windows
- Has fireplace: No
- Fireplace features: Gas, Outside
Interior area
- Total structure area: 5,494
- Total interior livable area: 4,580 sqft
Property
Parking
- Total spaces: 3
- Parking features: Driveway, Garage Door Opener, Garage Faces Side, Split Garage
- Attached garage spaces: 3
- Has uncovered spaces: Yes
- Details: Garage Dimensions: 21X21
Features
- Levels: Two
- Stories: 2
- Patio & porch: Covered, Patio
- Exterior features: Balcony, Irrigation System, Private Mailbox, Rain Gutters, Sidewalk
- Has private pool: Yes
- Pool features: Gunite, Heated, In Ground, Outside Bath Access
- Spa features: Heated, In Ground
- Has view: Yes
- View description: Trees/Woods, Water, Lake
- Has water view: Yes
- Water view: Water,Lake
- Waterfront features: Lake, Lake Front, Lake Privileges
- Body of water: LAKE SIENA
Lot
- Size: 0.48 Acres
- Dimensions: 77 x 278 x 77 x 290
- Features: Conservation Area, In County, Landscaped, Sidewalk
- Residential vegetation: Trees/Landscaped, Wooded
Details
- Additional structures: Outdoor Kitchen
- Parcel number: 122226050100045700
- Special conditions: None
Construction
Type & style
- Home type: SingleFamily
- Architectural style: Contemporary
- Property subtype: Single Family Residence
Materials
- Block, Stone, Stucco
- Foundation: Stem Wall
- Roof: Concrete,Tile
Condition
- Under Construction
- New construction: Yes
- Year built: 2025
Details
- Builder model: BARBERA
- Builder name: Toll Brothers
- Warranty included: Yes
Utilities & green energy
- Sewer: Public Sewer
- Water: Public
- Utilities for property: BB/HS Internet Available, Cable Available, Electricity Connected, Natural Gas Connected, Public, Sprinkler Recycled, Street Lights, Underground Utilities
Community & HOA
Community
- Features: Fishing, Lake, Public Boat Ramp, Water Access, Deed Restrictions, Dog Park, Fitness Center, Gated Community - Guard, Golf Carts OK, Golf, Irrigation-Reclaimed Water, Playground, Pool, Restaurant, Sidewalks, Tennis Court(s)
- Security: Gated Community, Security System Owned, Smoke Detector(s)
- Pet fee: $0 monthly
- Subdivision: BELLA COLLINA
HOA
- Has HOA: Yes
- Amenities included: Clubhouse, Fence Restrictions, Fitness Center, Gated, Golf Course, Pickleball Court(s), Playground, Pool, Tennis Court(s)
- Services included: 24-Hour Guard, Community Pool
- HOA fee: $1,230 monthly
- HOA name: Wendy Goodyear
- HOA phone: 407-705-2190
Location
- Region: Montverde
Financial & listing details
- Price per square foot: $524/sqft
- Tax assessed value: $312,500
- Annual tax amount: $10,174
- Date on market: 1/12/2025
- Cumulative days on market: 189 days
- Listing terms: Cash,Conventional
- Ownership: Fee Simple
- Total actual rent: 0
- Electric utility on property: Yes
- Road surface type: Paved
Price history
| Date | Event | Price |
|---|---|---|
| 9/18/2025 | Sold | $2,400,000-13.5%$524/sqft |
Source:  Stellar MLS #O6270884 Report a problem Stellar MLS #O6270884 Report a problem | ||
| 7/24/2025 | Price change | $2,775,995+7.1%$606/sqft |
Source: Nest Seekers International #4440142 Report a problem | ||
| 7/20/2025 | Pending sale | $2,590,995+0%$566/sqft |
Source: Stellar MLS #O6270884 Report a problem | ||
| 6/26/2025 | Price change | $2,590,0000%$566/sqft |
Source:  Toll Brothers Inc. Report a problem Toll Brothers Inc. Report a problem | ||
| 6/25/2025 | Price change | $2,590,995-6.6%$566/sqft |
Source: Stellar MLS #O6270884 Report a problem | ||
| 6/18/2025 | Price change | $2,775,0000%$606/sqft |
Source: Toll Brothers Inc. Report a problem | ||
| 3/20/2025 | Price change | $2,775,995-7%$606/sqft |
Source: Toll Brothers Inc. Report a problem | ||
| 2/20/2025 | Price change | $2,983,832+0.7%$651/sqft |
Source: Stellar MLS #O6270884 Report a problem | ||
| 1/16/2025 | Price change | $2,963,832+0.7%$647/sqft |
Source: Stellar MLS #O6270884 Report a problem | ||
| 1/12/2025 | Listed for sale | $2,943,832+14996.6%$643/sqft |
Source: Stellar MLS #O6270884 Report a problem | ||
| 8/6/2014 | Sold | $19,500-98.8%$4/sqft |
Source: Public Record Report a problem | ||
| 7/26/2005 | Sold | $1,600,900$350/sqft |
Source: Public Record Report a problem | ||
Public tax history
| Year | Property taxes | Tax assessment |
|---|---|---|
| 2025 | $6,693 +25.8% | $312,500 +124.8% |
| 2024 | $5,320 +9.2% | $139,040 +10% |
| 2023 | $4,870 +4.1% | $126,400 +10% |
| 2022 | $4,680 -0.5% | $114,910 +10% |
| 2021 | $4,701 +6.7% | $104,466 +10% |
| 2020 | $4,406 +2.3% | $94,969 +10% |
| 2019 | $4,308 -2.9% | $86,335 +10% |
| 2018 | $4,438 | $78,486 -11.9% |
| 2017 | $4,438 +26% | $89,040 +3.4% |
| 2016 | $3,522 +2.7% | $86,112 +46% |
| 2015 | $3,428 +15.3% | $58,968 +40% |
| 2014 | $2,974 +382.7% | $42,120 +0.3% |
| 2013 | $616 -15.2% | $42,000 -14.3% |
| 2012 | $727 -24.5% | $49,000 -24.6% |
| 2011 | $963 -39.2% | $65,000 -38.1% |
| 2010 | $1,585 -47.4% | $105,000 -47.5% |
| 2009 | $3,015 -61.1% | $200,000 -61.2% |
| 2008 | $7,756 -59.8% | $515,000 -59.7% |
| 2007 | $19,306 -8.2% | $1,278,720 |
| 2006 | $21,021 | $1,278,720 |
| 2005 | -- | -- |
Find assessor info on the county website
Neighborhood: 34756
Nearby homes
- $1,704,2405 bd5 ba4.4k sqft16804 Bolsena Dr, Montverde, FL 34756Sold
- $2,548,0005 bd5 ba4.3k sqft16808 Bolsena Dr, Montverde, FL 34756Sold
- $2,760,0005 bd5 ba4.4k sqft16744 Bolsena Dr, Montverde, FL 34756For Sale
- $1,279,1610.345 Acres16751 Bolsena Dr, Montverde, FL 34756Off Market

- $2,067,0005 bd5 ba4.4k sqft16812 Bolsena Dr, Montverde, FL 34756Sold
- $263,0000.3 Acres16747 Bolsena Dr, Montverde, FL 34756Sold
- $2,980,1004 bd4 ba5k sqft16748 Bolsena Dr, Montverde, FL 34756Off Market
- $2,238,9926 bd-- ba4.9k sqft17418 Pesce Loop, Montverde, FL 34756Sold
Nearby schools
GreatSchools rating
- 8/10Minneola Conversion Charter SchoolGrades: PK-8Distance: 4.6 mi
- 5/10Lake Minneola High SchoolGrades: 9-12Distance: 3.3 mi
Schools provided by the listing agent
- Elementary: Grassy Lake Elementary
- Middle: East Ridge Middle
- High: Lake Minneola High
Source: Stellar MLS. This data may not be complete. We recommend contacting the local school district to confirm school assignments for this home.
Get a cash offer in 3 minutes
Find out how much your home could sell for in as little as 3 minutes with a no-obligation cash offer.
Estimated market value
$2,388,300
Get a cash offer in 3 minutes
Find out how much your home could sell for in as little as 3 minutes with a no-obligation cash offer.
Estimated market value
$2,388,300
- Florida
- Lake County
- Montverde
- 34756
- 16800 BOLSENA DRIVE
Nearby cities
Nearby zip codes
Other Montverde Topics
